
- Overview
- Description
- Property Details
- Location
- HOA Management
- Facts & Features
- Getting Around
- Nearby Homes


Street View
$3,600,000
Monthly Est:$17,919
 3 Beds
 3 Baths
3 full baths
 1,667sqft
252 South St #64A, New York City, NY 10002
$3,600,000
Get Pre-Approved
Apartment
Built in 2015
$2,533/mo HOA
2.18 acres lot
$2,160/sq.ft
Description
A front-row seat to the Manhattan skyline.
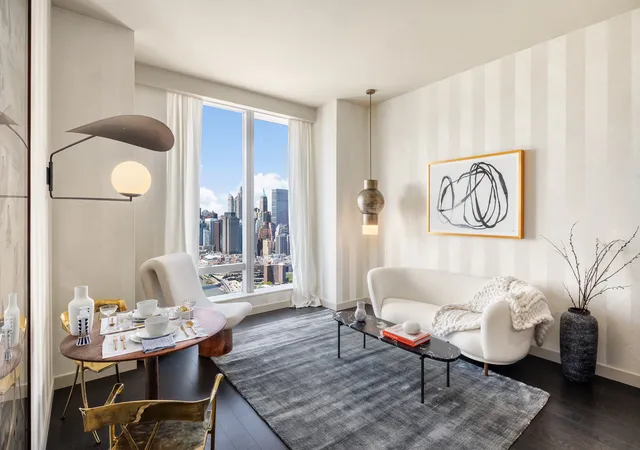
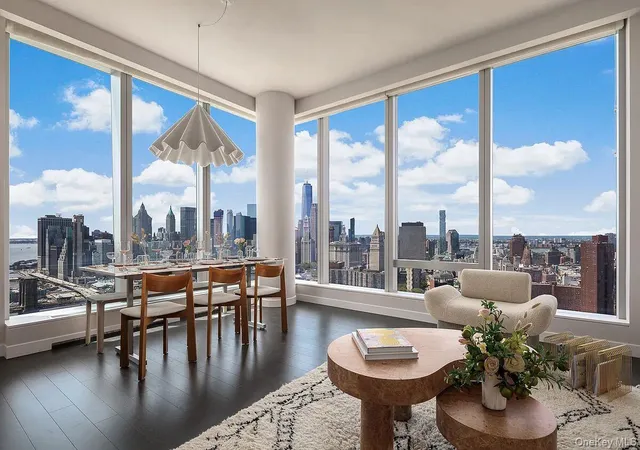
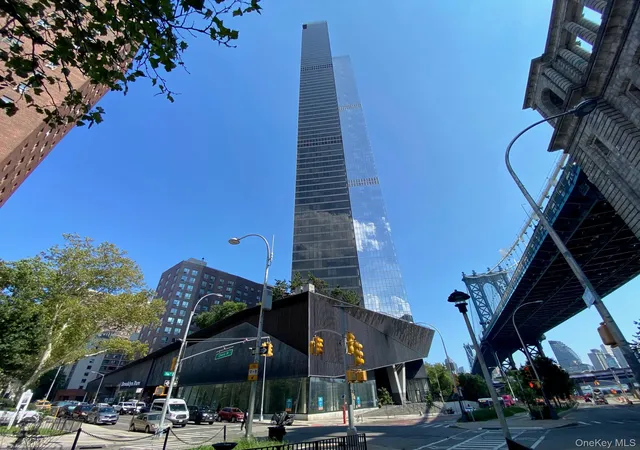
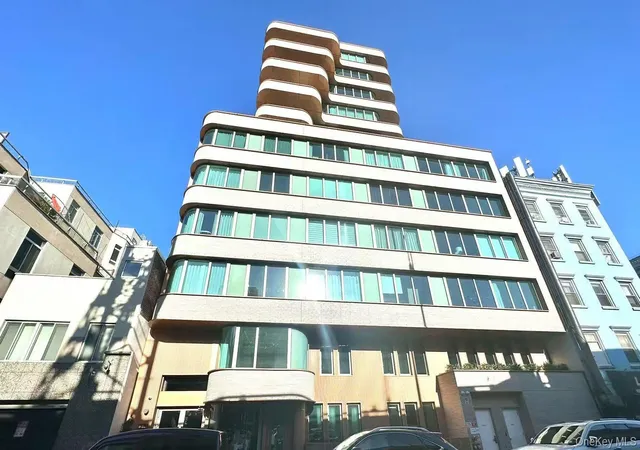
Perched on the 64th floor of One Manhattan Square, Residence 64A is an expansive 1,667-square-foot, three-bedroom, three-bathroom corner home with spectacular views of the Manhattan skyline, New York Harbor, and beyond. With northwest and southwest exposures, floor-to-ceiling windows frame a constantly changing panorama of the city, from the sun-drenched harbor to the glittering skyline after dark.
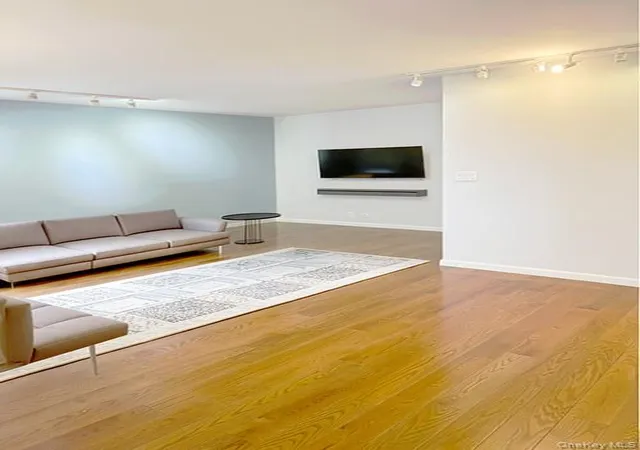
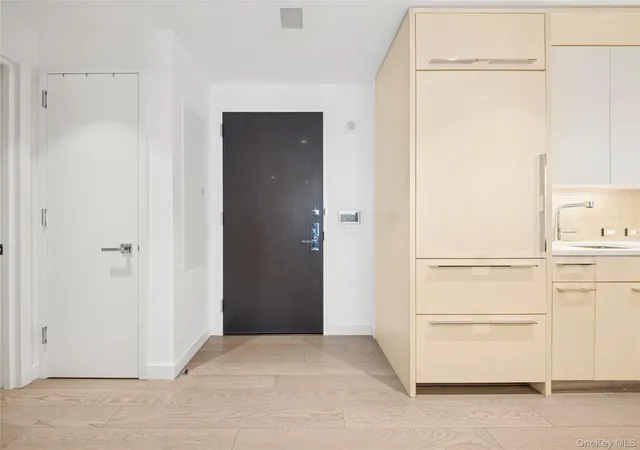
The generously proportioned living and dining area is wrapped in walls of glass, making the skyline a postcard-perfect backdrop for downtown living. Whether entertaining guests or enjoying a quiet evening in, the space feels both expansive and inviting. The open kitchen features custom cabinetry, premium Miele appliances, stone countertops, and a marble breakfast bar.
The thoughtfully designed layout offers three bedrooms and three full bathrooms, providing flexibility for guests, a home office, or simply room to spread out. The primary suite is a peaceful retreat above the city, complete with an en-suite marble bathroom and a custom walk-in closet. The remaining bedrooms offer generous proportions and stunning water and city views. The second bedroom features an en-suite bathroom with serene porcelain tile and stainless steel fixtures, while the third bathroom makes a statement with bold black cushion tile and a soaking tub. Wide-plank oak flooring, generous storage, and an in-unit washer and dryer complete the residence.
And at One Manhattan Square, the home is just the beginning.
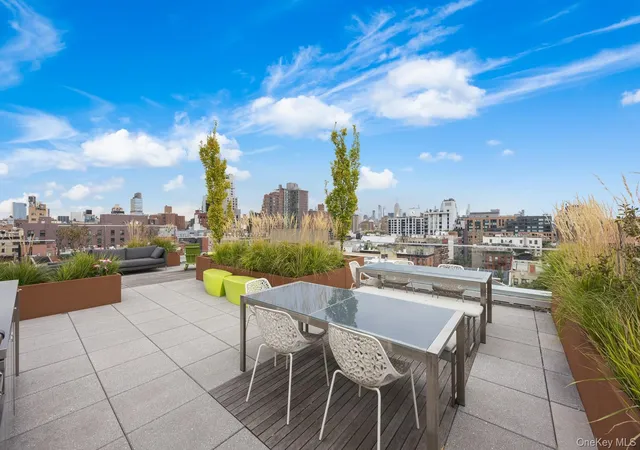
With approximately 100,000 square feet of indoor and outdoor amenities across three levels, One Manhattan Square offers a residential experience unlike almost anything else in New York City. Residents enjoy an expansive fitness center, indoor swimming pool, spa facilities, sports courts, landscaped gardens, and an extraordinary collection of spaces for entertaining, recreation, and relaxation. Full-service conveniences and a private motor court make everyday life effortless.
High above the East River waterfront, Residence 64A combines the comfort of a substantial three-bedroom home with the convenience of full-service living and the significant financial advantage of a 421-a property tax abatement. All against the backdrop of a skyline that never gets old.
- Houzeo last checked: 12 minutes ago
- Listing updated: October 28, 2026 at 3:33 am
- Listing Provided by: Julia Chen Nimchuk (917) 658-5834 , Kira Chien (917) 306-5779 | Compass (212) 913-9058
- Source: Rebny MLS-NY | MLS#: RLS20123046

This condo is in:
 Concierge
 Golf Course / Putting Green
 Hot Tub / Spa
 Sauna / Steam Room
 Business Center
 Clubhouse
 Basketball Court
 Dog Park / Pet Area
 Fitness Center
 Recreation Facilities
Property Details
Status
Active
Type
Condominium
No. of Stories
72
County
City
Neighborhood
--
Year Built
2015
HOA Fees
$2533/mo
Finished Area
1,667 sqft
Lot Size
2.18 acres lot
Basement Area
- sqft
MLS Name
Rebny MLS
MLS Number
RLS20123046
Days on Market
3

Continue Your Journey in App
Find your dream home, receive real-time updates, and many more!
Continue Your Journey in App
Find your dream home, receive real-time updates, and many more!
Location
HOA Management
N/A
HOA Fees
$2,533/ Monthly
Disclaimer: Amenities are based on third-party information and may vary; buyers must independently verify all amenities, as information is deemed reliable but not guaranteed.
Facts & Features
Rooms
Bedrooms & bathrooms
Bedrooms: 3
Bathrooms: 3
Interior
Window Features
Double Pane Windows, Window Treatments
Interior Features
Breakfast Bar, Double Vanity, Entrance Foyer, Recessed Lighting, Soaking Tub, Sauna, Walk In Closets
Flooring
Hardwood
Heating
Baseboard, Central
Appliances
Cooktop, Dryer, Dishwasher, Gas Cooktop, Gas Oven, Range, Refrigerator, Range Hood, Wine Cooler, Washer
Exterior Features
Building Barbecue, Building Basketball Court, Building Courtyard, Building Dog Run, Building Fire Pit, Building Garden, Building Gas Grill, Building Outdoor Grill, Building Roof Deck
Cooling
Central Air
Utilities & Energy
Pool Features
Indoor
Parking Features
Garage, On Site
Laundry Features
Building Washer Dryer Install Allowed, Common On Floor, Common Area, Laundry Room, In Unit
Security Features
Security Guard
Other Features
Subdivision Name
Two Bridges
Community Features
Clubhouse, Sauna
Price History
| Date | Event | Price |
|---|---|---|
10/27/2026 Source: | Listed for Sale | $3,600,000 +0.95% $2,160/sqft |
06/21/2022 Source: | Sold | $3,566,000 $2,139/sqft |

Getting Around 252 South St
Bike Score®

Biker's Paradise
92/100
Walk Score®

Walker's Paradise
98/100
Transit Score®

Rider's Paradise
100/100
Data provided by Redfin
Nearby Homes



Find Homes by Property Features in New York City, NY


The real estate listing data marked with this icon comes from the IDX program of the RLS at REBNY Listing Service (RLS). Listing information for certain New York City properties provided courtesy of the Real Estate Board of New York's Residential Listing Service (the "RLS") through Nov 01, 2026, 12:15AM. Information deemed reliable but not guaranteed. Information is provided exclusively for consumers' personal, non-commercial use, and may not be used for any purpose other than the identification of potential properties for purchase. The information contained in this listing has not been verified by the RLS and should be verified by the consumer. The listing information provided here is for the consumer's personal, non-commercial use. Retransmission, redistribution or copying of this listing information is strictly prohibited except in connection with a consumer's consideration of the purchase and/or sale of an individual property. This listing information is not verified for authenticity or accuracy and is not guaranteed and may not reflect all real estate activity in the market. Buyer to verify all information. © 2026 The Real Estate Board of New York, Inc. All rights reserved.
 Advertising Broker: Derek Greene | The Greene Realty Group
