
- 0
- 5
- Overview
- Description
- Property Details
- HOA Management
- Facts & Features
- Getting Around
- Nearby Homes



$6,450,000
Monthly Est:$32,104
 3 Beds
 4 Baths
3 full baths + 1 half bath
 2,347sqft
252 South St #77J, New York City, NY 10002
$6,450,000
Get Pre-Approved
Apartment
Built in 2018
$3,751/mo HOA
-- sqft lot
$2,748/sq.ft
Description
ONE MANHATTAN SQUARE OFFERS ONE OF THE LAST 20-YEAR TAX ABATEMENTS AVAILABLE IN NEW YORK CITY
Special Features: 11' Ceilings
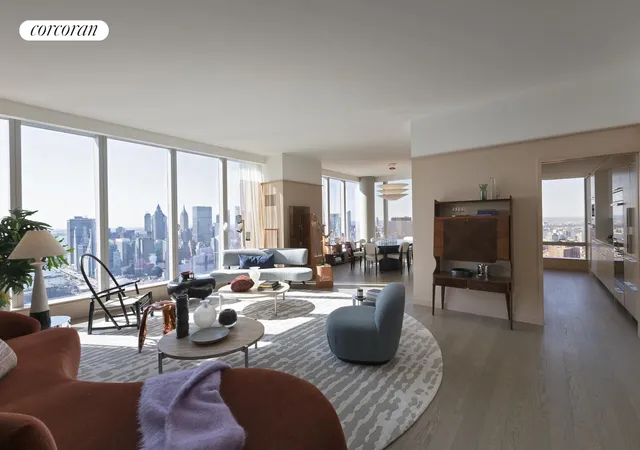
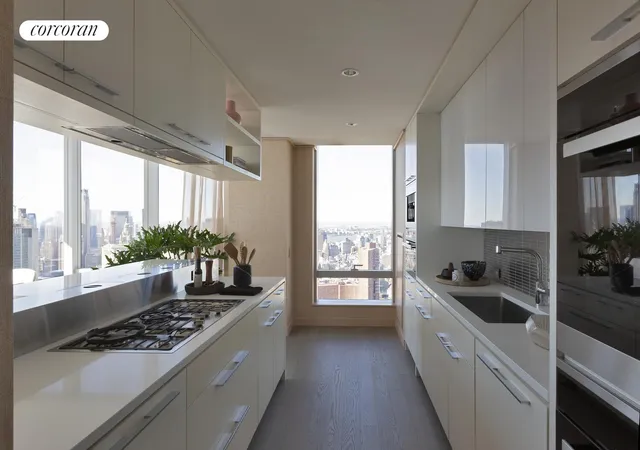
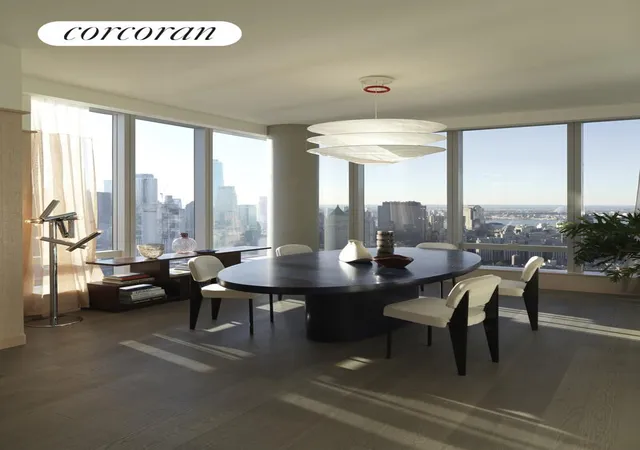
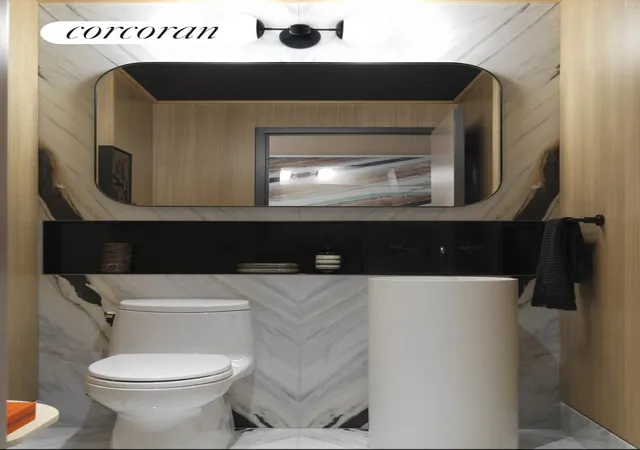
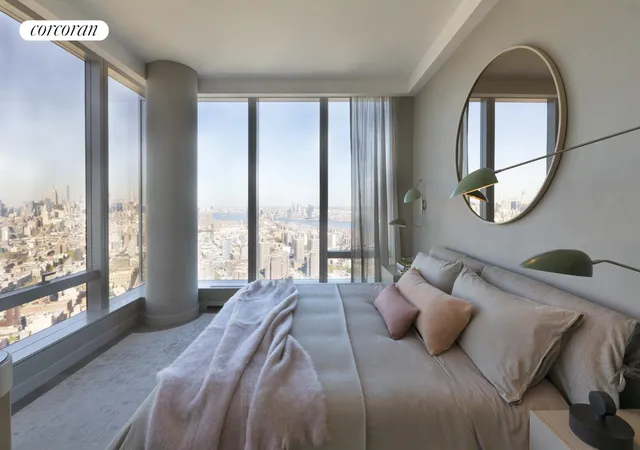
The Skyscape Collection, featuring Residence 77J, is a home in the sky. This generous 2,347 square foot triple exposure 3 bedroom, 3.5 bath residence is designed by Meyer Davis and features 270 degree views of the Lower East Waterfront, New York Harbor, Financial District and Midtown Manhattan. Astonishing panoramic views from South West and North West corner living room and dining room. Windowed gourmet kitchen with a breakfast bar, pantry closet, premium Miele and Subzero appliance package with a double oven plus speed oven, built-in whole-bean coffee system, integrated refrigerator, wine fridge, dishwasher and externally fully vented kitchen hood. Corner Master Bedroom suite with side-by-side walk-in closets, luxuriously appointed windowed 5 fixture ensuite bath with a steam shower, Wetstyle soaking bathtub with custom stone surround, radiant floor heating and a separate water closet. The second and third bedrooms are thoughtfully appointed with en-suite baths with imported stone and custom finishes. This residence comes equipped with a side-by-side, fully vented washer and dryer. A gorgeous powder room with a Boffi pedestal sink and Covelano marble polished stone accent wall and floors completes this magnificent home.
New York's premier development company Extell, has collaborated with a team of world-class talent to create an icon that reflects the quality, choice and excellence that distinguish Extell properties- One Manhattan Square.
Perfectly situated along the Lower East Side Waterfront, this 800-foot-tall striking glass tower offers one to three-bedroom condominium residences that feature epic river and skyline views and a lifestyle enhanced by over 100,000 square feet of indoor and outdoor amenities. One Manhattan Square presents the most valuable waterfront living opportunity in Manhattan with one of the last available 20-year tax abatement in New York City.
Meyer Davis, the award-winning studio behind world-class hotels, elite private homes and flagship retail boutiques, has designed residences that rival five-star resorts. Each residence has been meticulously planned with gracious layouts, custom finishes and the most dynamic views.
Residents can revel in the over 100,000 square feet of resort-like amenities that span three full floors of the tower and over 1-acre of private outdoor gardens.
It all thrives on the Lower East Side. The transforming neighborhood is buzzing with energy and is within proximity of a number of landmarks including the South Street Seaport, Manhattan Bridge, and the East River Esplanade. One Manhattan Square was designed to appeal to those that want it all; iconic views, lush gardens, gorgeous homes, and an unprecedented package of services and amenities.
IMMEDIATE OCCUPANCY
SERVICES AND AMENITIES INCLUDE:
Private motor court
24-Hour doorman and concierge
White-glove services include package delivery, refrigerated storage, dry cleaning valet, and complimentary bicycle storage.
Hammam with cold plunge pool
75' Saltwater indoor swimming pool
Children's wading pool
Spa treatment rooms
Hot tub
Sauna
Full basketball court
Two-lane bowling alley
Squash court
Golf simulator
42 Person movie theater and performance space
Cellar bar and lounge
Coworking space
Wine storage and tasting room
Cigar room
Culinary lounge and demonstration kitchen
Business center
Game room
Indoor children's playroom
State-of-the-art weight room & cardio rooms
Separate spin, yoga, Pilates and dance studios
On-site parking garage available
Pet spa, laundry, and alterations facilities
Private storage available
One Acre of Private Outdoor Amenities and Gardens include:
Sumac meander
Birch garden
Social courtyards and relaxation lawns
Fire pits
Outdoor grills and dining
Herb garden
Treehouse
Children's playground
Tea pavilion
Outdoor ping-pong
Putting green
Stargazing observatory
93' Covered dog run
Managed by Extell Management Services
Incentive for new two- and three-bedroom contracts only. Not to be combined with any other incentives. Will be calculated based on 75% financing.
- Houzeo last checked: 3 minutes ago
- Listing updated: October 1, 2026 at 9:12 pm
- Listing Provided by: Corcoran Sunshine Extell Marketing Group Sales Office | Corcoran Sunshine Marketing Group (212) 634-6500
- Source: Rebny MLS-NY | MLS#: RLS20055102

Part of

Property Details
Status
Pending
Type
Condominium
No. of Stories
80
County
City
Neighborhood
--
Year Built
2018
HOA Fees
$3751/mo
Finished Area
2,347 sqft
Lot Size
-- sqft lot
Basement Area
- sqft
MLS Name
Rebny MLS
MLS Number
RLS20055102
Days on Market
357

Continue Your Journey in App
Find your dream home, receive real-time updates, and many more!
Download App
Continue Your Journey in App
Find your dream home, receive real-time updates, and many more!
HOA Management
N/A
HOA Fees
$3,751/ Monthly
Disclaimer: Amenities are based on third-party information and may vary; buyers must independently verify all amenities, as information is deemed reliable but not guaranteed.
Facts & Features
Rooms
Bedrooms & bathrooms
Bedrooms: 3
Bathrooms: 4
Interior
Exterior Features
Building Courtyard, Building Roof Deck
Interior Features
High Ceilings, Walk In Closets
Cooling
Central Air
Utilities & Energy
Basement
Other
Pool Features
Building None
Laundry Features
Building Other, Washer Hookup, In Unit
Other Features
Subdivision Name
Two Bridges
Patio And Porch Features
None
Price History
| Date | Event | Price |
|---|---|---|
10/01/2026 Source: | Pending | $6,450,000 $2,748/sqft |
03/04/2026 Source: | Price Decreased | $6,450,000 -7.19% $2,748/sqft |
10/16/2025 Source: | Price Increased | $6,950,000 +7.75% $2,961/sqft |
10/16/2025 Source: | Listed for Sale | $6,450,000 $2,748/sqft |

Nearby Homes


Find Homes by Property Features in New York City, NY
Nearby New Homes For Sale
Nearby Pre-Owned Homes For Sale


The real estate listing data marked with this icon comes from the IDX program of the RLS at REBNY Listing Service (RLS). Listing information for certain New York City properties provided courtesy of the Real Estate Board of New York's Residential Listing Service (the "RLS") through Oct 09, 2026, 05:30AM. Information deemed reliable but not guaranteed. Information is provided exclusively for consumers' personal, non-commercial use, and may not be used for any purpose other than the identification of potential properties for purchase. The information contained in this listing has not been verified by the RLS and should be verified by the consumer. The listing information provided here is for the consumer's personal, non-commercial use. Retransmission, redistribution or copying of this listing information is strictly prohibited except in connection with a consumer's consideration of the purchase and/or sale of an individual property. This listing information is not verified for authenticity or accuracy and is not guaranteed and may not reflect all real estate activity in the market. Buyer to verify all information. © 2026 The Real Estate Board of New York, Inc. All rights reserved.
 Advertising Broker: Mark Karten | Karten Real Estate Services