- Overview
- Description
- Property Details
- Location
- HOA Management
- Facts & Features
- Getting Around
- Nearby Homes




$525,000
Monthly Est:$2,613
 3 Beds
 3 Baths
2 full baths + 1 half bath
 2,085sqft
252 Valencia Cir, Saint Petersburg, FL 33716
$525,000
$2,613/moEst:
Get Pre-Approved
Townhouse
Built in 2007
$874/mo HOA
2,091 sqft lot
$252/sq.ft
Description
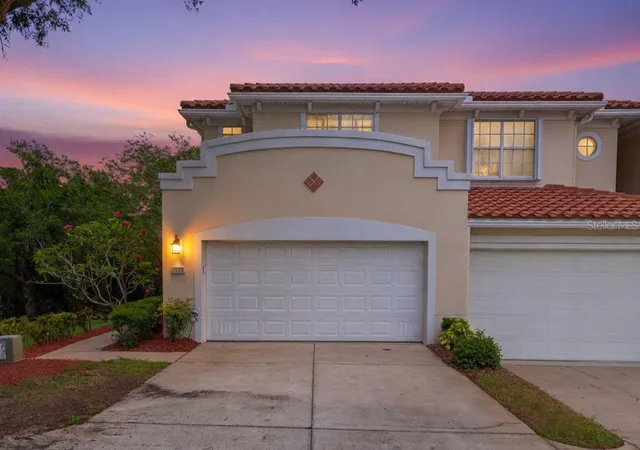
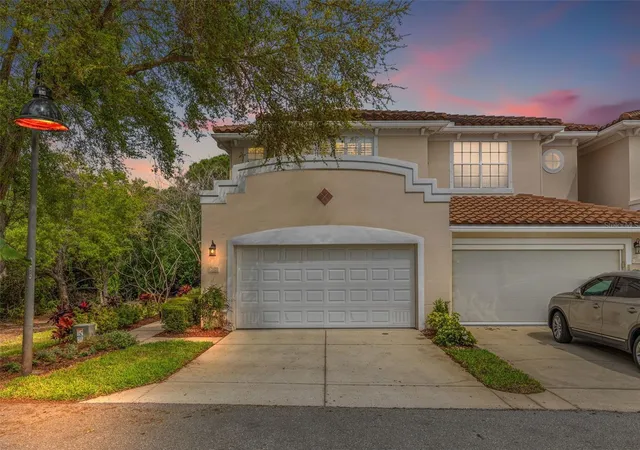
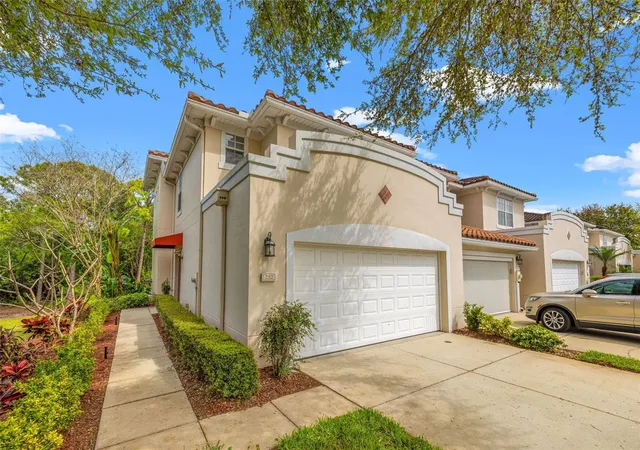
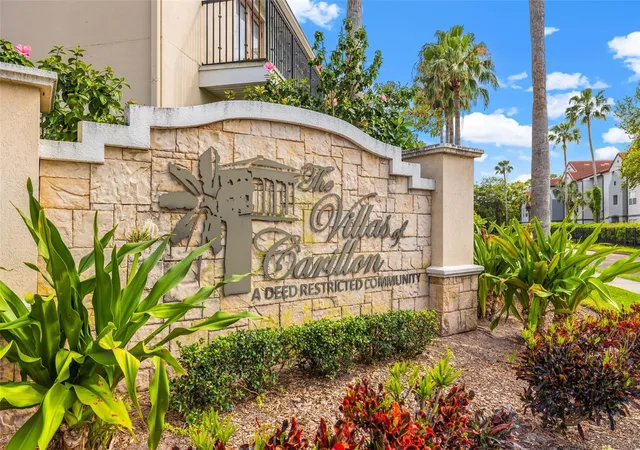
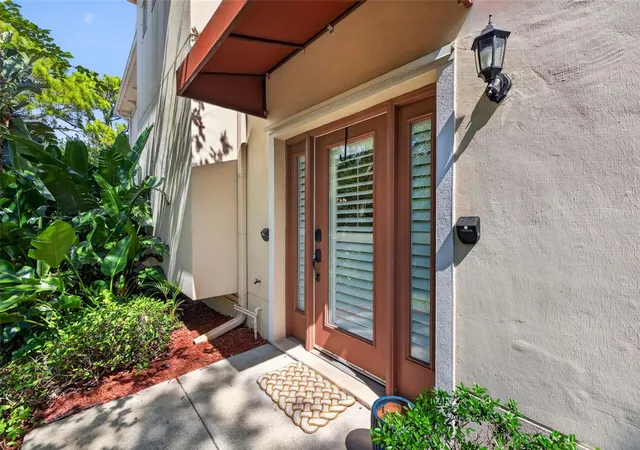
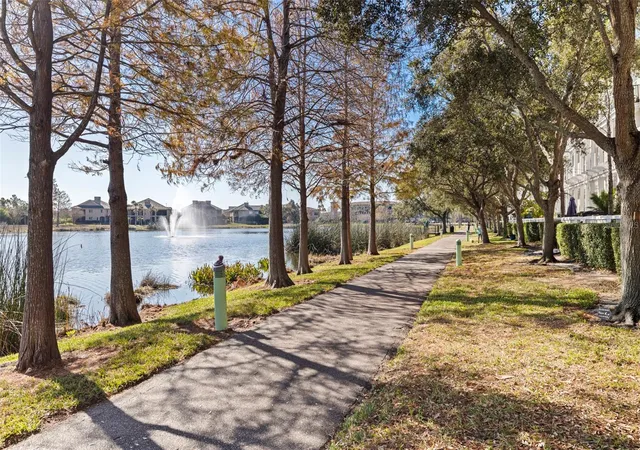
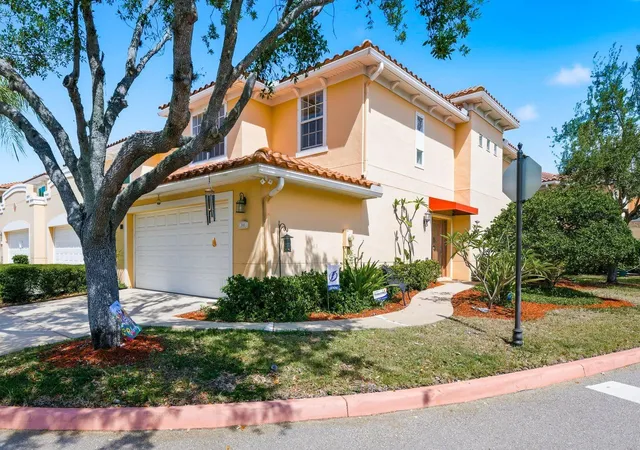
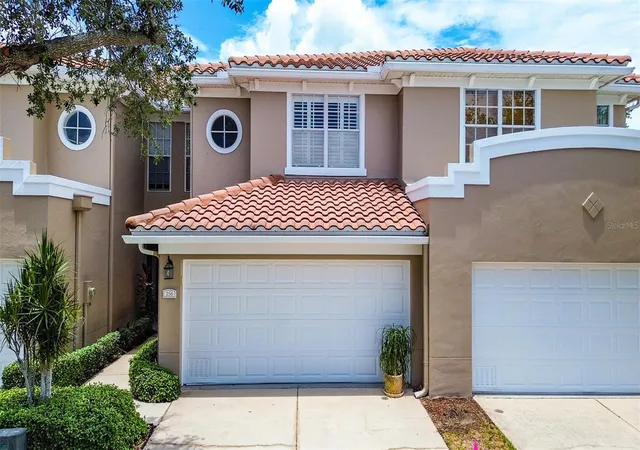
Welcome to the highly sought-after Villas of Carillon, a private gated community nestled in the heart of vibrant Carillon Park. Perfectly positioned between downtown Tampa and downtown St. Petersburg, this prime location also offers convenient access to Tampa International Airport—just a short 15-minute drive away. Residents enjoy the convenience of nearby shopping, dining, Topgolf St. Petersburg, and everyday essentials including Publix, all within the growing Carillon Park area. Surrounded by lush preserve views, this immaculate corner end-unit offers exceptional privacy and has been meticulously maintained throughout. Inside, you’ll find a spacious open-concept floor plan enhanced by rich wood flooring, plantation shutters, and an abundance of natural light. The beautifully appointed kitchen features custom cabinetry, granite countertops, a center island, and breakfast bar seating—perfect for casual dining and entertaining. French doors from the living area open to a screened lanai, creating the ideal spot to enjoy your morning coffee or unwind in the evenings while overlooking the peaceful natural surroundings. Upstairs, the expansive primary suite serves as a true retreat, complete with hurricane-rated French doors leading to a private balcony, two custom walk-in closets, and a spacious en suite bath. Two additional generously sized bedrooms share a convenient Jack-and-Jill bathroom. Residents of Villas of Carillon enjoy a resort-style lifestyle with access to a community pool, clubhouse, scenic ponds, and beautifully lit walking paths. This pet-friendly community also offers the ease of low-maintenance living, with the HOA covering exterior maintenance, landscaping, water, exterior insurance, and flood insurance. Move-in ready and impeccably cared for, this exceptional home offers comfort, convenience, and carefree luxury living in one of the area’s most desirable gated communities.
- Houzeo last checked: 9 minutes ago
- Listing updated: October 11, 2026 at 5:01 am
- Listing Provided by: Becky McConnell (727) 410-1898 | SMITH & ASSOCIATES REAL ESTATE (727) 342-3800
- Source: Stellar MLS-FL | MLS#: TB8556967

Property Details
Status
Active
Type
Townhouse
No. of Stories
2
County
City
Neighborhood
--
Year Built
2007
HOA Fees
$874/mo
Finished Area
2,085 sqft
Lot Size
2,091 sqft lot
Basement Area
- sqft
MLS Name
Stellar MLS
MLS Number
TB8556967
MLS Status
Active
Days on Market
1
Cumulative Days on Market
124

Continue Your Journey in App
Find your dream home, receive real-time updates, and many more!
Download App
Continue Your Journey in App
Find your dream home, receive real-time updates, and many more!
Location
HOA Management
Management & Associates
HOA Fees
$874/ Monthly
Amenities
 Amenities and services may be covered by one or multiple associations and service providers.
 Sewer
Sewer
 Maintenance
 Trash Pickup
 Insurance
 Pool
Pool
 Security Gate
 Water
Water
 Recreational Facilities
Disclaimer: Amenities are based on third-party information and may vary; buyers must independently verify all amenities, as information is deemed reliable but not guaranteed.
Facts & Features
Rooms
Bedrooms & bathrooms
Bedrooms: 3
Bathrooms: 3
Kitchen
Level: First
Area: 168.00 Square Feet
Dimensions: 12x14
Living Room
Level: First
Area: 285.00 Square Feet
Dimensions: 19x15
Primary Bathroom
Level: Second
Primary Bedroom
Level: Second
Area: 210.00 Square Feet
Dimensions: 14x15
Interior
Sewer
Public Sewer
Interior Features
Ceiling Fans(s), Crown Molding, Living Room/dining Room Combo, Open Floorplan, Primary Bedroom Upstairs, Solid Surface Counters, Split Bedroom, Stone Counters, Walk In Closet(s)
Window Features
Shutters
Cooling
Central Air
Flooring
Ceramic Tile, Wood
Heating
Central, Electric
Exterior Features
Balcony, Lighting, Rain Gutters
Appliances
Built In Oven, Dishwasher, Disposal, Dryer, Exhaust Fan, Microwave, Refrigerator, Washer, Water Softener
Construction
Year Built
Year Built: 2007
Home type
Townhouse
Property Condition
Completed
Roof
Tile
Architectural Style
Mediterranean
Foundation Details
Slab
Construction Materials
Block, Stucco, Frame
Utilities & Energy
Laundry Features
Inside, Laundry Room, Upper Level
Water Source
Public
Utilities
Cable Available
Association Amenities
Gated, Pool
Parking Features
Garage Door Opener, Guest
Other Features
Subdivision Name
Villas Of Carillon
Lot Features
Paved
Patio And Porch Features
Deck, Enclosed, Patio, Porch, Screened
Community Features
Clubhouse, Deed Restrictions, Gated Community No Guard, Pool, Sidewalks
Price History
| Date | Event | Price |
|---|---|---|
10/10/2026 Source: | Listed for Sale | $525,000 $252/sqft |
09/08/2026 Source: | Listing Removed | $525,000 $252/sqft |
05/23/2026 Source: | Price Decreased | $525,000 -4.37% $252/sqft |
05/08/2026 Source: | Price Increased | $549,000 +1.86% $263/sqft |
04/23/2024 Source: | Sold | $539,000 $259/sqft |

Nearby Homes

Find Homes by Property Features in Saint Petersburg, FL

Based on information from Stellar MLS® through Oct 11, 2026, 06:15AM as submitted to and distributed by MLS GRID. All data is obtained from various sources and may not have been verified by the broker or MLS GRID. Supplied Open House Information is subject to change without notice. All information should be independently reviewed and verified for accuracy. Properties may or may not be listed by the office/agent presenting the information. IDX information is provided exclusively for consumers’ personal non-commercial use. It may not be used for any purpose other than to identify prospective properties consumers may be interested in purchasing. The data is deemed reliable but is not guaranteed by MLS GRID. The use of the MLS GRID Data may be subject to an end-user license agreement prescribed by the Member Participant’s applicable MLS, if any, and as amended from time to time. © 2026 Stellar MLS. All Rights Reserved.
 Advertising Broker: Fred McGill | Simple Showing, Inc