- Overview
- Description
- Property Details
- Location
- HOA Management
- Facts & Features
- Getting Around
- Nearby Homes

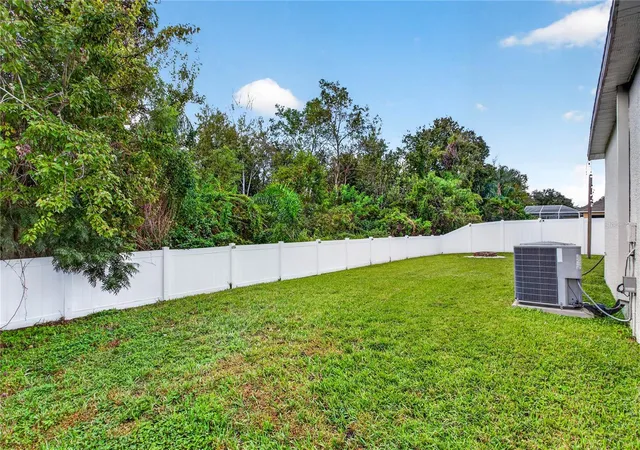


$535,000
Monthly Est:$2,663
 4 Beds
 3 Baths
3 full baths
 2,470sqft
25202 Conestoga Dr, Land O Lakes, FL 34639
$535,000
$2,663/moEst:
Get Pre-Approved
Single Family Residence
Built in 2000
$115.33/mo HOA
8,400 sqft lot
$217/sq.ft
Description
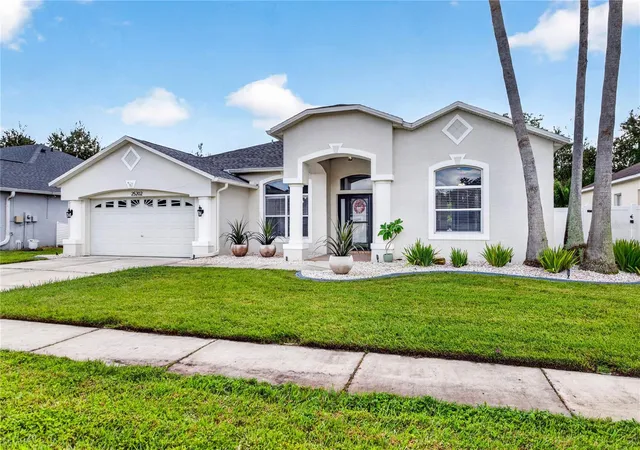
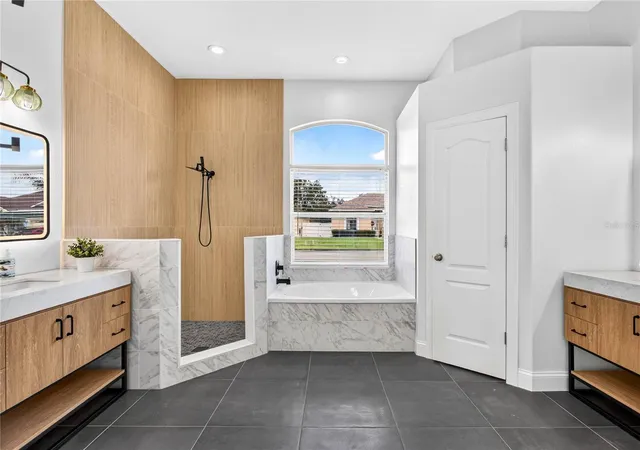
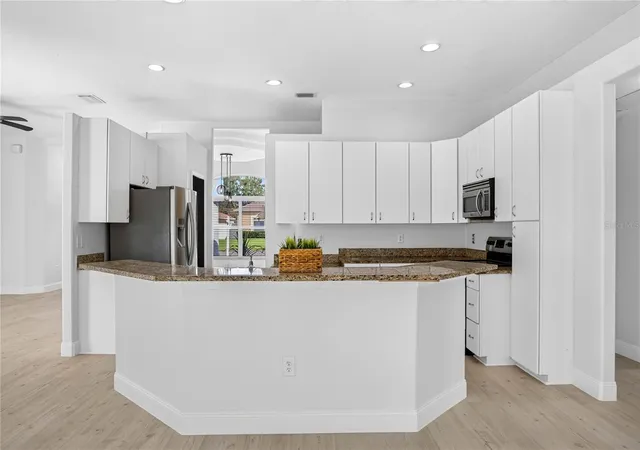
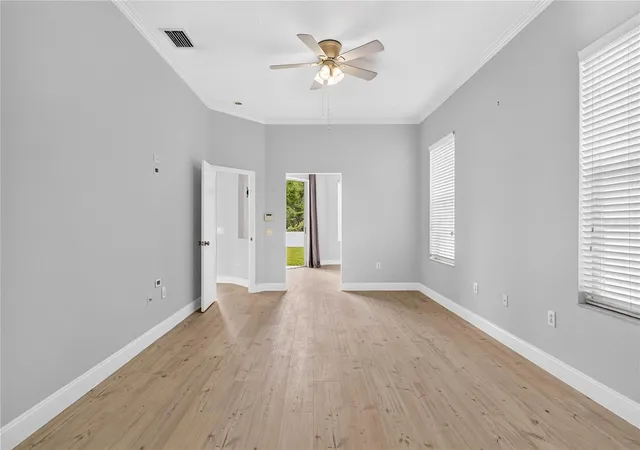
Virtually Staged. That new home feeling awaits at this remodeled beauty in ultra-convenient Stagecoach Village. 25202 Conestoga Dr has a very practical floor plan for today’s living with lots of NEW. Your spacious primary suite has a spa-like bath with dual walk-in closets and attached bonus room which makes a perfect nursery, home office, exercise room, or whatever you want. Formal and informal dining and living spaces mean you have plenty of room for everyday life and for times you want to entertain. All three bathrooms have been beautifully renovated from the studs out with fluted wood-look wall tile, large format tile floors, and vanities with storage that makes sense. Other new or updated items include waterproof laminate flooring throughout the home, all new baseboards, interior and exterior paint, toilets, washer, dryer, and dishwasher, exterior door in Bath 3, upgraded irrigation system, and landscape lighting. The homeowners have thoughtfully opened up the space, and combined with the 10 foot ceilings throughout the main living areas and 8 foot sliders across three areas of the home, natural light is abundant. Enjoy the peace and calm of the conservation space behind the home - no rear neighbors! Stagecoach has a wonderful clubhouse with great amenities like a community pool, playground, basketball court, and exercise room. There is no CDD and the quarterly HOA fee is one of the lowest in the area. Roof 2022. The home is located minutes from everything you need - shopping galore at Costco, The Grove/Krates, Tampa Premium Outlets and more, 80+ dining options within 5 miles, entertainment like PopStroke and Main Event, medical, and super easy access to I-75 and I-275 - no lengthy east/west commute just to get to the highway. Come and see for yourself! For those out of state, this is a great home to lock in your residency before the end of 2026 to take advantage of the increased Homestead Exemption.
- Houzeo last checked: 10 minutes ago
- Listing updated: November 7, 2026 at 7:06 pm
- Listing Provided by: Brian Webb (813) 595-3229 | FLORIDA EXECUTIVE REALTY (813) 972-3430
- Source: Stellar MLS-FL as distributed by MLS GRID | MLS#: TB8563700

Property Details
Status
Active
Type
Single Family Residence
No. of Stories
1
County
City
Neighborhood
--
Year Built
2000
HOA Fees
$115.33/mo
Finished Area
2,470 sqft
Lot Size
8,400 sqft lot
Basement Area
- sqft
MLS Name
Stellar MLS
MLS Number
TB8563700
MLS Status
Active
Days on Market
2
Cumulative Days on Market
1

Continue Your Journey in App
Find your dream home, receive real-time updates, and many more!
Continue Your Journey in App
Find your dream home, receive real-time updates, and many more!
Location
HOA Management
Greenacre Properties Eric LeBlanc
HOA Fees
$346/ Quarterly
Amenities
 Amenities and services may be covered by one or multiple associations and service providers.
 Basket Ball
 Pool
 Gym
 Club House
 Park Playground
 Sports Court
Lobby Key Required
Recreational Facilities
Common Area Taxes
Escrow Reserves Fund
Management
Disclaimer: Amenities are based on third-party information and may vary; buyers must independently verify all amenities, as information is deemed reliable but not guaranteed.
Facts & Features
Rooms
Bedrooms & bathrooms
Bedrooms: 4
Bathrooms: 3
Living Room
Level: First
Area: 254.13 Square Feet
Dimensions: 12.9x19.7
Dining Room
Level: First
Area: 122.33 Square Feet
Dimensions: 12.1x10.11
Foyer
Level: First
Area: 41.40 Square Feet
Dimensions: 6x6.9
Kitchen
Level: First
Area: 162.74 Square Feet
Dimensions: 10.3x15.8
Primary Bedroom
Level: First
Area: 264.45 Square Feet
Dimensions: 12.3x21.5
Family Room
Level: First
Area: 297.63 Square Feet
Dimensions: 14.8x20.11
Bathroom 2
Level: First
Area: 127.44 Square Feet
Dimensions: 10.8x11.8
Bathroom 3
Level: First
Area: 129.80 Square Feet
Dimensions: 11x11.8
Bedroom 4
Level: First
Area: 147.42 Square Feet
Dimensions: 11.7x12.6
Office
Level: First
Area: 123.21 Square Feet
Dimensions: 11.1x11.1
Interior
Heating
Electric
Exterior Features
Fire Pit, Rain Gutters, Sidewalk
Flooring
Laminate, Tile
Interior Features
Ceiling Fans(s), High Ceilings, Kitchen/family Room Combo, Primary Bedroom Main Floor, Split Bedroom, Stone Counters, Thermostat, Walk In Closet(s)
Cooling
Central Air
Sewer
Public Sewer
Appliances
Dishwasher, Disposal, Dryer, Electric Water Heater, Microwave, Range, Range Hood, Refrigerator, Washer
Construction
Year Built
Year Built: 2000
Home type
Single Family Residence
Foundation Details
Slab
Construction Materials
Block, Stucco
Roof
Shingle
Utilities & Energy
Water Source
Public
Laundry Features
Inside, Laundry Room
Utilities
Electricity Connected, Public, Sewer Connected, Sprinkler Meter, Sprinkler Recycled, Underground Utilities, Water Connected
Association Amenities
Basketball Court, Clubhouse, Fitness Center, Lobby Key Required, Park, Pickleball Court(s), Playground, Pool
Other Features
Subdivision Name
Stagecoach Village Prcl 7 Ph 2
Community Features
Clubhouse, Deed Restrictions, Fitness Center, Park, Playground, Pool, Sidewalks
Lot Features
Conservation Area, Sidewalk, Paved
Price History
| Date | Event | Price |
|---|---|---|
11/06/2026 Source: | Listed for Sale | $535,000 +18.92% $217/sqft |
10/20/2022 Source: | Price Decreased | $449,900 -1.12% $182/sqft |
10/20/2022 Source: | Price Increased | $455,000 +78.43% $184/sqft |
04/29/2016 Source: | Price Decreased | $255,000 -3.77% $103/sqft |
03/14/2016 Source: | Sold | $265,000 $107/sqft |

Nearby Homes
Find Homes by Property Features in Land O Lakes, FL

Based on information from Stellar MLS® through Nov 09, 2026, 09:30AM as submitted to and distributed by MLS GRID. All data is obtained from various sources and may not have been verified by the broker or MLS GRID. Supplied Open House Information is subject to change without notice. All information should be independently reviewed and verified for accuracy. Properties may or may not be listed by the office/agent presenting the information. IDX information is provided exclusively for consumers’ personal non-commercial use. It may not be used for any purpose other than to identify prospective properties consumers may be interested in purchasing. The data is deemed reliable but is not guaranteed by MLS GRID. The use of the MLS GRID Data may be subject to an end-user license agreement prescribed by the Member Participant’s applicable MLS, if any, and as amended from time to time. © 2026 Stellar MLS. All Rights Reserved.
 Advertising Broker: Fred McGill | Simple Showing, Inc
