- Overview
- Description
- Property Details
- Location
- Facts & Features
- Getting Around
- Nearby Homes


$750,000
Monthly Est:$3,733
 4 Beds
 3 Baths
3 full baths
 2,164sqft
2521 & 2527 Gleason St, Missoula, MT 59804
$750,000
$3,733/moEst:
Get Pre-Approved
Single Family Residence
Built in 2010
$-- HOA
0.6 acre lot
$347/sq.ft
Description
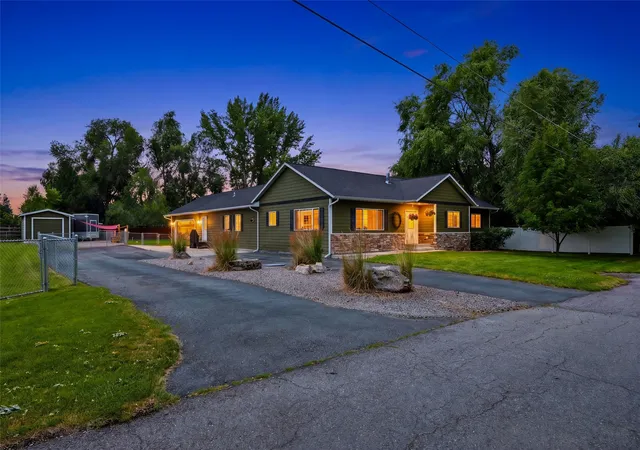
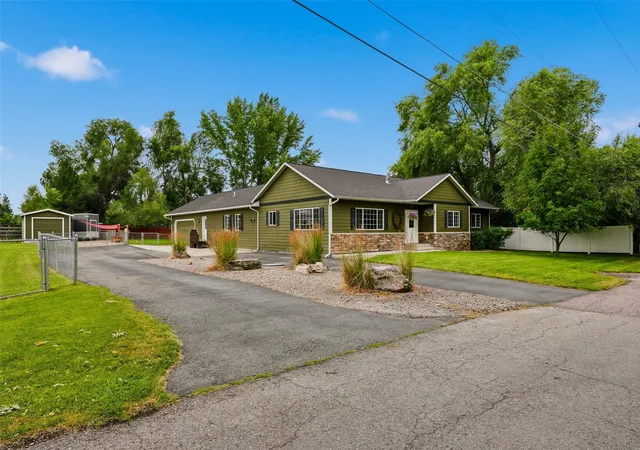
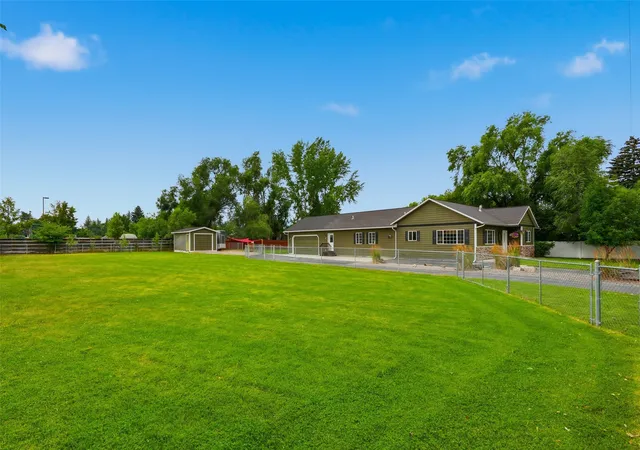
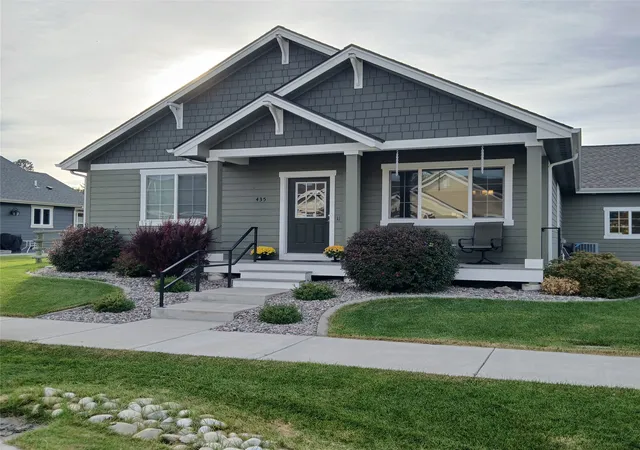
Welcome to this beautifully crafted, single-level home offering the perfect blend of comfort, functionality, and room to grow. This thoughtfully designed 4-bedroom, 3-bath residence features an inviting open floor plan with vaulted ceilings, abundant natural light, a cozy gas fireplace, and warm circular-sawn fir flooring throughout that adds timeless Montana character and everyday durability.
The spacious kitchen flows seamlessly into the living and dining areas, creating an ideal space for entertaining. It includes a high-end gas range with a double oven, as well as plentiful cabinet and countertop space. The private primary suite serves as a peaceful retreat, complete with dual vanities, a jetted soaking tub, a separate shower, and two closets, including a walk-in.
In 2021, the home was expanded with an impressive 778-square-foot addition, offering flexible living space. This addition includes a large playroom or second living area, an additional bedroom or home office, a full bathroom, a tiled mudroom, and a spacious walk-in pantry.
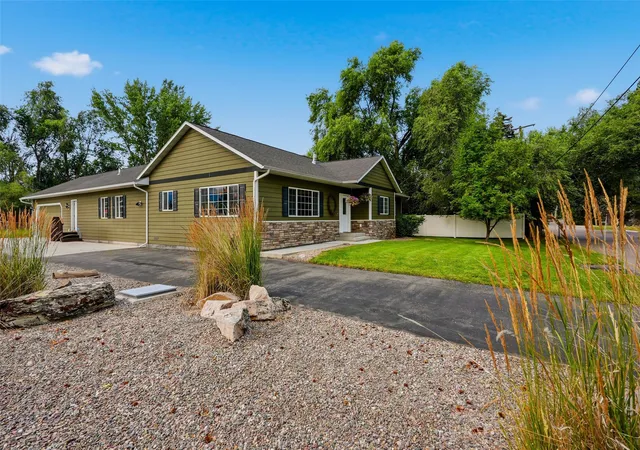
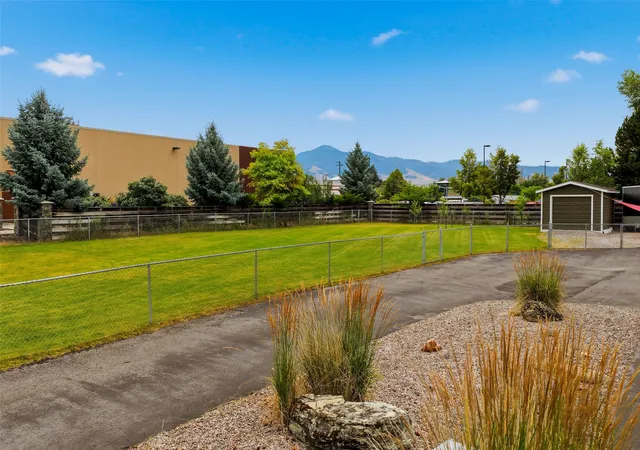
Situated on approximately 0.59 acres across two separate lots, this property offers exceptional flexibility for future expansion, outdoor living, or investment potential. Along with a two-car attached garage, the exterior features a 1-stall detached garage, a large double driveway, mature fruit trees, a shaded patio, and an RV/camper station complete with 50-amp power, a water spigot, and a dump station.
Ideally located within walking distance of the Milwaukee Trail, Natural Grocers, and Hawthorne Elementary School, this home provides easy access to shopping, dining, parks, and outdoor recreation. Combining thoughtful design, generous living space, and an unbeatable location, this is a rare opportunity you won’t want to miss.
- Houzeo last checked: 5 minutes ago
- Listing updated: October 20, 2026 at 8:27 pm
- Listing Provided by: Andrea Raulston (406) 880-3429 DRE #RRE-RBS-LIC-32399 | Keller Williams Western MT (406) 926-3434
- Source: Montana Regional MLS-MT | MLS#: 30074834

Property Details
Status
Active
Type
Single Family Residence
No. of Stories
1
County
City
Neighborhood
--
Year Built
2010
HOA Fees
-
Finished Area
2,164 sqft
Lot Size
0.6 acre lot
Basement Area
- sqft
MLS Name
Montana Regional MLS
MLS Number
30074834
MLS Status
Active
Days on Market
106

Continue Your Journey in App
Find your dream home, receive real-time updates, and many more!
Continue Your Journey in App
Find your dream home, receive real-time updates, and many more!
Location
Facts & Features
Rooms
Bedrooms & bathrooms
Bedrooms: 4
Bathrooms: 3
Interior
Heating
Forced Air, Gas
Appliances
Dryer, Dishwasher, Microwave, Range, Refrigerator, Water Softener, Washer
Interior Features
Fireplace, Main Level Primary, Open Floorplan, Vaulted Ceilings, Walk In Closets
Exterior Features
Rain Gutters, Rv Hookup
Sewer
Private Sewer, Septic Tank
Cooling
Central Air
Construction
Year Built
Year Built: 2010
Home type
Single Family Residence
Foundation Details
Poured
Roof
Composition
Architectural Style
Ranch
Property Condition
See Remarks
Utilities & Energy
Laundry Features
Washer Hookup
Utilities
Electricity Connected, Natural Gas Connected
Basement
Crawl Space
Parking Features
Additional Parking, Rv Access Parking
Water Source
Well
Other Features
Lot Features
Back Yard, Front Yard, Landscaped, Sprinklers In Ground, Split Possible, Level
Patio And Porch Features
Patio, Porch, Screened
Price History
| Date | Event | Price |
|---|---|---|
10/05/2026 Source: | Price Decreased | $750,000 -3.23% $347/sqft |
09/07/2026 Source: | Price Decreased | $775,000 -3.06% $358/sqft |
08/13/2026 Source: | Price Decreased | $799,500 -5.94% $369/sqft |
07/21/2026 Source: | Listed for Sale | $850,000 $393/sqft |

Nearby Homes
Find Homes by Property Features in Missoula, MT
Nearby New Homes For Sale


Based on information from the Montana Regional MLS, LLC (alternatively, from MRMLS)through Nov 05, 2026, 04:45AM. IDX information is provided exclusively for consumers(U+0027) personal, non-commercial use, that it may not be used for any purpose other than to identify prospective properties consumers may be interested in purchasing, and that the data is deemed reliable but is not guaranteed accurate by MRMLS.
 Advertising Broker: Jared Andrew English | Congress Realty, Inc
