- Overview
- Description
- Property Details
- Location
- Facts & Features
- Getting Around
- Nearby Homes
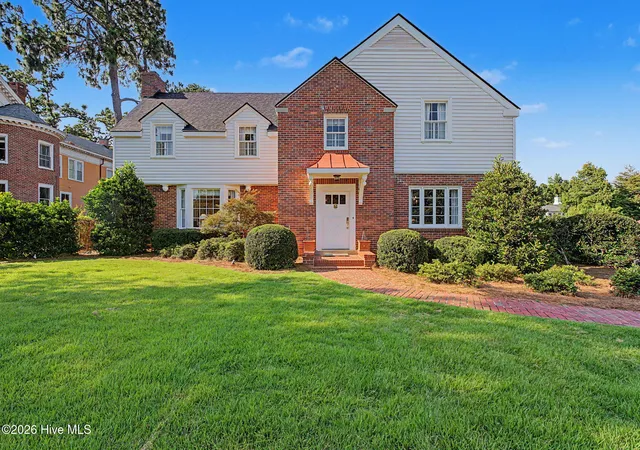

Street View
$700,000
Monthly Est:$3,484
 3 Beds
 3 Baths
2 full baths + 1 half bath
 3,280sqft
2521 Walton Way, Augusta, GA 30904
$700,000
$3,484/moEst:
Get Pre-Approved
Single Family Residence
Built in 1939
$-- HOA
0.67 acre lot
$213/sq.ft
Description
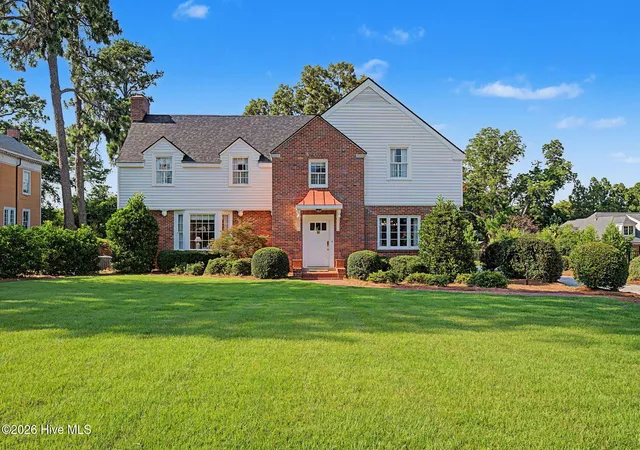
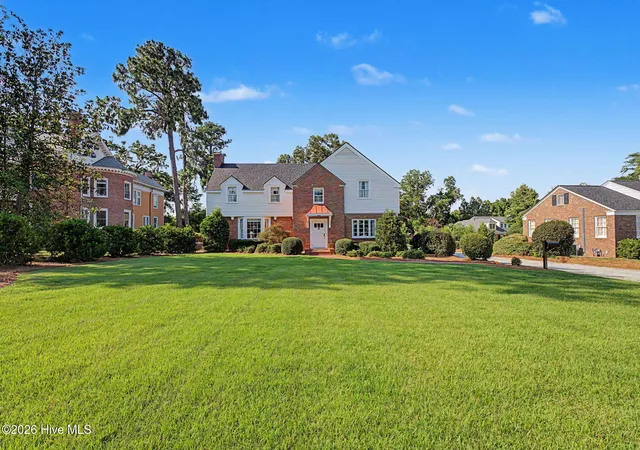
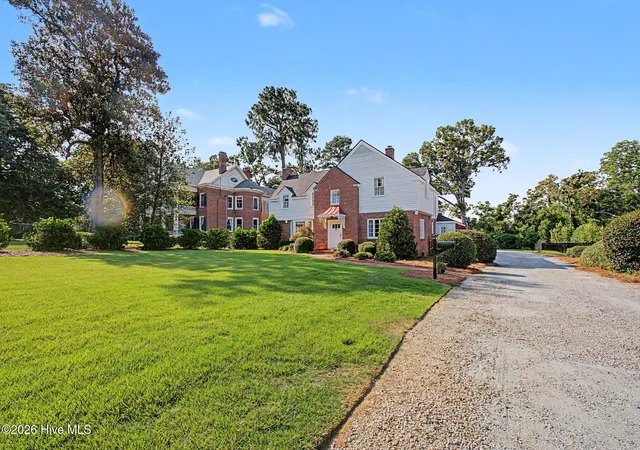
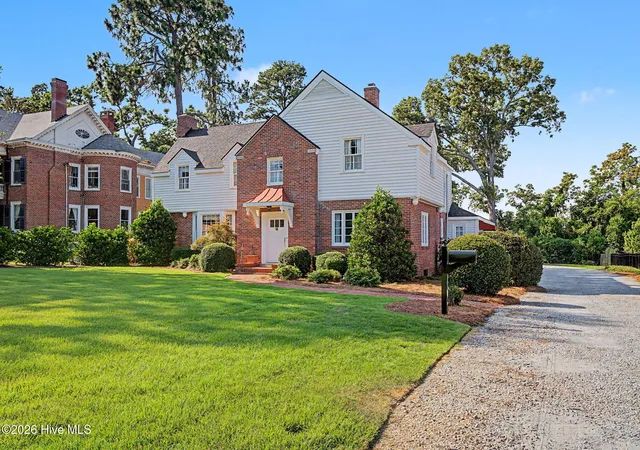
#HeartofAugusta Nestled in the heart of Augusta's highly sought after Walton Way Historic Summerville district, this timeless residence perfectly blends classic architectural charm with modern comfort. Situated on an oversized lot, this beautifully maintained brick and vinyl home is topped with a durable 30-year architectural shingle roof and offers a rare rear side entry two car garage, basement, and exceptional outdoor living spaces. From the moment you arrive, you'll appreciate the inviting covered front stoop and the character that defines this distinguished home. Step inside the impressive 7' x 21' foyer, where rich moldings, abundant natural light, and true hardwood flooring set the stage for the elegance found throughout. The traditional curved staircase creates a stunning focal point, while extensive crown molding, chair rail accents, King's Tooth molding, and detailed millwork preserve the home's historic appeal. The formal dining room is ideal for hosting family gatherings and features traditional crown molding and chair rail detailing. The spacious kitchen offers quartz countertops, a wall mounted oven, smooth top electric cooktop with downdraft ventilation, a walk in pantry, breakfast area, and an adjoining keeping room that creates the perfect space for casual everyday living. Just beyond the keeping room, relax year round in the expansive 13' x 21' screened porch featuring beautiful inlaid brick flooring, ceiling fan, and awning surround. This inviting outdoor retreat overlooks a private fenced courtyard accented by mature ivy, providing a peaceful setting for entertaining or enjoying quiet evenings. The spacious great room is filled with natural light from numerous windows and is centered around a beautiful gas log fireplace with a brick hearth, wood mantel, and exquisite King's Tooth molding. A conveniently located half bath features ceramic tile flooring and a pedestal sink. The laundry room includes additional cabinetry and a folding station for everyday convenience. Upstairs, true hardwood flooring continues throughout every bedroom and hallway. The spacious owner's suite features a unique mezzanine measuring approximately 18' x 13', creating the perfect space for a private sitting room, reading nook, or personal retreat. The owner's bath showcases granite countertops, an original medicine cabinet, classic tiled flooring, and a tiled tub/shower combination that honors the home's timeless character. Generous closets and abundant storage are found throughout the home. An upstairs office provides an ideal work from home space, while Bedroom 3 features its own mini-split HVAC system for personalized comfort. The hall bath offers a ceramic tile tub/shower surround along with an updated vanity featuring a cultured marble countertop. Located within Augusta's prestigious Historic Summerville neighborhood, this exceptional property offers timeless craftsmanship, spacious living areas, mature landscaping, and an unbeatable location just minutes from Augusta University, the Medical District, downtown Augusta, shopping, dining, and the world-renowned Augusta National Golf Club. Homes of this caliber and character in Historic Summerville are a rare opportunity. Don't miss your chance to own a piece of Augusta history.
- Houzeo last checked: 2 hours ago
- Listing updated: August 18, 2026 at 10:03 pm
- Listing Provided by: Justin Bolin (706) 627-2726 DRE #285108 | VanderMorgan Realty
- Source: Hive MLS-NC | MLS#: 100587456

Property Details
Status
Active Under Contract
Type
Single Family Residence
No. of Stories
2
County
City
Neighborhood
Year Built
1939
HOA Fees
-
Finished Area
3,280 sqft
Lot Size
0.67 acre lot
Basement Area
- sqft
MLS Name
Hive MLS
MLS Number
100587456
MLS Status
Pending with Showings
Days on Market
84

Continue Your Journey in App
Find your dream home, receive real-time updates, and many more!
Download App
Continue Your Journey in App
Find your dream home, receive real-time updates, and many more!
Location
Facts & Features
Rooms
Bedrooms & bathrooms
Bedrooms: 3
Bathrooms: 3
Great Room
Level: Main
Area: Square Feet
Dimensions: 384.00
Bedroom 2
Level: Upper
Area: Square Feet
Dimensions: 182.00
Other
Level: Main
Area: Square Feet
Dimensions: 240.00
Bedroom 1
Level: Upper
Area: Square Feet
Dimensions: 272.00
Bedroom 3
Level: Upper
Area: Square Feet
Dimensions: 156.00
Dining Room
Level: Main
Area: Square Feet
Dimensions: 240.00
Office
Level: Upper
Area: Square Feet
Dimensions: 112.00
Laundry
Level: Main
Area: Square Feet
Dimensions: 88.00
Breakfast Room
Level: Main
Area: Square Feet
Dimensions: 70.00
Master Bedroom
Level: Upper
Area: Square Feet
Dimensions: 384.00
Kitchen
Level: Main
Area: Square Feet
Dimensions: 130.00
Interior
Flooring
Ceramic Tile, Hardwood
Heating
Gas Pack, Fireplace(s), Electric
Cooling
Central Air, Ceiling Fan(s)
Interior Features
Entrance Foyer, Ceiling Fan(s), Pantry
Construction
Year Built
Year Built: 1939
Home type
Single Family Residence
Roof
Composition
Foundation Details
Crawl Space
Construction Materials
See Remarks, Brick, Vinyl Siding
Utilities & Energy
Parking Features
Gravel, Garage
Utilities
See Remarks
Basement
See Remarks
Water Source
Public
Other Features
Patio And Porch Features
Covered, Patio, Screened
Subdivision Name
Not In Subdivision
Price History
| Date | Event | Price |
|---|---|---|
07/16/2026 Source: | Contingent (Active Under Contract) | $700,000 $213/sqft |
07/09/2026 Source: | Listed for Sale | $700,000 $213/sqft |

Summerville Ranks # in Augusta, GA


Homes

Rental Prices

Median Home Price
Nearby Homes




Find Homes by Property Features in Augusta, GA
Nearby New Homes For Sale

Based on information from the Hive MLS, through Oct 02, 2026, 09:00AM. This website may not include listings or property addresses of sellers who have directed their listing brokers to withhold their listing or their property address from display on the Internet. The data relating to real estate on this web site comes in part from the Internet Data Exchange program of Hive MLS, and is updated as of Oct 02, 2026, 09:00AM. All information is deemed reliable but not guaranteed and should be independently verified. All properties are subject to prior sale, change, or withdrawal. Neither listing broker(s) nor Chosen Realty LLC nor Houzeo shall be responsible for any typographical errors, misinformation, or misprints, and shall be held totally harmless from any damages arising from reliance upon these data. IDX information is provided exclusively for personal, non-commercial use, and may not be used for any purpose other than to identify prospective properties consumers may be interested in purchasing. © 2026 Hive MLS. All Rights Reserved.
 Advertising Broker: Nicholas Huscroft | Chosen Realty