- Overview
- Description
- Property Details
- Location
- HOA Management
- Facts & Features
- Getting Around
- Nearby Homes
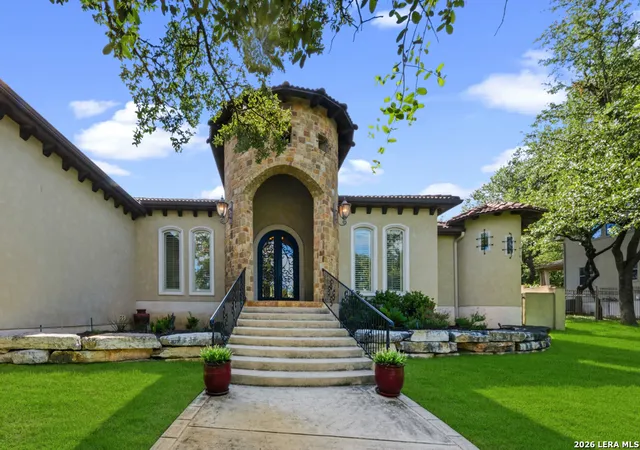

Street View
$1,350,000
Monthly Est:$6,719
 4 Beds
 4 Baths
4 full baths
 4,287sqft
25210 Doral Crst, San Antonio, TX 78260
$1,350,000
$6,719/moEst:
Get Pre-Approved
Single Family Residence
Built in 2008
$-- HOA
28,314 sqft lot
$315/sq.ft
Description
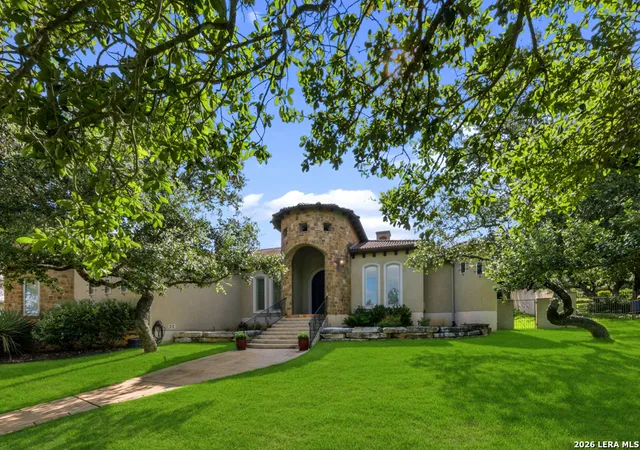
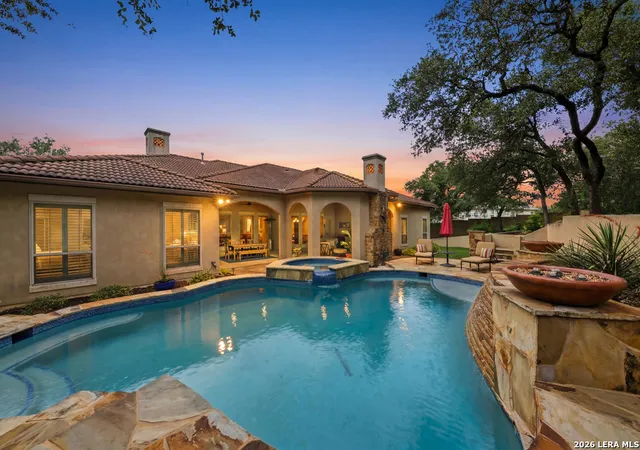
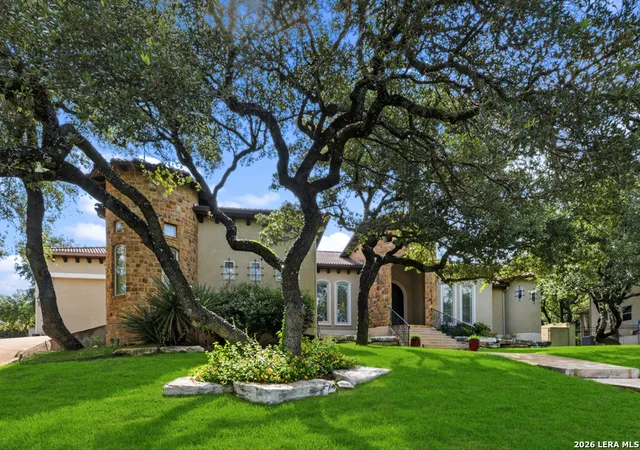
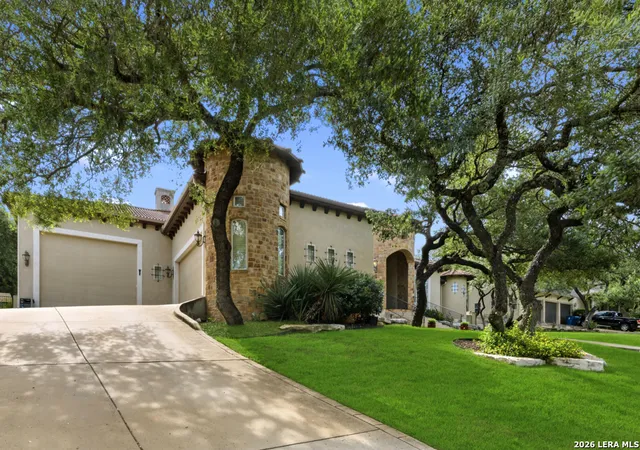
Welcome to over 4,250 square feet of single-story Mediterranean luxury in the Summerglen community, located in North San Antonio. A double 10-foot arched iron entry door creates a dramatic first impression and opens to a home defined by timeless architecture, refined craftsmanship, and exceptional attention to detail. Just off the entry, the formal dining room features a striking domed ceiling and connects to a cozy wine room/bar, creating an elegant space for entertaining. The chef's kitchen is appointed with custom raised-panel cabinetry in a rich dark wood finish, offering generous storage and beautiful contrast to the natural stone countertops. The Thermador Professional appliance package includes a 48-inch refrigerator/freezer, 6-burner gas cooktop with pot filler, vent hood, convection oven, microwave, and warming drawer. A large granite-topped island provides additional seating and features a built-in dishwasher, beverage refrigerator, and nugget ice maker. The spacious breakfast nook overlooks the covered patio and outdoor living area. The open family room features a beamed ceiling and a center fireplace with stone hearth, mantel, and floor-to-ceiling surround, flanked by built-in display shelves and cabinetry. A separate private office near the front entry is enclosed by double glass French doors and features a raised beamed ceiling, creating a handsome and functional workspace. The primary suite is truly luxurious, offering a grand, spa-like bathroom retreat with expansive separate vanities, more than 200 square feet of closet space, and a walk-through shower with curved bench and dual shower heads and convenient nooks, along with a separate jetted tub. Artisan tilework, wrought-iron accents, and a soaring barrel-vaulted ceiling complete the space with timeless Mediterranean elegance. Two of the secondary bedrooms feature en-suite baths and walk-in closets - one bath with a garden tub and the other with a curved walk-in shower - both beautifully appointed with exquisite tilework and custom cabinetry. A fourth bathroom includes a walk-in glass-enclosed shower, furniture-style vanity, glass vessel sink, and wall-mounted faucet. Luxury continues outdoors with an exceptional rear living and entertaining area designed for both comfort and gathering. The outdoor kitchen features a granite bar top, stainless steel gas grill, refrigerator, storage units and a sink. Multiple seating and dining areas, along with an outdoor fireplace with floor-to-ceiling stone surround and a vaulted tongue-and-groove wood ceiling, create a warm and inviting setting. This remarkable outdoor space overlooks the pool and elevated hot tub, surrounded by beautiful flagstone, and enhanced by a cascading water feature and a raised seating area. Beyond the pool, the terraced backyard is shaded by mature oak trees and includes a separate basketball court, all enclosed with a 6' tall stucco fence to complement the house. Completing the property is an exceptional 3-car garage configuration, including a spacious 2-car bay with a 9-foot-tall door and a separate third bay with a 12-foot-tall door, offering outstanding flexibility for oversized vehicles, recreational equipment, or workshop use. An enclosed utility/storage area, double-basin sink, and abundant built-in cabinetry provide even more functionality. This is a must-see property offering an extraordinary combination of luxury, craftsmanship, and resort-style living in one of North San Antonio's most desirable communities.
- Houzeo last checked: 12 hours ago
- Listing updated: August 22, 2026 at 10:04 pm
- Listing Provided by: Kurt Jaeckle | Coldwell Banker D'Ann Harper (210) 483-7070
- Source: LERA MLS-TX | MLS#: 1993212

Property Details
Status
Pending
Type
Single Family Residence
No. of Stories
-
County
City
Neighborhood
--
Year Built
2008
HOA Fees
-
Finished Area
4,287 sqft
Lot Size
28,314 sqft lot
Basement Area
- sqft
MLS Name
LERA MLS
MLS Number
1993212
MLS Status
PND
Days on Market
138

Continue Your Journey in App
Find your dream home, receive real-time updates, and many more!
Continue Your Journey in App
Find your dream home, receive real-time updates, and many more!
Location
HOA Management
SUMMERGLEN POA
HOA Fees
$755.05/
Amenities
 Amenities and services may be covered by one or multiple associations and service providers.
 Park Playground
 Tennis
 Air Conditioning
 Basket Ball
Disclaimer: Amenities are based on third-party information and may vary; buyers must independently verify all amenities, as information is deemed reliable but not guaranteed.
Facts & Features
Rooms
Bedrooms & bathrooms
Bedrooms: 4
Bathrooms: 4
Interior
Window Features
All
Utilities & Energy
Fireplace Features
Two, Livrm, Gas, Gasstarter
Association Amenities
Cntrl, Tnnis, Park, Bballct
Other Features
Subdivision Name
Summerglen
Price History
| Date | Event | Price |
|---|---|---|
08/22/2026 Source: | Pending | $1,350,000 $315/sqft |
08/12/2026 Source: | Contingent (Active Under Contract) | $1,350,000 $315/sqft |
06/18/2026 Source: | Listed for Sale | $1,350,000 +92.88% $315/sqft |
09/24/2012 Source: | Sold | $699,900 $163/sqft |

Nearby Homes
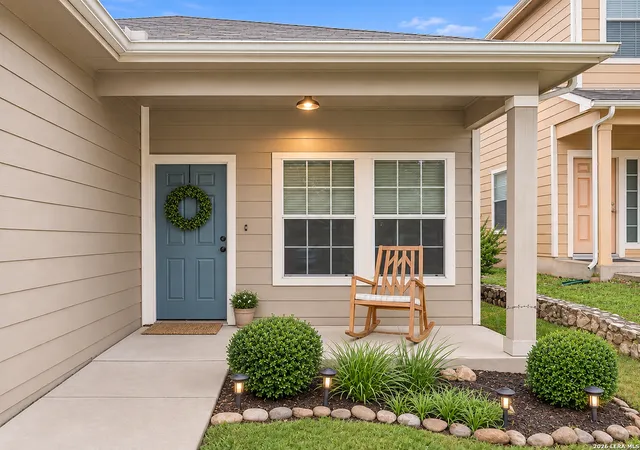
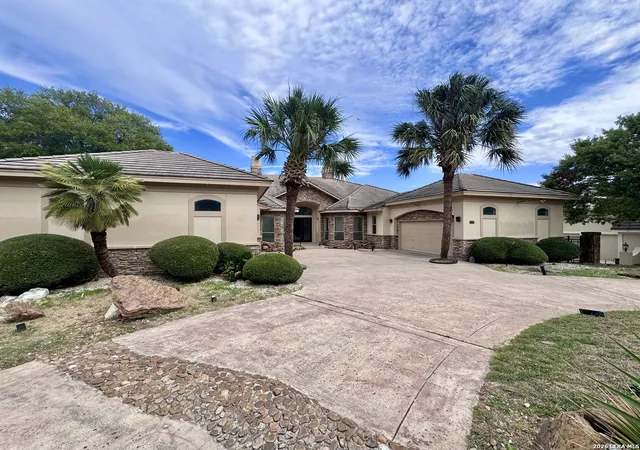
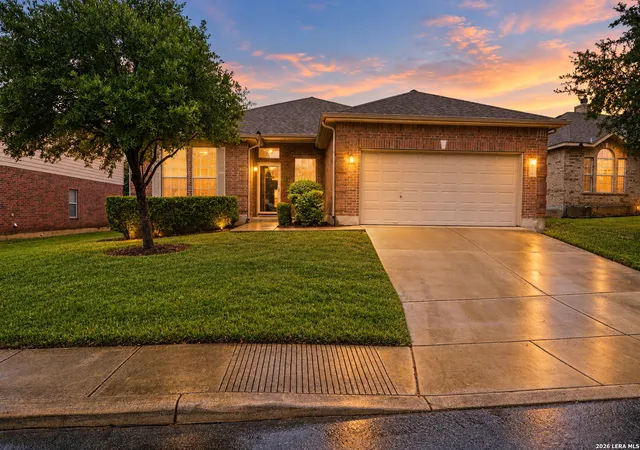
Find Homes by Property Features in San Antonio, TX

Based on information from the San Antonio Board of REALTORS® MLS through Nov 02, 2026, 02:15PM. Information is provided exclusively for consumers’ personal, non-commercial use, and it may not be used for any purpose other than to identify prospective properties consumers may be interested in purchasing. The data is deemed reliable but is not guaranteed. © 2026 San Antonio Board of REALTORS - All Rights Reserved.
 Advertising Broker: David Montalvo | CapTex Realty
