- Overview
- Description
- Property Details
- Location
- HOA Management
- Facts & Features
- Getting Around
- Nearby Homes



$1,100,000
Monthly Est:$5,475
 5 Beds
 5 Baths
4 full baths + 1 half bath
 4,878sqft
2522 Alcovy Clb Dr, Dacula, GA 30019
$1,100,000
$5,475/moEst:
Get Pre-Approved
Single Family Residence
Built in 2023
$-- HOA
27,181.44 sqft lot
$226/sq.ft
Description
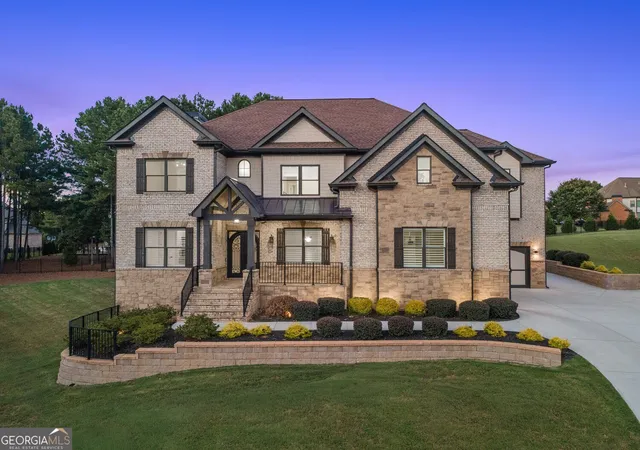
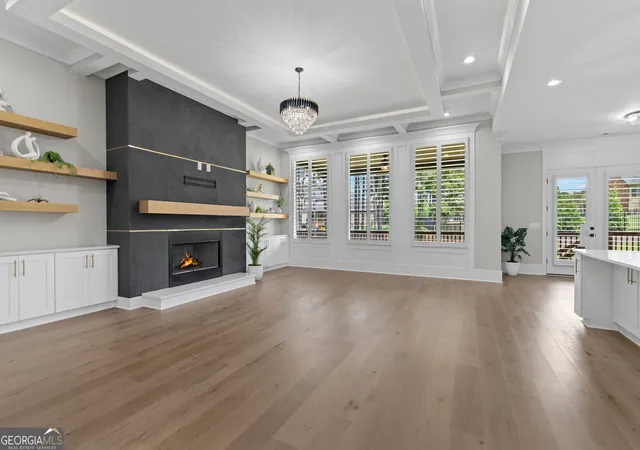
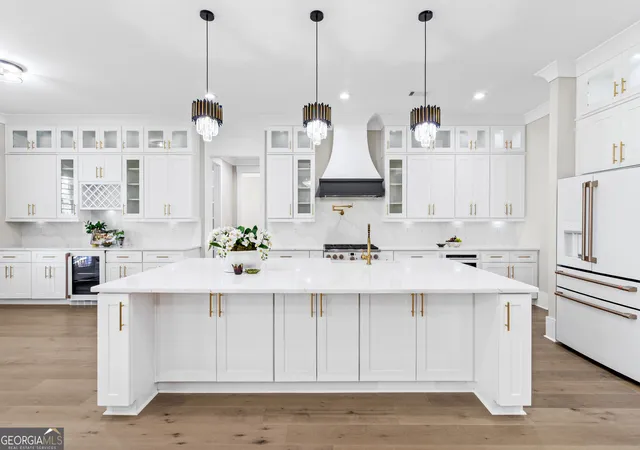
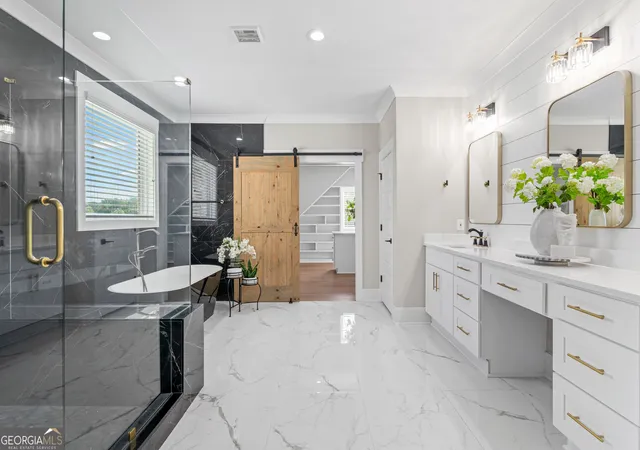
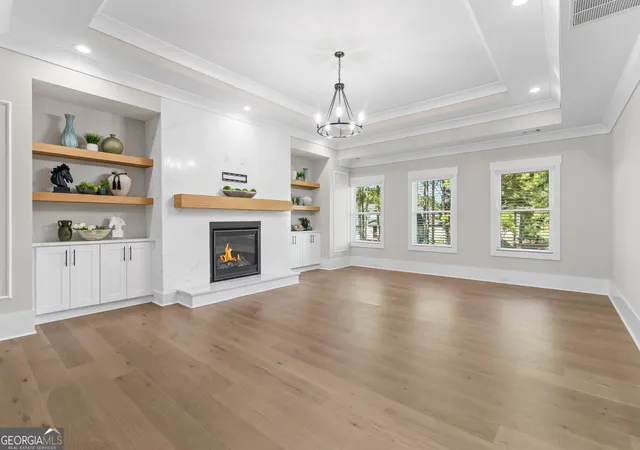
Privately positioned on a peaceful cul-de-sac, this distinctive 5-bedroom, 4.5-bath home offers nearly 4,900 square feet of sophisticated living, generous proportions and thoughtful architectural detail. The home's grand yet welcoming interior is introduced by rich hardwood flooring and impressive 12-foot ceilings on the main level. Coffered ceiling details, elegant millwork and abundant natural light add depth and character throughout the principal living spaces, creating an atmosphere that feels both refined and inviting. At the heart of the home, the gourmet kitchen is designed for both intimate mornings and memorable entertaining, featuring an oversized island, beautiful white cabinetry, stone countertops, walk-in pantry, gas range and double ovens. The kitchen opens naturally to the surrounding living spaces, creating an effortless flow for gatherings and everyday life. The primary suite is a private sanctuary, thoughtfully designed as a retreat within the home and accented by its own fireplace. A dedicated flex space within the suite offers the versatility to create an elegant sitting room, peaceful nursery, private home office or intimate reading retreat. The beautifully appointed primary bath offers a luxurious escape with dual vanities, a separate shower and soaking tub. Completing the suite is a truly impressive his-and-her dressing experience, with two expansive private walk-in closets offering exceptional room for curated wardrobes, accessories and effortless organization. Upstairs, a second living room with fireplace introduces an entirely different dimension to the home-a sophisticated lounge, intimate gathering space or private retreat for family and guests. Perhaps one of the home's most compelling features lies below. The expansive full-daylight basement offers 10-foot ceilings, a dedicated safe room and plumbing already stubbed for a kitchen and bathrooms. With the infrastructure already in place, this extraordinary space offers tremendous potential for a future luxury guest suite, home theater, fitness studio, recreation level, entertaining lounge or fully customized secondary living area. Outside, the beautifully landscaped grounds are supported by a full irrigation system, providing effortless care and year-round presentation. The four-sided brick exterior, covered front porch and three-car garage contribute to the home's timeless curb appeal, while the generous lot provides a sense of privacy and space rarely found in newer construction. Every element of 2522 Alcovy Club Drive comes together to offer something more than a beautiful home-a residence with presence, flexibility and room to evolve with the way you live. A home of this scale, craftsmanship and future potential is an opportunity to unmistakably make your own.
- Houzeo last checked: 13 minutes ago
- Listing updated: October 14, 2026 at 5:07 am
- Listing Provided by: | Virtual Properties Realty.com (770) 495-5050
- Source: Georgia MLS-GA | MLS#: 10855567

Property Details
Status
Active
Type
Single Family Residence
No. of Stories
-
County
City
Neighborhood
--
Year Built
2023
HOA Fees
-
Finished Area
4,878 sqft
Lot Size
27,181.44 sqft lot
Basement Area
- sqft
MLS Name
Georgia MLS
MLS Number
10855567
MLS Status
Active
Days on Market
37
Cumulative Days on Market
14

Continue Your Journey in App
Find your dream home, receive real-time updates, and many more!
Continue Your Journey in App
Find your dream home, receive real-time updates, and many more!
Location
HOA Management
N/A
HOA Fees
$450/
Amenities
 Amenities and services may be covered by one or multiple associations and service providers.
 Maintenance
Disclaimer: Amenities are based on third-party information and may vary; buyers must independently verify all amenities, as information is deemed reliable but not guaranteed.
Facts & Features
Rooms
Bedrooms & bathrooms
Bedrooms: 5
Bathrooms: 5
Interior
Sewer
Septic Tank
Interior Features
Bookcases, Double Vanity, Tray Ceiling(s), Wet Bar, High Ceilings, Walk In Closet(s)
Cooling
Central Air, Ceiling Fan(s), Window Unit(s)
Flooring
Hardwood, Tile
Window Features
Double Pane Windows, Storm Window(s), Window Treatments
Heating
Central, Natural Gas
Appliances
Dishwasher, Gas Water Heater, Microwave, Refrigerator, Tankless Water Heater
Construction
Year Built
Year Built: 2023
Home type
Single Family Residence
Construction Materials
Wood Siding, Block, Brick
Architectural Style
Contemporary, European, Craftsman, Other
Property Condition
Resale
Roof
Composition
Utilities & Energy
Parking Features
Garage, Attached, Garage Door Opener, Side/rear Entrance
Basement
Bath/stubbed, Daylight, Exterior Entry, Interior Entry, Unfinished
Electric
220 Volts
Utilities
None
Security Features
Smoke Detector(s), Security System
Laundry Features
In Hall, Upper Level
Fireplace Features
Factory Built, Family Room, Masonry, Master Bedroom, Living Room
Water Source
Public
Other Features
Community Features
None
Patio And Porch Features
Deck, Porch
Subdivision Name
Alcovy Club Unit 1
Lot Features
Corner Lot, Cul De Sac, Sloped, Other
Price History
| Date | Event | Price |
|---|---|---|
09/30/2026 Source: | Listed for Sale | $1,100,000 +10.36% $226/sqft |
09/15/2026 Source: | Listing Removed | $996,767 $204/sqft |
09/04/2026 Source: | Off Market | $996,767 $204/sqft |
09/04/2026 Source: | Listed for Sale | $996,767 -2.28% $204/sqft |
10/18/2023 Source: | Price Increased | $1,020,000 +716.00% $209/sqft |


Show more
Nearby Homes
Find Homes by Property Features in Dacula, GA
Nearby New Homes For Sale


Information Deemed Reliable But Not Guaranteed. © 2026 Georgia Multiple Listing Service. All Rights Reserved.
 Advertising Broker: Fred McGill | Simple Showing, Inc
