- Overview
- Description
- Property Details
- Location
- Facts & Features
- Getting Around
- Nearby Homes
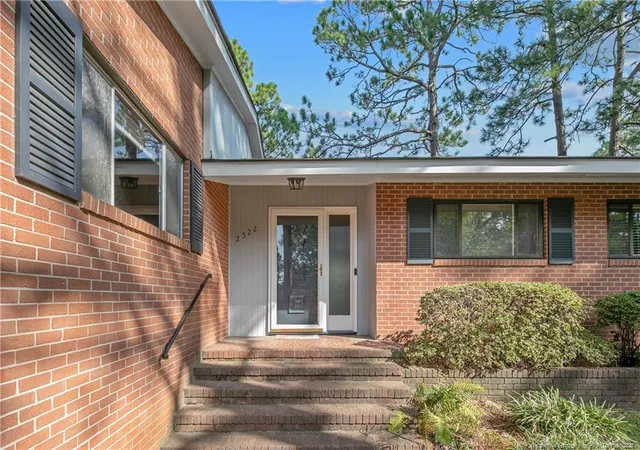

Street View
$265,000
Monthly Est:$1,319
 3 Beds
 2 Baths
2 full baths
 2,231sqft
2522 Elmhurst Dr, Fayetteville, NC 28304
$265,000
$1,319/moEst:
Get Pre-Approved
Single Family Residence
Built in 1966
$-- HOA
0.34 acre lot
$119/sq.ft
Description
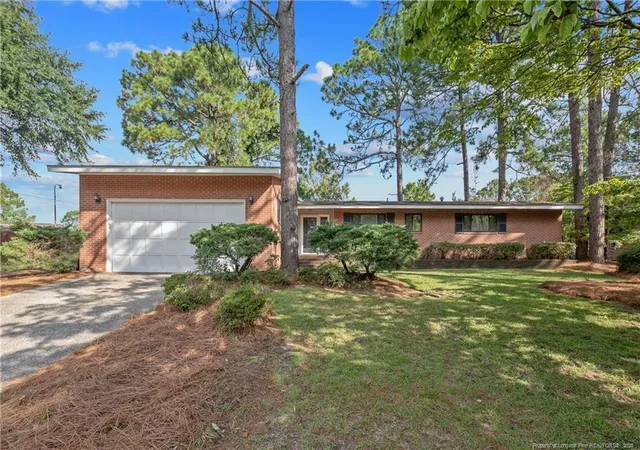
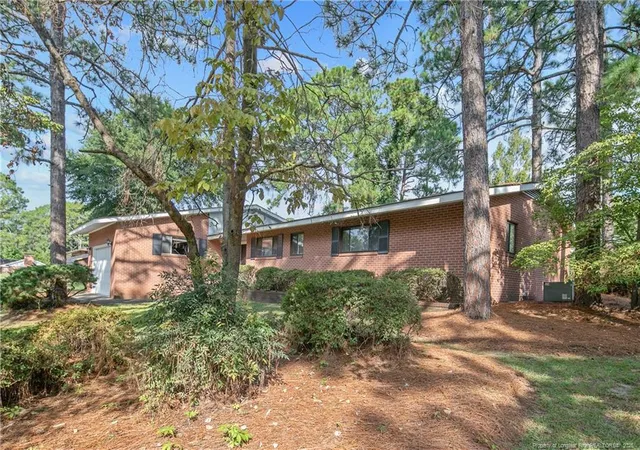
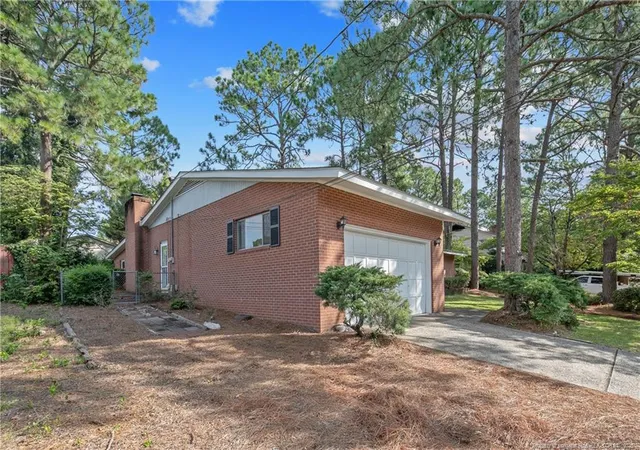
UNLOCK THE POTENTIAL & BUILD EQUITY! If you've been searching for a home where you can roll up your sleeves, make it your own, and create instant value through thoughtful renovations, this could be the opportunity you've been waiting for! Located in an established, desirable neighborhood of Briarwood Hills, near Cape Fear Valley Hospital and the new medical school, this 3-bedroom, 2-bath home offers a spacious layout and a location that is hard to beat.This is a home with good bones, vaulted ceilings in the great room & kitchen/keeping room, lots of hardwood floors gives this home unlimited potential—a property where your renovation ideas can turn today's opportunity into tomorrow's equity. Whether your vision is a stylish modern makeover, an updated traditional look, or simply making improvements over time, there's plenty of room to transform this home to fit your taste and lifestyle.The spacious great room makes an immediate impression with its vaulted ceiling, abundant windows, and sliding doors leading to the patio and backyard. The kitchen opens to a cozy keeping room with a masonry fireplace, creating a wonderful space for gathering and entertaining. A separate playroom just off the kitchen provides flexible space for a home office, hobby room, children's area, or additional living space and also opens directly to the patio.The real opportunity here is the ability to buy in a sought-after location, renovate strategically, and create equity through your own improvements. Rather than paying a premium for someone else's updates, you have the opportunity to choose the finishes, colors, fixtures, and features that reflect your style—and potentially add significant value along the way. For the buyer who sees potential, this may be the chance to create something truly special.
- Houzeo last checked: 11 minutes ago
- Listing updated: September 23, 2026 at 3:46 pm
- Listing Provided by: JUDY CAPPS (910) 988-3967 | TOWNSEND REAL ESTATE (910) 323-1110
- Source: Doorify MLS-NC | MLS#: 769331

Property Details
Status
Active
Type
Single Family Residence
No. of Stories
-
County
City
Neighborhood
--
Year Built
1966
HOA Fees
-
Finished Area
2,231 sqft
Lot Size
0.34 acre lot
Basement Area
- sqft
MLS Name
Doorify MLS
MLS Number
769331
MLS Status
Active

Continue Your Journey in App
Find your dream home, receive real-time updates, and many more!
Continue Your Journey in App
Find your dream home, receive real-time updates, and many more!
Location
Facts & Features
Rooms
Bedrooms & bathrooms
Bedrooms: 3
Bathrooms: 2
Interior
Flooring
Carpet, Hardwood, Tile, Vinyl
Heating
Baseboard, Electric, Forced Air, Natural Gas
Appliances
Dishwasher, Disposal, Dryer, Gas Cooktop
Interior Features
Bathtub/shower Combination, Cathedral Ceiling(s), Ceiling Fan(s), Entrance Foyer, Primary Downstairs
Cooling
Central Air, Electric
Window Features
Blinds
Construction
Year Built
Year Built: 1966
Home type
Single Family Residence
Architectural Style
Ranch
Construction Materials
Brick Veneer
Utilities & Energy
Fireplace Features
Masonry
Laundry Features
Inside, Main Level
Security Features
Security System
Utilities
Natural Gas Available
Basement
Crawl Space
Parking Features
Attached, Garage Door Opener
Other Features
Subdivision Name
Briarwood Hills
Lot Features
Interior Lot
Patio And Porch Features
Patio, Other
Price History
| Date | Event | Price |
|---|---|---|
09/16/2026 Source: | Listed for Sale | $265,000 $119/sqft |

Nearby Homes
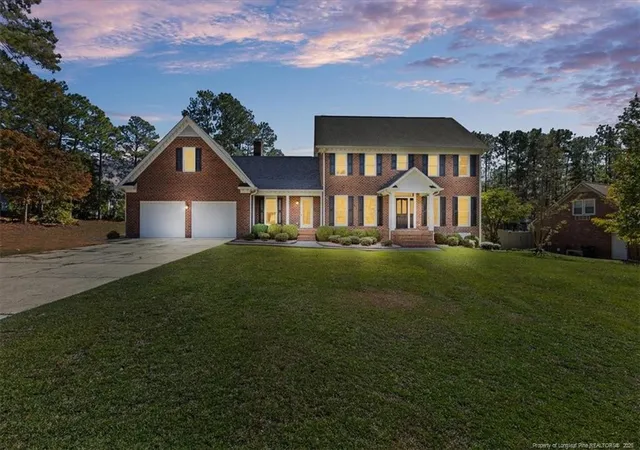
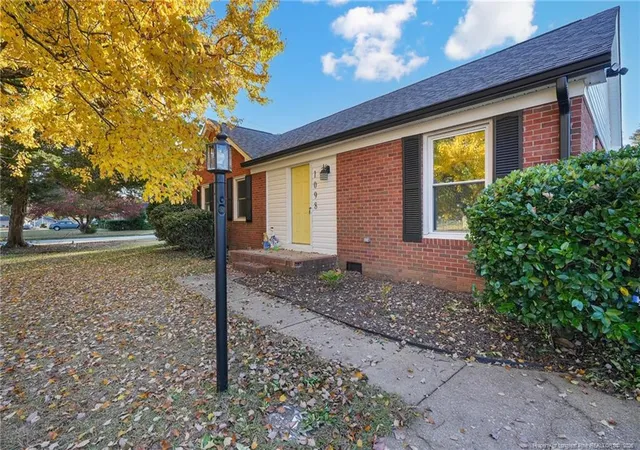
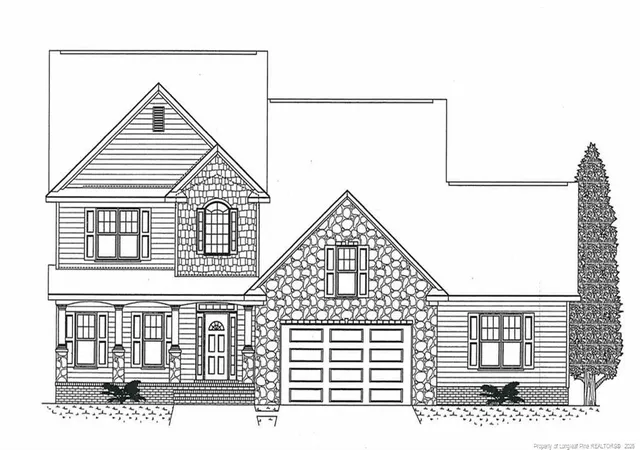
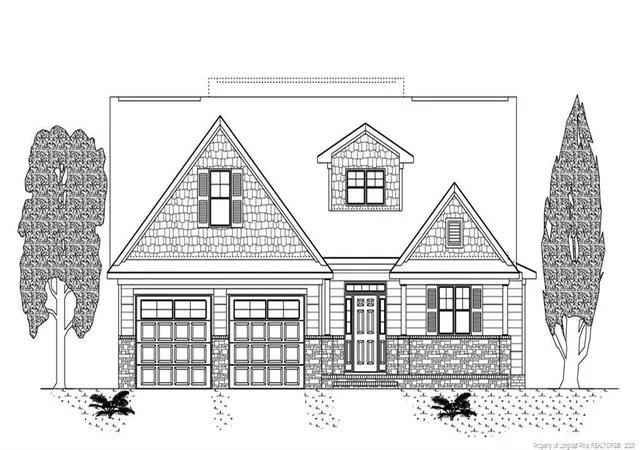
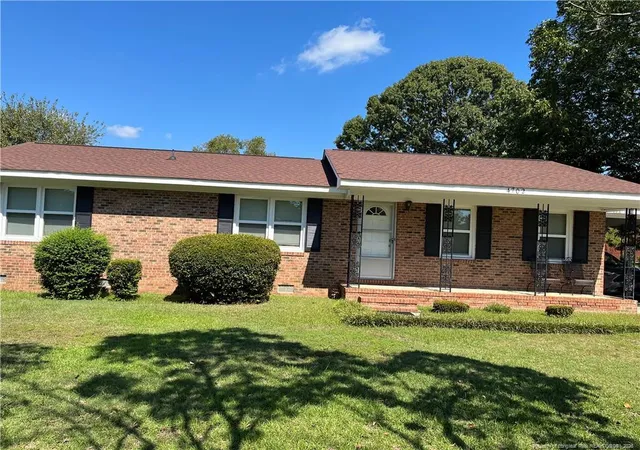
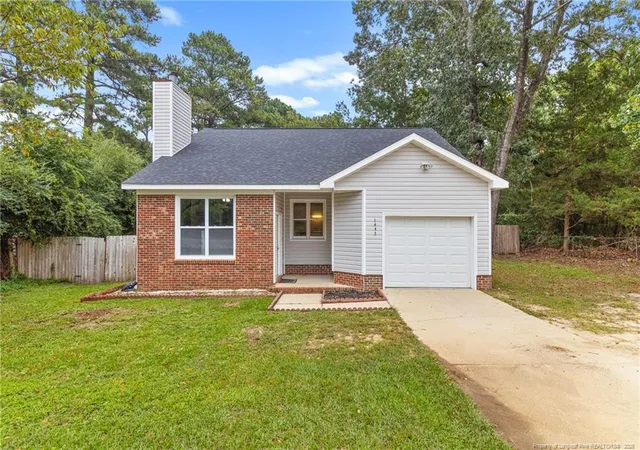
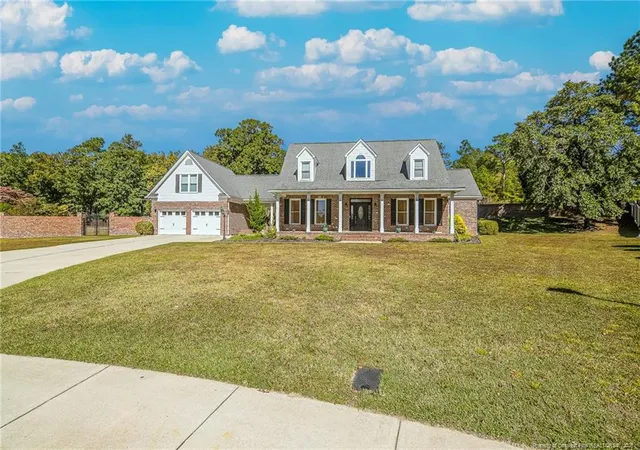
Find Homes by Property Features in Fayetteville, NC
Nearby New Homes For Sale


Based on information from the Doorify MLS (Triangle MLS, Inc.) through Nov 06, 2026, 04:00AM. All information provided is deemed reliable but is not guaranteed and should be independently verified. Some IDX listings have been excluded from this IDX display. Brokers make an effort to deliver accurate information, but buyers should independently verify any information on which they will rely in a transaction. The listing broker shall not be responsible for any typographical errors, misinformation, or misprints, and they shall be held totally harmless from any damages arising from reliance upon this data. This data is provided exclusively for consumers’ personal, non-commercial use. Listings marked with an icon are provided courtesy of the Doorify MLS, Inc. of North Carolina, Internet Data Exchange Database. Closed (sold) listings may have been listed and/or sold by a real estate firm other than the firm(s) featured on this website. Closed data is not available until the sale of the property is recorded in the MLS. Home sale data is not an appraisal, CMA, competitive or comparative market analysis, or home valuation of any property. © 2026 Doorify MLS, Inc. of North Carolina. All rights reserved. Non-MLS properties are not included. Properties sold were listed/sold by various MLS participating offices. © 2026 Doorify MLS, Inc. of North Carolina. All Rights Reserved.
 Advertising Broker: Nicholas Huscroft | Chosen Realty
