- Overview
- Description
- Property Details
- Location
- HOA Management
- Facts & Features
- Getting Around
- Nearby Homes
 New Construction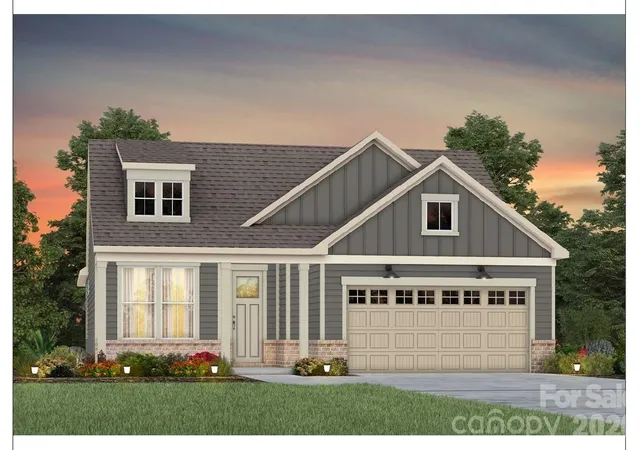

Street View
$642,159
Monthly Est:$3,196
 3 Beds
 2 Baths
2 full baths
 2,014sqft
2522 Serene Ave, Belmont, NC 28012
$642,159
$3,196/moEst:
Get Pre-Approved
Single Family Residence
Built in 2026
$320/mo HOA
0.19 acre lot
$319/sq.ft
Description
Welcome to the newest premier 55+, active-adult community in the Charlotte area: Carolina Riverside!
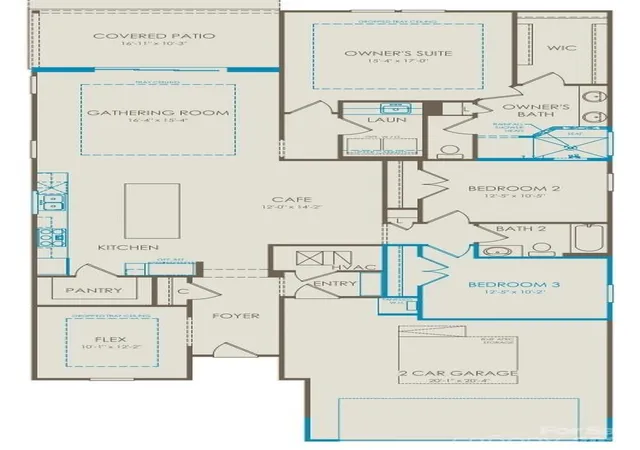
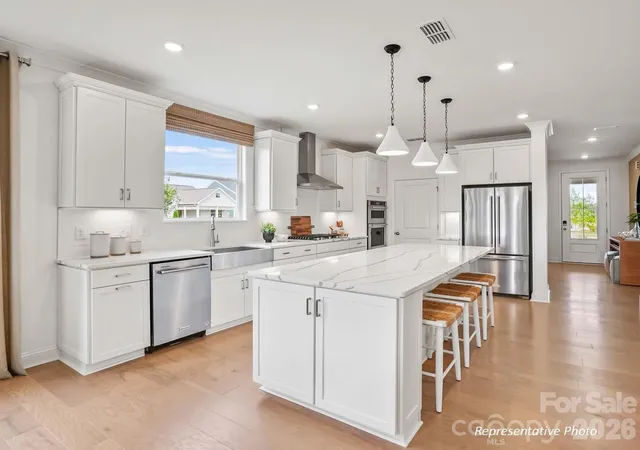
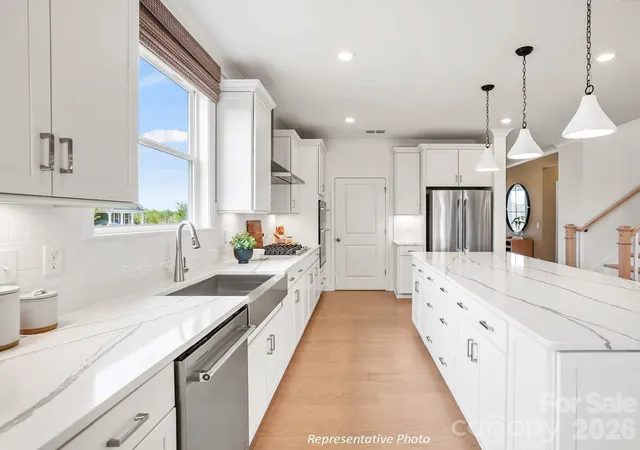
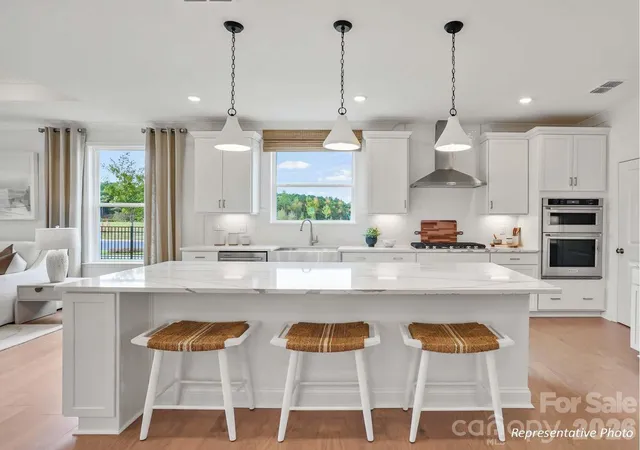
Conveniently located to charming downtown Belmont, Charlotte-Douglas International Airport, the Catawba River and Lake Wylie, hospitals, grocery stores, golf courses, and more. Enjoy HOA-included lawn maintenance, TV & high-speed Internet, a lifestyle director, and a multitude of coming-soon amenities including a 19K square foot clubhouse, fitness center, indoor and outdoor pools, pickleball and bocce courts, event lawn, and walking trails. This under-construction Mainstay ranch boasts an open-concept layout with a gourmet, storage-rich kitchen and sliding glass doors out to a rear covered patio. Enjoy three bedrooms and a flex room for plentiful space for day-to-day living and entertaining. High-end finishes including an oversized, zero-entry primary shower; house-wide EVP flooring; tray ceilings throughout; upgraded trim profile; laundry room cabinet/sink package; and luxurious designer finishes throughout. Please contact us to schedule a visit!
- Houzeo last checked: 6 minutes ago
- Listing updated: September 14, 2026 at 5:12 pm
- Listing Provided by: Claire Ottmar (269) 449-0067 , Kim James | Pulte Home Corporation (704) 343-1553
- Source: Canopy MLS | MLS#: 4401348

Property Details
Status
Pending
Type
Single Family Residence
No. of Stories
-
County
City
Neighborhood
--
Year Built
2026
HOA Fees
$320/mo
Finished Area
2,014 sqft
Lot Size
0.19 acre lot
Basement Area
- sqft
MLS Name
Canopy MLS
MLS Number
4401348
MLS Status
Under Contract-No Show
Days on Market
96
Cumulative Days on Market
69

Continue Your Journey in App
Find your dream home, receive real-time updates, and many more!
Download App
Continue Your Journey in App
Find your dream home, receive real-time updates, and many more!
Location
HOA Management
N/A
HOA Fees
$320/ Monthly
Disclaimer: Amenities are based on third-party information and may vary; buyers must independently verify all amenities, as information is deemed reliable but not guaranteed.
Facts & Features
Rooms
Bedrooms & bathrooms
Bedrooms: 3
Bathrooms: 2
Interior
Sewer
Public Sewer
Interior Features
Attic Stairs Fixed, Entrance Foyer, Kitchen Island, Open Floorplan, Pantry, Split Bedroom, Storage, Walk In Closet(s)
Cooling
Central Air
Flooring
Tile, Vinyl
Heating
Energy Star Qualified Equipment, Forced Air, Natural Gas
Exterior Features
Lawn Maintenance
Appliances
Dishwasher, Disposal, Energy Star Qualified Dishwasher, Exhaust Hood, Gas Cooktop, Microwave, Plumbed For Ice Maker, Tankless Water Heater, Wall Oven
Construction
Year Built
Year Built: 2026
Home type
Single Family Residence
Roof
Architectural Shingle
Foundation Details
Slab
Construction Materials
Brick Partial, Fiber Cement
Utilities & Energy
Laundry Features
Electric Dryer Hookup, Main Level, Washer Hookup
Water Source
City
Utilities
Cable Available, Natural Gas, Underground Utilities
Parking Features
Driveway, Attached Garage, Garage Faces Front
Other Features
Subdivision Name
Carolina Riverside
Lot Features
Private
Patio And Porch Features
Covered, Front Porch
Community Features
Fifty Five And Older, Clubhouse, Dog Park, Fitness Center, Game Court, Sidewalks, Street Lights, Walking Trails
Price History
| Date | Event | Price |
|---|---|---|
09/14/2026 Source: | Pending | $642,159 $319/sqft |
07/07/2026 Source: | Listed for Sale | $642,159 $319/sqft |

Nearby Homes

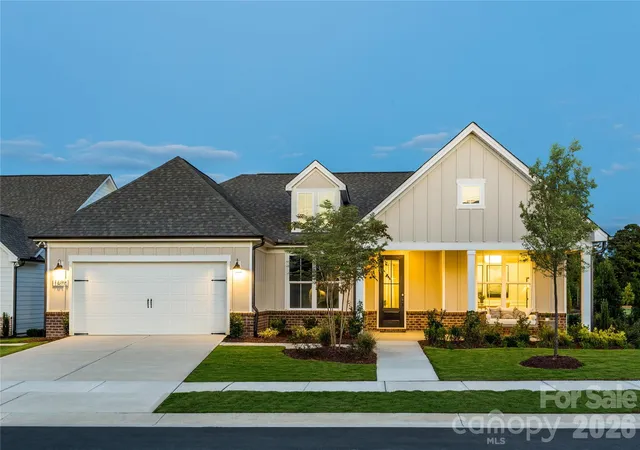
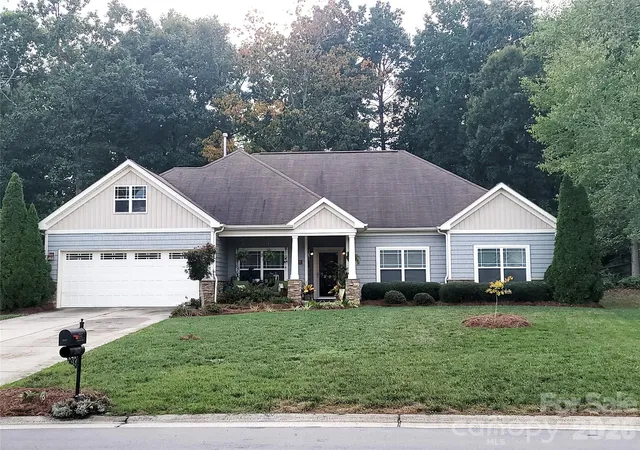
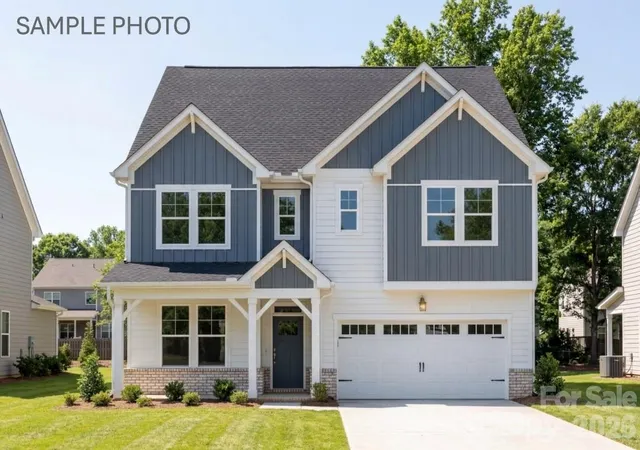
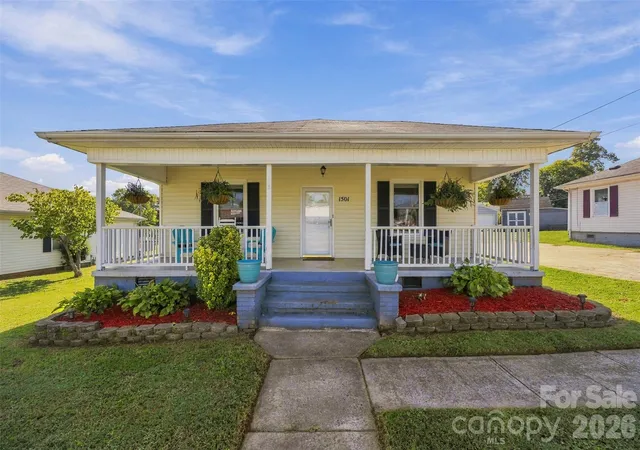
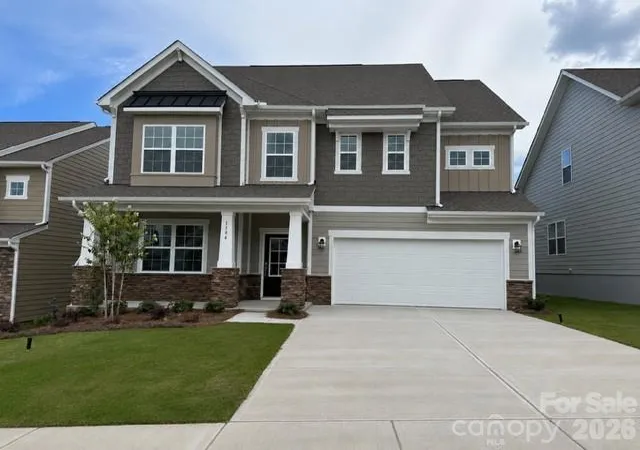
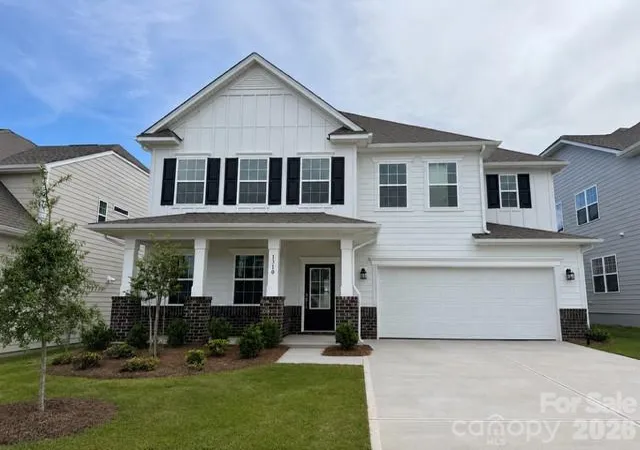
Find Homes by Property Features in Belmont, NC
Nearby New Homes For Sale

Based on information submitted to the MLS GRID from Canopy MLS through Oct 11, 2026, 06:00AM. All data is obtained from various sources and may not have been verified by the broker or MLS GRID. Supplied Open House Information is subject to change without notice. All information should be independently reviewed and verified for accuracy. Properties may or may not be listed by the office/agent presenting the information. IDX information is provided exclusively for consumers’ personal, noncommercial use. It may not be used for any purpose other than to identify prospective properties which the consumers may be interested in purchasing. The data is deemed reliable but is not guaranteed by MLS GRID. The use of the MLS GRID Data may be subject to an end-user license agreement prescribed by the Member Participant’s applicable MLS, if any, and as amended from time to time. ©2026 Canopy MLS. All Rights Reserved.
 Advertising Broker: Nicholas Huscroft | Chosen Realty