- Overview
- Description
- Property Details
- Location
- HOA Management
- Facts & Features
- Getting Around
- Nearby Homes


$608,000
Monthly Est:$3,026
 3 Beds
 3 Baths
2 full baths + 1 half bath
 2,422sqft
25236 John F Mccarthy Way, Perrysburg, OH 43551
$608,000
$3,026/moEst:
Get Pre-Approved
Single Family Residence
Built in 2023
$35.83/mo HOA
0.48 acre lot
$251/sq.ft
Description
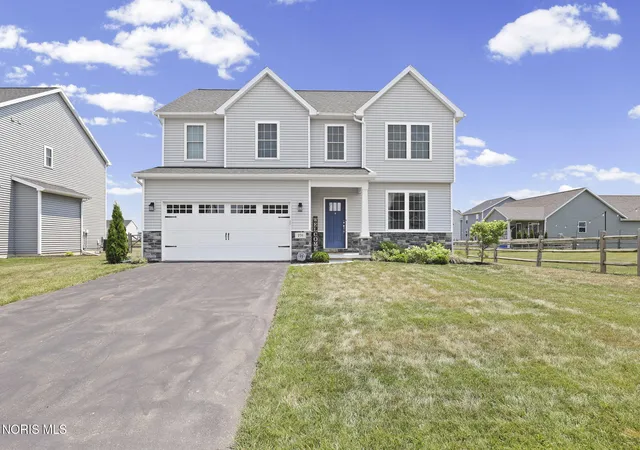
Welcome to this beautiful nearly-new home offering MODERN STYLE, thoughtful design, and AMAZING VIEWS! From the moment you arrive, you'll appreciate the attractive exterior with stone accents, low-maintenance landscape, and an oversized 3-car garage. Step inside to an OPEN FLOOR PLAN, light-filled rooms featuring 10' ceilings, wide-plank flooring, and an inviting neutral color palette throughout. The impressive great room showcases a stunning stone fireplace with a wood mantel and shiplap accent wall, creating a warm and welcoming focal point. The adjoining dining room and gourmet kitchen make entertaining effortless. The kitchen features abundant white cabinetry, Quartz countertops, stylish marble backsplash, stainless steel appliances, a large center island with built-in microwave drawer and seating, and a custom wood range hood. A convenient walk-in pantry adds exceptional storage and functionality. Large windows and sliding glass doors fill the main living spaces with natural light while taking full advantage of the peaceful, expansive water views beyond the property. The dining area opens directly to a private patio, providing a wonderful spot to enjoy your morning coffee, outdoor dining, or breathtaking sunrises. The main level offers comfortable living spaces with 10' ceilings and beautiful architectural details, while the oversized attic over the garage provides an incredible opportunity for additional storage or future finished living space. A split-floor plan allows privacy in the owner's suite with the guest bedrooms on the other side of the house. Your own private retreat awaits in the primary suite boasting a dramatic tray ceiling, stunning views, a spa-like en-suite with a custom tile shower and HUGE WALK-IN CLOSET with built-ins. The full basement (plumbed for a full bath) offers even more potential and ample room for storage, recreation, or future finishing. Situated in a neighborhood with new and beautifully maintained homes and open surroundings, this property combines the benefits of nearly new construction with the established feel of a completed home. With its exceptional views, spacious layout, quality finishes, abundant storage, and inviting indoor/outdoor living spaces, this home is truly one to see!
- Houzeo last checked: 8 hours ago
- Listing updated: September 30, 2026 at 7:52 pm
- Listing Provided by: Joseph D. Mathias (419) 509-9386 | RE/MAX Preferred Associates (419) 720-5600
- Source: Northwest Ohio Real Estate Information System (NORIS), Maumee, OH | MLS#: 10013951

Property Details
Status
Active
Type
Single Family Residence
No. of Stories
1
County
City
Neighborhood
--
Year Built
2023
HOA Fees
$35.83/mo
Finished Area
2,422 sqft
Lot Size
0.48 acre lot
Basement Area
- sqft
MLS Name
Northwest Ohio Real Estate Information System (NORIS), Maumee, OH
MLS Number
10013951
MLS Status
Active
Days on Market
11

Continue Your Journey in App
Find your dream home, receive real-time updates, and many more!
Download App
Continue Your Journey in App
Find your dream home, receive real-time updates, and many more!
Location
HOA Management
N/A
HOA Fees
$430/ Annually
Amenities
 Amenities and services may be covered by one or multiple associations and service providers.
 Maintenance
Disclaimer: Amenities are based on third-party information and may vary; buyers must independently verify all amenities, as information is deemed reliable but not guaranteed.
Facts & Features
Rooms
Bedrooms & bathrooms
Bedrooms: 3
Bathrooms: 3
Interior
Window Features
Bay Window(s), Double Pane Windows, Window Coverings, Window Screen(s), Window Treatments
Exterior Features
Entry Flat, Lighting, Private Yard, Smart Irrigation
Cooling
Ceiling Fan(s), Central Air, Electric, Energy Star Qualified Equipment, Hvac Seer Rating
Flooring
Carpet, Luxury Vinyl, Porcelain Tile
Sewer
Public Sewer
Interior Features
Built In Features, Ceiling Fan(s), Double Vanity, Eat In Kitchen, Entrance Foyer, No Interior Steps, Open Floorplan, Pantry, Primary Bathroom, Separate Shower, Storage, Tray Ceiling(s), Walk In Closet(s), Wide Interior Halls And Doors
Heating
Central, Forced Air, Natural Gas
Appliances
Dishwasher, Energy Star Qualified Appliances, Ice Maker, Water Heater, Disposal, Electric Range Connection, Exhaust Fan, Gas Oven, Gas Range, Gas Range Connection, Range Hood, Refrigerator, Smart Appliance(s), Water Purifier
Construction
Year Built
Year Built: 2023
Home type
Single Family Residence
Foundation Details
Combination, Crawl Space
Roof
Shingle
Construction Materials
Batts Insulation, Concrete, Fiber Cement, Stone
Architectural Style
Ranch
Utilities & Energy
Utilities
Cable Available, Cable Connected, Electricity Available, Electricity Connected, Natural Gas Available, Natural Gas Connected, Sewer Connected, Water Available, Water Connected, Underground Utilities
Electric
200+ Amp Service, 220 Volts, 220 Volts In Kitchen, 220 Volts In Laundry
Fireplace Features
Blower Fan, Circulating, Gas, Gas Log, Glass Doors, Living Room, Screen(s), Stone
Basement
Daylight, Interior Entry, Partial, Sump Pump, Unfinished
Water Source
Public
Parking Features
Accessible Parking, Concrete, Off Street, Additional Parking, Attached Garage, Driveway, Garage Door Opener, Guest, Heated Garage, Oversized
Security Features
Carbon Monoxide Detector(s), Smoke Detector(s)
Laundry Features
Electric Dryer Hookup, Inside, Main Level, Sink, Washer Hookup
Other Features
Lot Features
Landscaped, Rolling Slope, Sprinklers In Front, Sprinklers In Rear
Community Features
Curbs, Sidewalks, Street Lights
Patio And Porch Features
Rear Patio, Front Porch
Disclosures
Property Disclosure
Subdivision Name
Riverbend Lakes
Price History
| Date | Event | Price |
|---|---|---|
09/26/2026 Source: | Listed for Sale | $608,000 +8.60% $251/sqft |
05/09/2024 Source: | Sold | $559,875 $231/sqft |

Nearby Homes




Find Homes by Property Features in Perrysburg, OH
Nearby New Homes For Sale
Based on information from the Northwest Ohio Real Estate Information Systems, Inc. Multiple Listing Service through Oct 07, 2026, 06:00AM. All information is provided exclusively for personal, non-commercial use, and may not be used for any purpose other than to identify prospective properties consumers may be interested in purchasing. Information is deemed reliable but not guaranteed. ©2026 NORIS. All rights reserved.
 Advertising Broker: Nicholas Huscroft | Chosen Realty