- Overview
- Description
- Property Details
- Location
- Facts & Features
- Getting Around
- Nearby Homes




$239,999
Monthly Est:$1,195
 2 Beds
 2 Baths
2 full baths
 1,547sqft
2524 Collingswood Blvd, Port Charlotte, FL 33948
$239,999
$1,195/moEst:
Get Pre-Approved
Single Family Residence
Built in 1973
$-- HOA
12,007 sqft lot
$155/sq.ft
Description
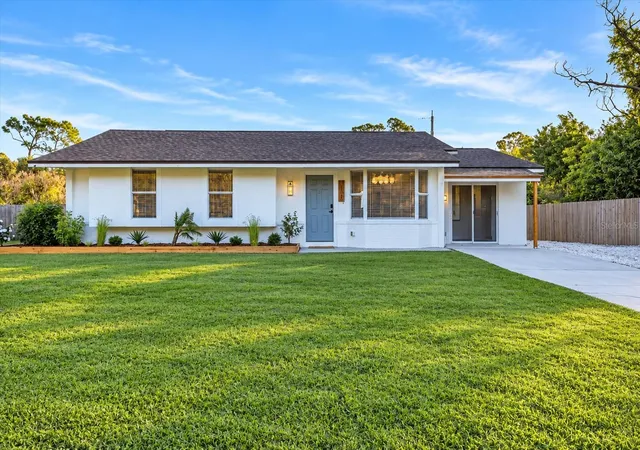
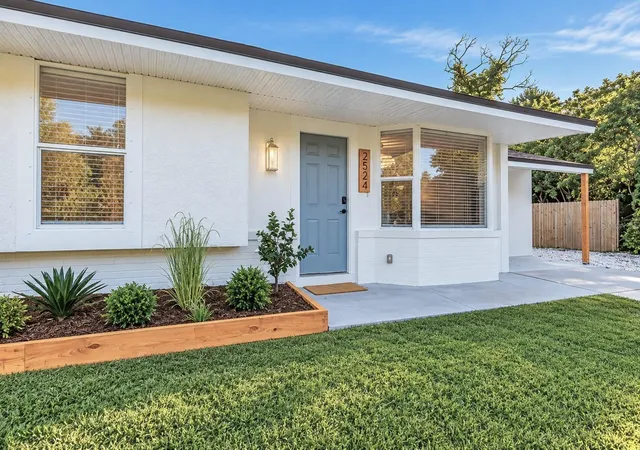
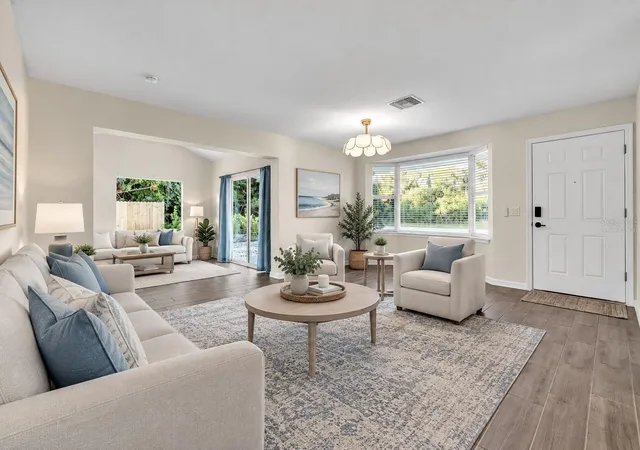
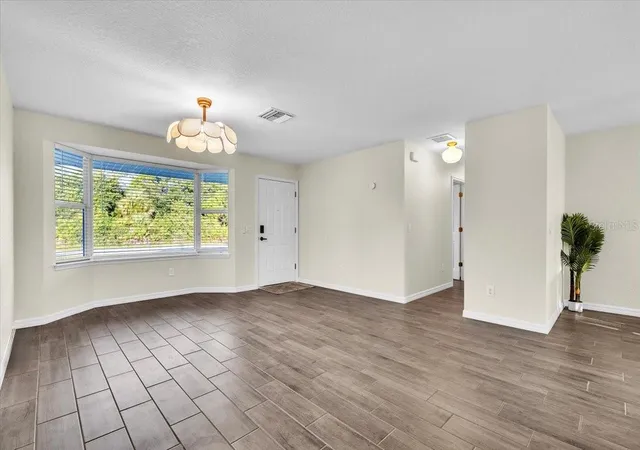
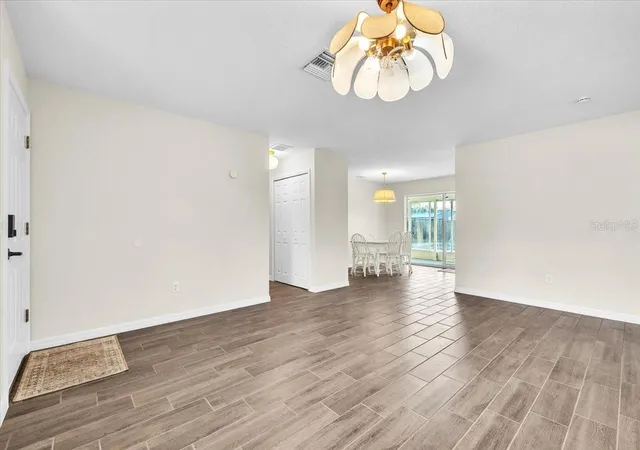
Virtually Staged. FLORIDA POOL LIVING WITH AN EXPANSIVE FENCED BACKYARD, MULTIPLE LIVING AREAS, AND RECENT IMPROVEMENTS! Welcome to this inviting 2-BEDROOM, 2-BATHROOM POOL HOME in Port Charlotte, offering a versatile floor plan, comfortable gathering spaces, and an exceptional outdoor setting for enjoying the Florida lifestyle! RECENT IMPROVEMENTS INCLUDE REMODELING IN 2026 WITH REPLACED SOFFITS, INSULATION, AND DRYWALL, PLUS A NEW ROOF IN 2023! Attractive curb appeal welcomes you with a spacious front lawn, tropical landscaping, a charming front entry, and a driveway with additional side parking. Step inside to a BRIGHT AND OPEN LIVING ROOM featuring wood-look tile flooring, neutral tones, and abundant natural light. The adjoining dining area connects to the GALLEY-STYLE KITCHEN, complete with white raised-panel cabinetry, decorative hardware, ample counter space, a double-basin stainless steel sink with a gooseneck faucet, and STAINLESS-STEEL APPLIANCES, including a refrigerator, smooth-top range, built-in microwave, and dishwasher. A window above the sink adds natural light, while the dining area comfortably accommodates a full-size table. The SUNKEN FAMILY ROOM adds architectural character with its step-down design, vaulted ceiling, and decorative ceiling fan, creating a welcoming space for gathering and relaxation. Beyond this area, an ADDITIONAL BONUS ROOM offers flexibility for a home office, game room, or sitting area, with sliding glass doors providing access to the back patio and pool. The SPACIOUS PRIMARY SUITE features plenty of room for a king-size bed and additional furnishings, along with an extended sitting area near the window, ideal for a reading nook or private workspace. The EN-SUITE BATHROOM includes a tiled walk-in shower with a handheld showerhead and a single-sink vanity with dark cabinetry. A comfortable guest bedroom, second bathroom, and separate interior laundry room complete the layout. Outdoor living takes center stage with an inviting IN-GROUND SWIMMING POOL surrounded by an expansive concrete patio, offering ample space for lounging, grilling, and entertaining. The adjoining ENCLOSED SUNROOM, lined with windows overlooking the pool, provides a relaxing retreat with views of the outdoors. Beyond the patio, the LARGE, FULLY FENCED BACKYARD features an impressive stretch of open lawn, perfect for pets, outdoor activities, or gardening. Mature trees and lush vegetation create a scenic backdrop, while privacy fencing and gated side access enhance the property's functionality. Conveniently located near shopping, dining, schools, parks, and Southwest Florida's recreational attractions, this home offers a wonderful combination of indoor comfort and outdoor enjoyment. DON'T MISS YOUR OPPORTUNITY TO ENJOY THE FLORIDA LIFESTYLE WITH YOUR OWN PRIVATE POOL AND ROOM TO SPREAD OUT! Schedule your private showing today!
- Houzeo last checked: 12 hours ago
- Listing updated: October 23, 2026 at 10:48 am
- Listing Provided by: Sarah O'Brien (603) 948-3405 , Denise June | MARINA PARK REALTY LLC (941) 205-0888
- Source: Stellar MLS-FL | MLS#: C7532284

Property Details
Status
Active
Type
Single Family Residence
No. of Stories
1
County
City
Neighborhood
--
Year Built
1973
HOA Fees
-
Finished Area
1,547 sqft
Lot Size
12,007 sqft lot
Basement Area
- sqft
MLS Name
Stellar MLS
MLS Number
C7532284
MLS Status
Active
Days on Market
1
Cumulative Days on Market
1

Continue Your Journey in App
Find your dream home, receive real-time updates, and many more!
Download App
Continue Your Journey in App
Find your dream home, receive real-time updates, and many more!
Location
Facts & Features
Rooms
Bedrooms & bathrooms
Bedrooms: 2
Bathrooms: 2
Interior
Flooring
Ceramic Tile, Concrete, Tile
Cooling
Central Air
Interior Features
Ceiling Fans(s), Primary Bedroom Main Floor, Walk In Closet(s)
Sewer
Septic Tank
Exterior Features
Lighting
Heating
Central
Appliances
Dishwasher, Dryer, Microwave, Range, Refrigerator, Washer
Construction
Year Built
Year Built: 1973
Home type
Single Family Residence
Roof
Shingle
Construction Materials
Block, Stucco
Foundation Details
Slab
Utilities & Energy
Water Source
Public
Laundry Features
Electric Dryer Hookup, Laundry Room, Washer Hookup
Parking Features
Driveway
Utilities
Bb/hs Internet Available, Cable Available, Electricity Available, Electricity Connected, Water Available, Water Connected
Pool Features
In Ground, Gunite
Other Features
Subdivision Name
Port Charlotte Sec 021
Patio And Porch Features
Patio
Lot Features
Cleared, Landscaped, Sidewalk, Paved
Price History
| Date | Event | Price |
|---|---|---|
10/22/2026 Source: | Listed for Sale | $239,999 +98.35% $155/sqft |
03/31/2026 Source: | Sold | $121,000 +0.83% $78/sqft |
03/19/2026 Source: | Pending | $120,000 $78/sqft |
03/12/2026 Source: | Listed for Sale | $120,000 -4.00% $78/sqft |
03/04/2026 Source: | Listing Removed | $125,000 $81/sqft |

Show more
Nearby Homes


Find Homes by Property Features in Port Charlotte, FL
Nearby New Homes For Sale

Based on information from Stellar MLS® through Oct 23, 2026, 01:30PM as submitted to and distributed by MLS GRID. All data is obtained from various sources and may not have been verified by the broker or MLS GRID. Supplied Open House Information is subject to change without notice. All information should be independently reviewed and verified for accuracy. Properties may or may not be listed by the office/agent presenting the information. IDX information is provided exclusively for consumers’ personal non-commercial use. It may not be used for any purpose other than to identify prospective properties consumers may be interested in purchasing. The data is deemed reliable but is not guaranteed by MLS GRID. The use of the MLS GRID Data may be subject to an end-user license agreement prescribed by the Member Participant’s applicable MLS, if any, and as amended from time to time. © 2026 Stellar MLS. All Rights Reserved.
 Advertising Broker: Fred McGill | Simple Showing, Inc
