- Overview
- Description
- Property Details
- Location
- HOA Management
- Facts & Features
- Getting Around
- Nearby Homes
 New Construction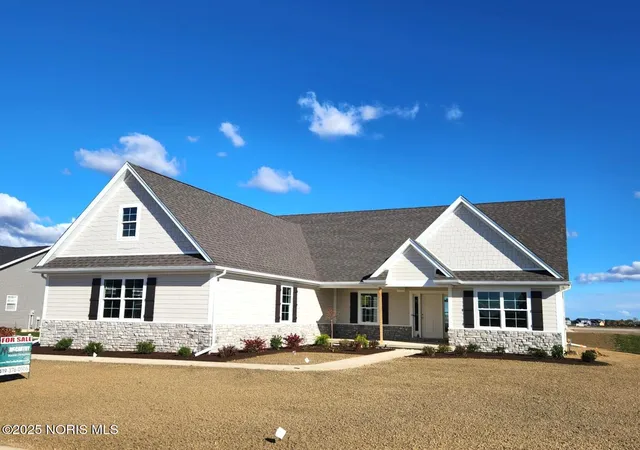

Street View
$558,700
Monthly Est:$2,781
 3 Beds
 3 Baths
2 full baths + 1 half bath
 2,434sqft
25240 John F Mccarthy Way, Perrysburg, OH 43551
$558,700
$2,781/moEst:
Get Pre-Approved
Single Family Residence
Built in -
$35/mo HOA
0.48 acre lot
$230/sq.ft
Description
Custom home by McCarthy Builders in scenic Riverbend, known for its park-like setting. 2,434 SF ranch at 25240 John F McCarthy sits on wide 1/2-acre lot and has a fabulous open layout. Large Great Room with LVT flooring and stone fireplace. The expansive island kitchen has white painted cabinets, tile backsplash and quartz tops. Incl. 3 bedrooms, 2-1/2 baths, basement, 3-car side-load garage, sunroom, covered rear porch, patio, finished loft w/ walk-in access to huge storage attic, Master suite w/tile shower & walk-in closet, large laundry w/ abundant cabinets, & quartz countertops throughout.
- Houzeo last checked: 9 hours ago
- Listing updated: January 15, 2026 at 9:38 pm
- Listing Provided by: Denis Cash (419) 376-0106 | Key Realty LTD (419) 777-5391
- Source: Northwest Ohio Real Estate Information System (NORIS), Maumee, OH | MLS#: 6134008

Property Details
Status
Active
Type
Single Family Residence
No. of Stories
1
County
City
Neighborhood
--
Year Built
-
HOA Fees
$35/mo
Finished Area
2,434 sqft
Lot Size
0.48 acre lot
Basement Area
- sqft
MLS Name
Northwest Ohio Real Estate Information System (NORIS), Maumee, OH
MLS Number
6134008
MLS Status
Active
Days on Market
424

Continue Your Journey in App
Find your dream home, receive real-time updates, and many more!
Download App
Continue Your Journey in App
Find your dream home, receive real-time updates, and many more!
Location
HOA Management
N/A
HOA Fees
$420/ Annually
Disclaimer: Amenities are based on third-party information and may vary; buyers must independently verify all amenities, as information is deemed reliable but not guaranteed.
Facts & Features
Rooms
Bedrooms & bathrooms
Bedrooms: 3
Bathrooms: 3
Interior
Heating
Forced Air, Natural Gas
Appliances
Water Heater, Disposal, Electric Range Connection, Humidifier
Window Features
Double Pane Windows, Window Screen(s)
Interior Features
Ceiling Fan(s), Eat In Kitchen, Entrance Foyer, Open Floorplan, Primary Bathroom, Walk In Closet(s)
Flooring
Carpet, Ceramic Tile, Luxury Vinyl
Cooling
Central Air
Sewer
Sanitary Sewer, Storm Sewer
Construction
Year Built
-
Home type
Single Family Residence
Property Condition
Under Construction
Foundation Details
Combination
Construction Materials
Stone, Vinyl Siding
Architectural Style
Craftsman
Roof
Shingle
Utilities & Energy
Parking Features
Concrete, Stamped Concrete, Attached Garage, Driveway, Garage Door Opener
Security Features
Carbon Monoxide Detector(s), Smoke Detector(s)
Basement
Concrete, Partial, Sump Pump, Unfinished
Utilities
Cable Available, Electricity Connected, Natural Gas Connected, Sewer Connected, Water Connected, Underground Utilities
Fireplace Features
Blower Fan, Circulating, Gas, Glass Doors, Living Room
Water Source
Public
Laundry Features
Electric Dryer Hookup, Main Level, Sink, Washer Hookup
Electric
200+ Amp Service, 220 Volts In Kitchen, 220 Volts In Laundry
Other Features
Disclosures
None
Patio And Porch Features
Rear Patio, Covered Porch
Community Features
Curbs, Street Lights
Subdivision Name
Riverbend Lakes
Price History
| Date | Event | Price |
|---|---|---|
08/11/2025 Source: | Listed for Sale | $558,700 $230/sqft |

Nearby Homes




Find Homes by Property Features in Perrysburg, OH
Nearby New Homes For Sale
Based on information from the Northwest Ohio Real Estate Information Systems, Inc. Multiple Listing Service through Oct 09, 2026, 02:30PM. All information is provided exclusively for personal, non-commercial use, and may not be used for any purpose other than to identify prospective properties consumers may be interested in purchasing. Information is deemed reliable but not guaranteed. ©2026 NORIS. All rights reserved.
 Advertising Broker: Nicholas Huscroft | Chosen Realty