- Overview
- Description
- Property Details
- Location
- Facts & Features
- Getting Around
- Nearby Homes



$985,000
Monthly Est:$4,903
 7 Beds
 6 Baths
6 full baths
 4,798sqft
2525 Canyon Creek Dr, Sherman, TX 75092
$985,000
$4,903/moEst:
Get Pre-Approved
Single Family Residence
Built in 1977
$-- HOA
7.09 acres lot
$205/sq.ft
Description
OWNER FINANCING AVAILABLE at 4% or 5% on VILLA TUSCANA ESTATE. A Sherman Landmark for Nearly Half a Century
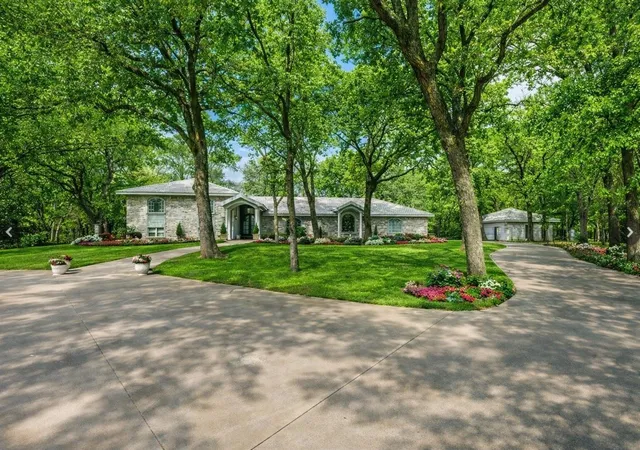
Beyond its wrought iron gated entrance lies Villa Tuscana Estate, an extraordinary 7 acre retreat where timeless architecture, privacy and provenance create one of Sherman’s most distinctive properties. Designed and built by custom homebuilder Alton Cox, this approximately 5,000 SF tri level estate was created with a level of individuality and craftsmanship rarely found today.
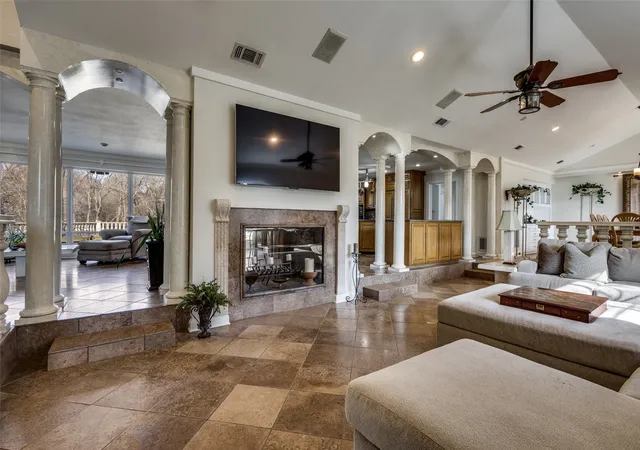
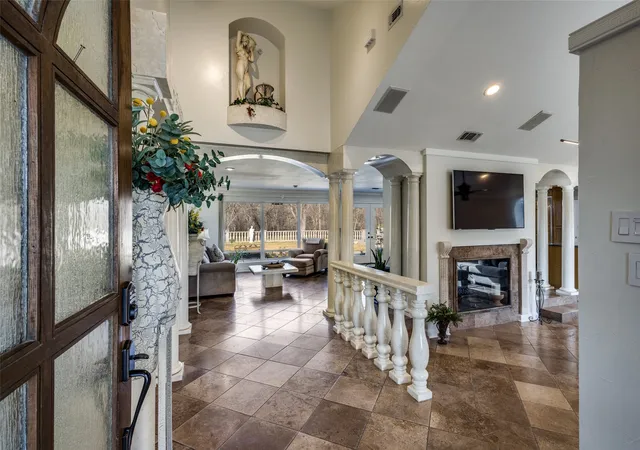
The residence offers 7 bedrooms, 6 full baths and exceptional flexibility for multigenerational living, with separate private quarters ideal for extended family or guests. Generous interiors include 2 large living areas, 2 dining areas, a media room and an additional private living room adjoining the primary suite with peaceful views across the back acreage.
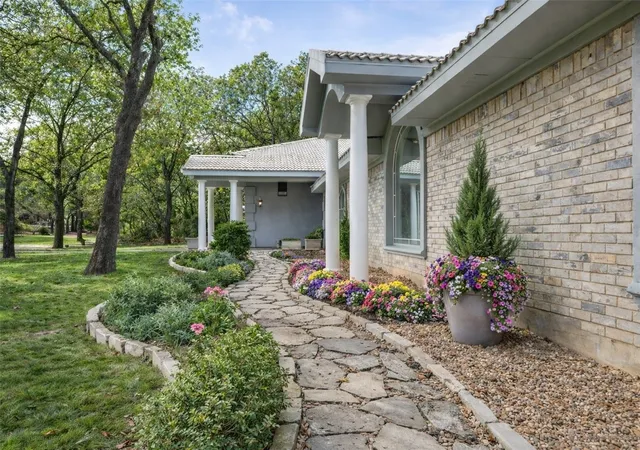
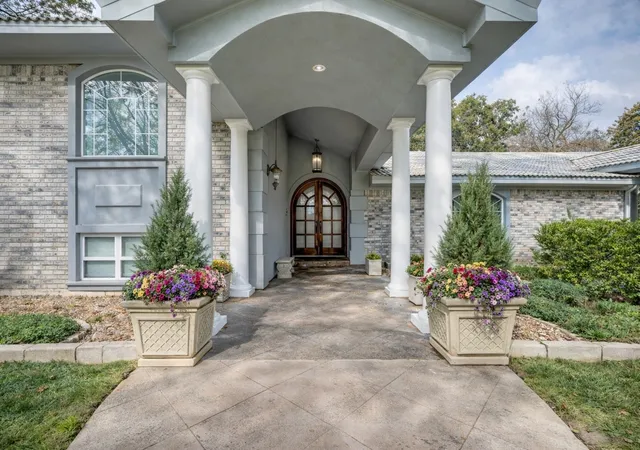
Rich walnut travertine flooring, a concrete tile roof, custom concrete Italian balusters and statuary lend an unmistakable Old World character throughout the estate.
Outside, mature grounds unfold across approximately 7 acres with Zoysia lawn, a stocked pond and wet-weather creek. A 750ft working well reaching the Woodbine Aquifer, sprinkler system and French drains support the property and grounds. Two separate oversized 2 car garages provide 4 car enclosed parking plus additional flexibility.
Villa Tuscana is more than a home, it is an estate with an elegant presence in Sherman proper with NO HOA!
Furnishings may remain. Owner financing available. See agent for details.
- Houzeo last checked: 11 minutes ago
- Listing updated: September 19, 2026 at 11:10 pm
- Listing Provided by: Susie Pospichal | eXp Realty LLC (888) 519-7431
- Source: NTREIS MLS-TX | MLS#: 21147827

Property Details
Status
Active
Type
Single Family Residence
No. of Stories
-
County
City
Neighborhood
--
Year Built
1977
HOA Fees
-
Finished Area
4,798 sqft
Lot Size
7.09 acres lot
Basement Area
- sqft
MLS Name
NTREIS MLS
MLS Number
21147827
MLS Status
Active
Cumulative Days on Market
254

Continue Your Journey in App
Find your dream home, receive real-time updates, and many more!
Download App
Continue Your Journey in App
Find your dream home, receive real-time updates, and many more!
Location
Facts & Features
Rooms
Bedrooms & bathrooms
Bedrooms: 7
Bathrooms: 6
BonusRoom
Level: First
Area: 350.00 Square Feet
Dimensions: 25 x 14
Kitchen
Level: First
Area: 255.00 Square Feet
Dimensions: 17 x 15
Laundry
Level: First
Area: 180.00 Square Feet
Dimensions: 15 x 12
DiningRoom
Level: First
Area: 320.00 Square Feet
Dimensions: 20 x 16
MediaRoom
Level: First
Area: 300.00 Square Feet
Dimensions: 20 x 15
FamilyRoom
Level: First
Area: 270.00 Square Feet
Dimensions: 15 x 18
LivingRoom
Level: First
Area: 352.00 Square Feet
Dimensions: 22 x 16
Bedroom
Level: First
Area: 132.00 Square Feet
Dimensions: 12 x 11
Bedroom
Level: First
Area: 121.00 Square Feet
Dimensions: 11 x 11
Bedroom
Level: First
Area: 182.00 Square Feet
Dimensions: 13 x 14
Bedroom
Level: First
Area: 144.00 Square Feet
Dimensions: 12 x 12
Bedroom
Level: First
Area: 143.00 Square Feet
Dimensions: 13 x 11
Bedroom
Level: First
Area: 144.00 Square Feet
Dimensions: 12 x 12
PrimaryBedroom
Level: First
Area: 500.00 Square Feet
Dimensions: 25 x 20
Interior
Sewer
Public Sewer
Interior Features
Wet Bar, Built In Features, Cathedral Ceilings, Decorative Designer Lighting Fixtures, Double Vanity, Eat In Kitchen, Granite Counters, High Speed Internet, In Law Floorplan, Kitchen Island, Loft, Multiple Staircases, Open Floorplan, Cable Tv, Vaulted Ceilings, Walk In Closets, Wired For Sound
Cooling
Attic Fan, Electric, Geothermal
Flooring
Ceramic Tile, Luxury Vinyl Plank, Travertine
Heating
Central, Fireplaces, Other
Exterior Features
Lighting, Private Yard, Storage
Appliances
Built In Refrigerator, Dishwasher, Electric Range, Electric Water Heater, Disposal, Ice Maker, Microwave, Refrigerator, Vented Exhaust Fan, Wine Cooler
Construction
Year Built
Year Built: 1977
Home type
Single Family Residence
Property Condition
Resale
Roof
Concrete
Architectural Style
Mediterranean, Split Level, Detached
Foundation Details
Slab
Construction Materials
Brick, Wood Siding
Utilities & Energy
Laundry Features
Washer Hookup, Dryer Hookup, Laundry In Utility Room
Water Source
Public, Well
Utilities
Electricity Connected, Sewer Available, Water Available, Cable Available
Pool Features
None
Security Features
Security System
Fireplace Features
Double Sided, Glass Doors, Great Room, Kitchen, Living Room, See Through, Wood Burning
Parking Features
Additional Parking, Circular Driveway, Concrete, Door Multi, Direct Access, Driveway, Epoxy Flooring, Electric Gate, Electric Vehicle Charging Stations, Garage, Garage Door Opener, Gated, Inside Entrance, Lighted, Oversized, Private, Garage Faces Side, Secured, Boat, Rv Access Parking
Other Features
Subdivision Name
Canyon Creek Add Sec 2 A
Disclosures
Flood Plain Disclosure
Vegetation
Partially Wooded
Lot Features
Acreage, Back Yard, Hardwood Trees, Irregular Lot, Lawn, Pond On Lot, Rolling Slope, Many Trees, Sprinkler System
Patio And Porch Features
Covered
Price History
| Date | Event | Price |
|---|---|---|
01/08/2026 Source: | Price Increased | $995,000 +1.02% $207/sqft |
01/08/2026 Source: | Listed for Sale | $985,000 $205/sqft |

Nearby Homes


Find Homes by Property Features in Sherman, TX
Nearby New Homes For Sale

Based on information from the North Texas Real Estate Information Systems, Inc., through Oct 10, 2026, 04:30PM. Information is provided exclusively for consumers’ personal, non-commercial use. It may not be used for any purpose other than to identify prospective properties consumers may be interested in purchasing. Data is deemed reliable but is not guaranteed accurate. This website may not include listings or property addresses of sellers who have directed their listing brokers to withhold their listing or their property address from display on the Internet. ©2026 North Texas Real Estate Information Systems, Inc. All Rights Reserved.
 Advertising Broker: Michelle Brecker | Pathway To Home Realty