- Overview
- Description
- Property Details
- Location
- Facts & Features
- Getting Around
- Nearby Homes



$599,000
Monthly Est:$2,981
 5 Beds
 5 Baths
4 full baths + 1 half bath
 6,001sqft
2525 Fairfield Ave, Shreveport, LA 71104
$599,000
$2,981/moEst:
Get Pre-Approved
Single Family Residence
Built in 1925
$-- HOA
1.33 acres lot
$100/sq.ft
Description
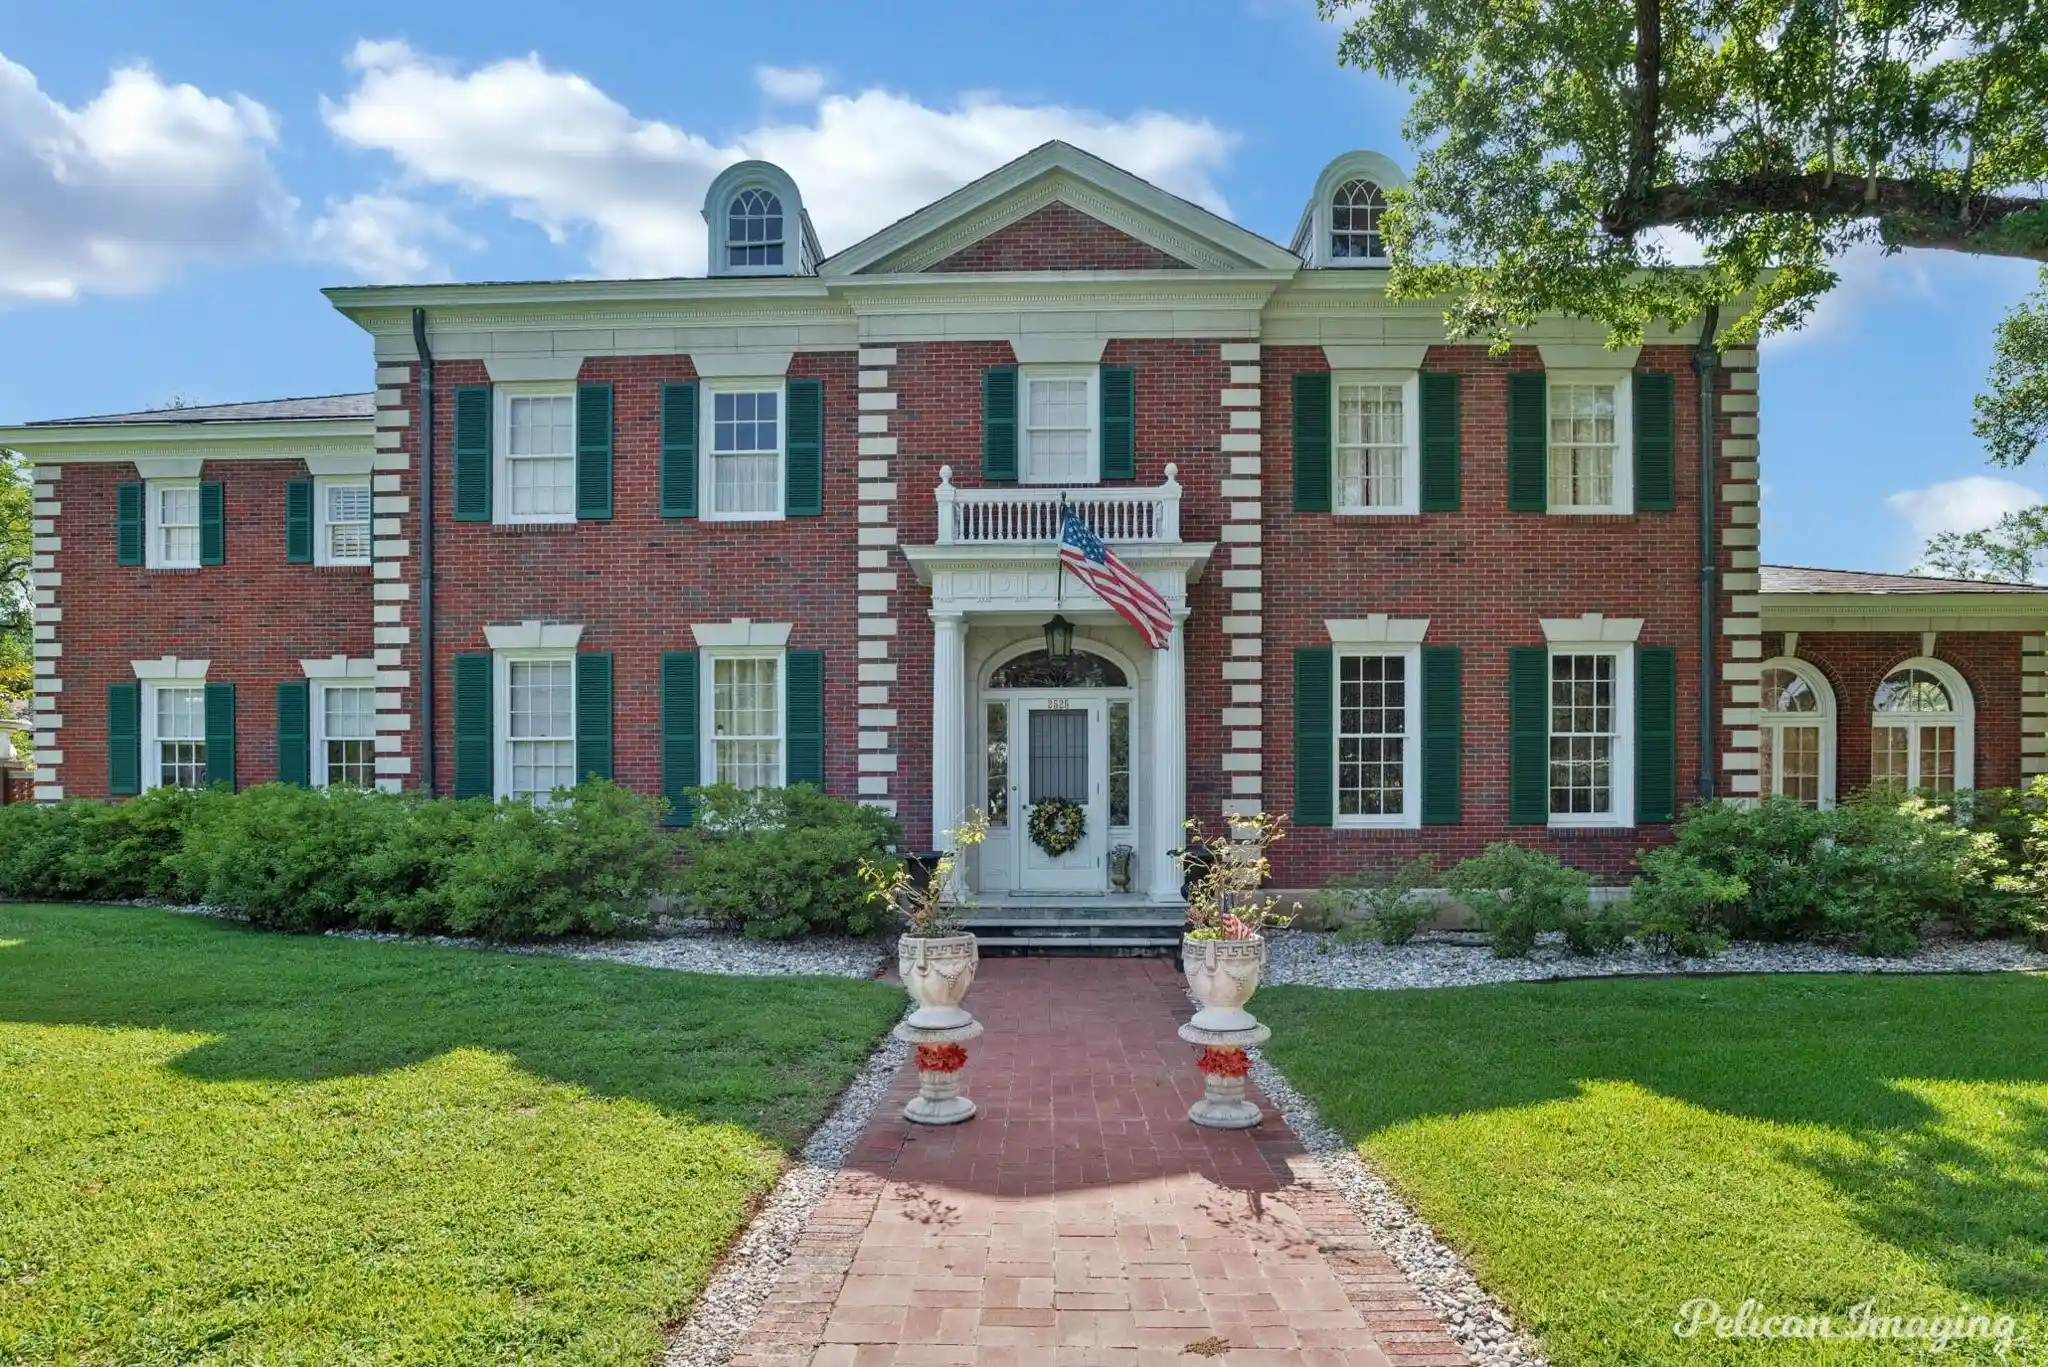
Being sold “as-is”, “where-is” with no further repairs to be made by seller. Homeowner did all that they could at significant cost (and their loss, your gain) to repair, restore and renovate the majority of the mansion and estate prior to relocating. The roof on the mansion is in need of repairs or replacement. There have been 3 previous ceiling leaks in need of cosmetic repair. The listing price more than realistically reflects the repairs and replacements required to finish the restoration. This Georgian Italianate mansion was built by R.W. and Annie Norton in 1925 with the world-renowned architect, Edward Neild. Spanning 6,000+ sq. ft, this red-brick mansion sits on a 1.33 acre corner lot in Historic Highland with 6 garages, solid-iron gates, and original lampposts. It features 7 working gas marble fireplaces, original chandeliers and sconces, a Virginia blue slate roof, copper gutters and downspouts, floating spiral staircase, original French doors, a handcrafted archway, and copper screens. In this 5 bedroom, 4.5 bath residence you will find original hardwood and marble floors, original poured-plaster sculpted ceiling reliefs by European artisans, cedar built-out closets in every bedroom, original Hunter ceiling fans in the sunroom and library, original tile and woodwork, and the original built-in safe. The oversized eat-in kitchen offers a pantry, butler’s pantry, a commercial grade gas stove, abundant storage, and a silver closet. The primary suite features an ensuite bath and a connected nursery. On the parklike grounds of the estate are two custom-built treehouses; a 500 sq. ft. apartment providing private living with its own kitchen, living space, bedroom, and full bath; and an additional restored & unfinished cottage. You can also enjoy the beauty of the gardens.
- Houzeo last checked: 7 hours ago
- Listing updated: October 28, 2026 at 4:11 am
- Listing Provided by: Andy Osborn (318) 564-3701 , Emily Hays | Osborn Hays Real Estate, LLC (318) 603-3641
- Source: NTREIS MLS-TX | MLS#: 21420574

Property Details
Status
Active
Type
Single Family Residence
No. of Stories
2
County
City
Neighborhood
--
Year Built
1925
HOA Fees
-
Finished Area
6,001 sqft
Lot Size
1.33 acres lot
Basement Area
- sqft
MLS Name
NTREIS MLS
MLS Number
21420574
MLS Status
Active
Cumulative Days on Market
1

Continue Your Journey in App
Find your dream home, receive real-time updates, and many more!
Continue Your Journey in App
Find your dream home, receive real-time updates, and many more!
Location
Facts & Features
Rooms
Bedrooms & bathrooms
Bedrooms: 5
Bathrooms: 5
BreakfastRoomNook
Level: First
Area: 144.00 Square Feet
Dimensions: 12 x 12
LivingRoom
Level: First
Area: 225.00 Square Feet
Dimensions: 15 x 15
LivingRoom
Level: First
Area: 144.00 Square Feet
Dimensions: 12 x 12
DiningRoom
Level: First
Area: 225.00 Square Feet
Dimensions: 15 x 15
UtilityRoom
Level: First
Area: 144.00 Square Feet
Dimensions: 12 x 12
Kitchen
Level: First
Area: 400.00 Square Feet
Dimensions: 20 x 20
HalfBath
Level: First
Area: 144.00 Square Feet
Dimensions: 12 x 12
FullBath
Level: Second
Area: 64.00 Square Feet
Dimensions: 8 x 8
FullBath
Level: Second
Area: 64.00 Square Feet
Dimensions: 8 x 8
Bedroom
Level: Second
Area: 80.00 Square Feet
Dimensions: 8 x 10
Bedroom
Level: Second
Area: 144.00 Square Feet
Dimensions: 12 x 12
Bedroom
Level: Second
Area: 144.00 Square Feet
Dimensions: 12 x 12
Bedroom
Level: Second
Area: 144.00 Square Feet
Dimensions: 12 x 12
PrimaryBedroom
Level: Second
Area: 528.00 Square Feet
Dimensions: 24 x 22
Interior
Interior Features
Built In Features, Chandelier, Decorative Designer Lighting Fixtures, Eat In Kitchen, Pantry, Walk In Closets
Cooling
Central Air, Ceiling Fans, Electric
Appliances
Built In Refrigerator, Double Oven, Dishwasher, Disposal, Gas Range, Range, Some Commercial Grade, Vented Exhaust Fan
Exterior Features
Balcony, Lighting, Private Yard
Heating
Central, Natural Gas
Sewer
Public Sewer
Flooring
Ceramic Tile, Stone, Wood
Construction
Year Built
Year Built: 1925
Home type
Single Family Residence
Property Condition
Resale
Architectural Style
Early American, Detached, Historic Antique
Foundation Details
Combination
Roof
Slate, Tile
Construction Materials
Brick
Utilities & Energy
Fireplace Features
Bedroom, Dining Room, Gas, Living Room, Primary Bedroom
Pool Features
None
Parking Features
Garage, Gated
Security Features
Security System, Smoke Detectors
Water Source
Public
Utilities
Sewer Available, Water Available
Other Features
Lot Features
Corner Lot
Subdivision Name
Thornhill Subn.
Community Features
Curbs, Sidewalks
Patio And Porch Features
Balcony, Covered
Price History
| Date | Event | Price |
|---|---|---|
10/27/2026 Source: | Price Decreased | $599,000 -25.03% $100/sqft |
06/19/2026 Source: | Price Decreased | $799,000 -33.14% $133/sqft |
09/19/2025 Source: | Listed for Sale | $1,195,000 +70.74% $199/sqft |
09/19/2025 Source: | Off Market | $699,900 +16.65% $117/sqft |
03/30/2022 Source: | Price Decreased | $600,000 -7.69% $100/sqft |

Show more
Nearby Homes



Find Homes by Property Features in Shreveport, LA

Based on information from the North Texas Real Estate Information Systems, Inc., through Oct 29, 2026, 06:30AM. Information is provided exclusively for consumers’ personal, non-commercial use. It may not be used for any purpose other than to identify prospective properties consumers may be interested in purchasing. Data is deemed reliable but is not guaranteed accurate. This website may not include listings or property addresses of sellers who have directed their listing brokers to withhold their listing or their property address from display on the Internet. ©2026 North Texas Real Estate Information Systems, Inc. All Rights Reserved.
 Advertising Broker: Michelle Brecker | Pathway To Home Realty
