- Overview
- Description
- Property Details
- Location
- Facts & Features
- Getting Around
- Nearby Homes




$339,900
Monthly Est:$1,692
 4 Beds
 5 Baths
4 full baths + 1 half bath
 3,842sqft
437 Dudley Dr, Shreveport, LA 71104
$339,900
$1,692/moEst:
Get Pre-Approved
Single Family Residence
Built in 1942
$-- HOA
0.16 acre lot
$88/sq.ft
Description
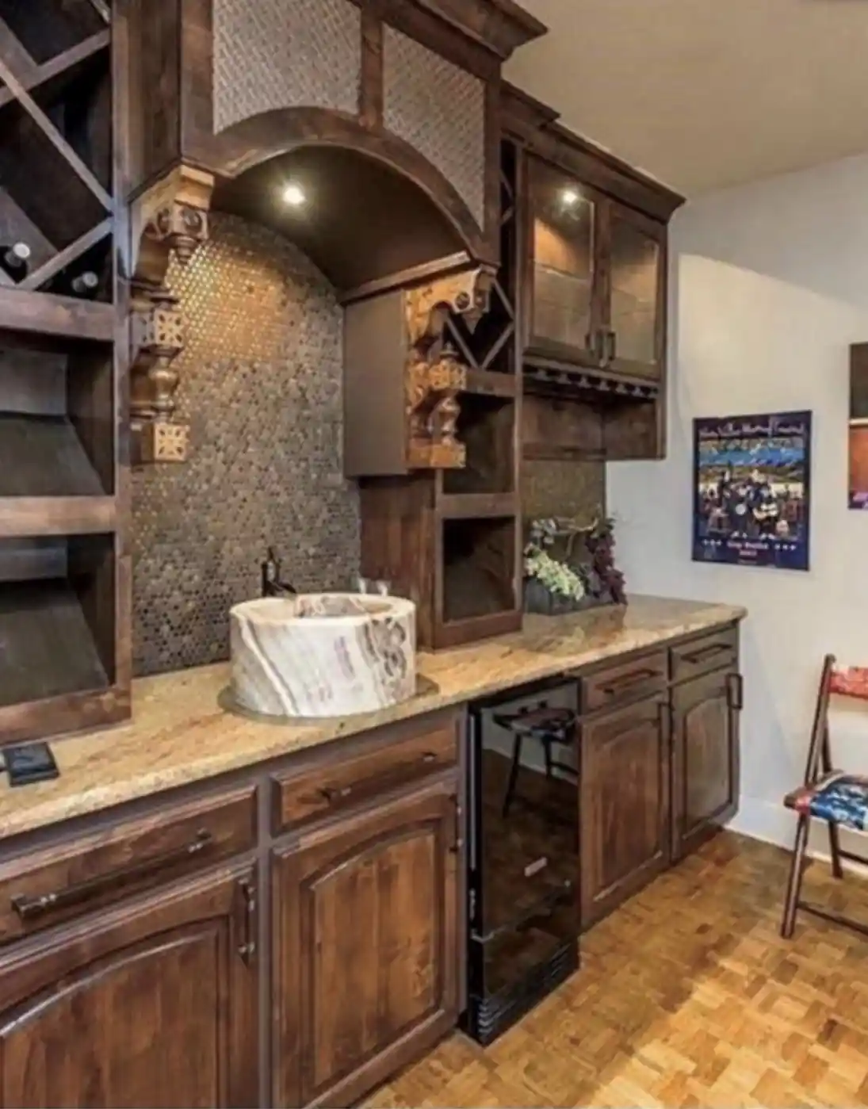
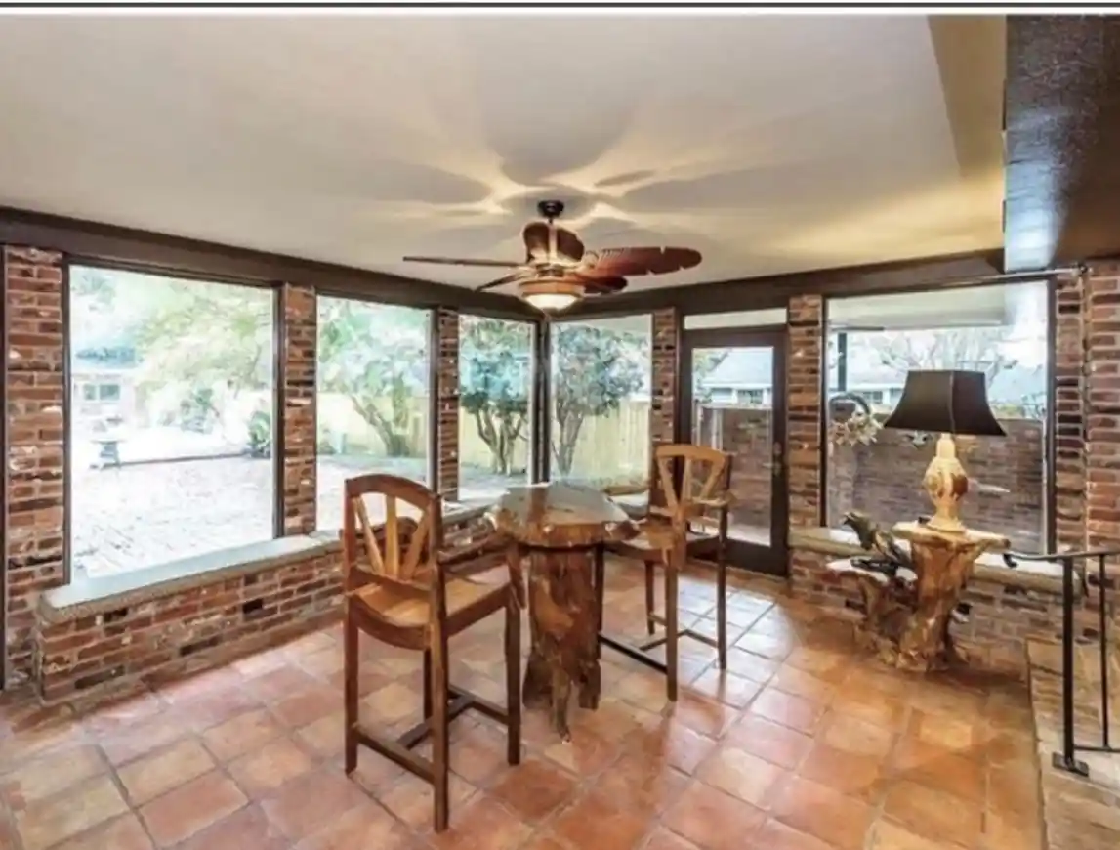
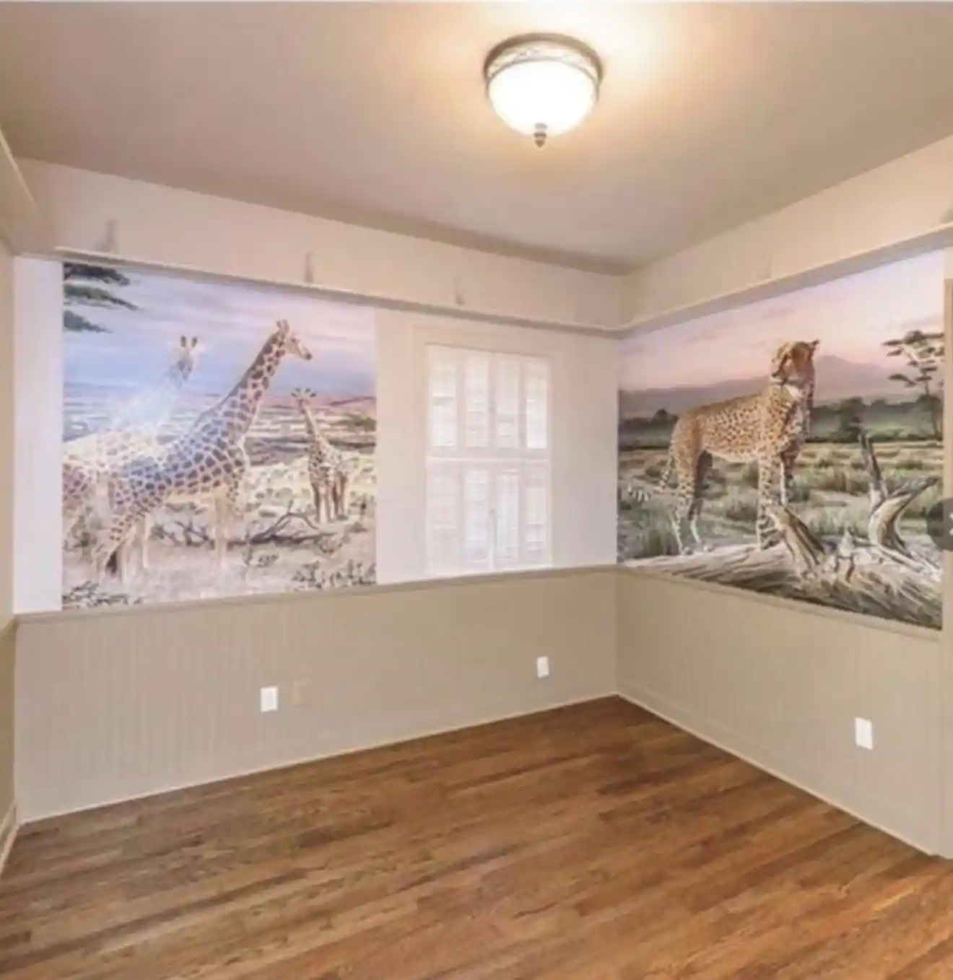
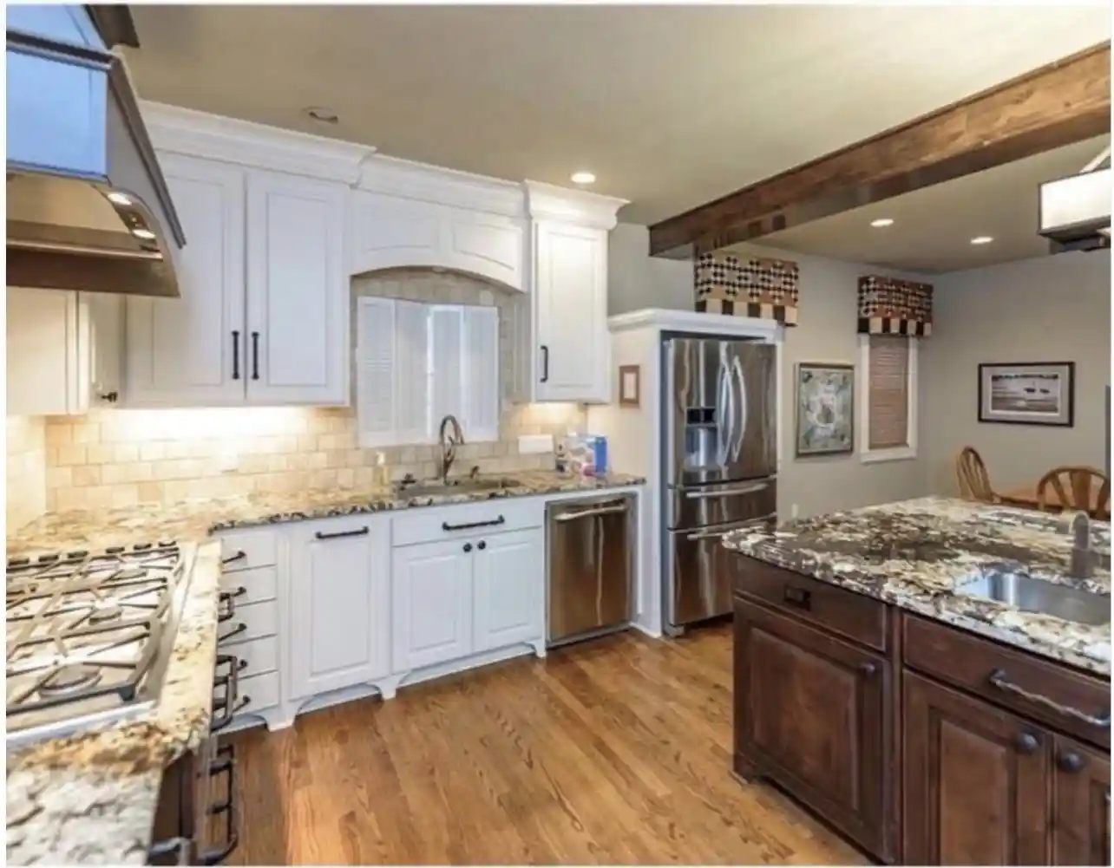
SHOW READY! BRING ALL OFFERS! Timeless beauty in South Highlands! This distinctive New Orleans-style home is located in one of Shreveport's most sought-after historic neighborhoods and has been thoughtfully remodeled while preserving its original charm and character. Exquisite custom cabinetry and quality finishes are showcased throughout. The main level features a spacious bedroom and oversized bathroom with a large walk-in shower, built-in seating, and generous maneuvering space. Additional features include ramp access, wide glass-door entry, and a wall of windows overlooking the expansive patio area. Recent improvements include newly installed surface and subflooring at the front of the home, along with foundation stabilization extending from the front porch into portions of the kitchen, dining area, and study. The open-concept kitchen is designed for both everyday living and entertaining, featuring a massive granite island, six-burner gas cooktop, double ovens, built-in microwave, and abundant storage. Multiple living and gathering spaces flow seamlessly into a welcoming living room with fireplace, wet bar, and brick-floored den. Just off the den is a private, sunken covered patio enclosed by a charming brick wall. Additional highlights include high-quality fixtures and appliances, a private in-ground pool, and a spacious veranda at the rear of the property complete with a kitchenette and bathroom—ideal for outdoor entertaining. Conveniently located near shopping, dining, parks, and other local amenities. Buyer to verify all measurements and square footage. Property includes two lots. Pool maintenance service is currently in place. Property is being sold AS IS in its present condition.
- Houzeo last checked: 4 hours ago
- Listing updated: October 28, 2026 at 7:00 pm
- Listing Provided by: Patricia Mitchell | Better Homes And Gardens RE Lindsey Realty (318) 990-2737
- Source: NTREIS MLS-TX | MLS#: 21319056

Property Details
Status
Active
Type
Single Family Residence
No. of Stories
2
County
City
Neighborhood
--
Year Built
1942
HOA Fees
-
Finished Area
3,842 sqft
Lot Size
0.16 acre lot
Basement Area
- sqft
MLS Name
NTREIS MLS
MLS Number
21319056
MLS Status
Active
Cumulative Days on Market
564

Continue Your Journey in App
Find your dream home, receive real-time updates, and many more!
Continue Your Journey in App
Find your dream home, receive real-time updates, and many more!
Location
Facts & Features
Rooms
Bedrooms & bathrooms
Bedrooms: 4
Bathrooms: 5
FullBath
Level: First
Area: 9801.00 Square Feet
Dimensions: 99 x 99
PrimaryBathroom
Level: Second
Area: 9801.00 Square Feet
Dimensions: 99 x 99
BonusRoom
Level: Second
Area: 9801.00 Square Feet
Dimensions: 99 x 99
Bedroom
Level: First
Area: 9801.00 Square Feet
Dimensions: 99 x 99
PrimaryBedroom
Level: First
Area: 9801.00 Square Feet
Dimensions: 99 x 99
PrimaryBedroom
Level: Second
Area: 9801.00 Square Feet
Dimensions: 99 x 99
Den
Level: First
Area: 9801.00 Square Feet
Dimensions: 99 x 99
LivingRoom
Level: First
Area: 9801.00 Square Feet
Dimensions: 99 x 99
DiningRoom
Level: First
Area: 9801.00 Square Feet
Dimensions: 99 x 99
Kitchen
Level: First
Area: 9801.00 Square Feet
Dimensions: 99 x 99
Interior
Cooling
Central Air, Ceiling Fans, Electric
Sewer
Public Sewer
Exterior Features
Awnings, Balcony, Courtyard, Lighting, Outdoor Living Area, Outdoor Shower, Private Yard, Storage
Appliances
Built In Gas Range, Dishwasher, Electric Oven, Gas Cooktop, Disposal, Gas Oven, Ice Maker, Microwave, Refrigerator
Flooring
Brick, Carpet, Ceramic Tile, Hardwood, Tile, Wood
Interior Features
Wet Bar, Built In Features, Decorative Designer Lighting Fixtures, Double Vanity, Eat In Kitchen, Granite Counters, High Speed Internet, In Law Floorplan, Kitchen Island, Multiple Master Suites, Open Floorplan, Pantry, Smart Home, Cable Tv, Natural Woodwork, Walk In Closets, Wired For Sound
Heating
Central, Natural Gas
Construction
Year Built
Year Built: 1942
Home type
Single Family Residence
Architectural Style
French Provincial, Detached
Construction Materials
Brick, Wood Siding
Roof
Asphalt, Mixed, Shingle, Wood
Foundation Details
Brick Mortar, Pillar Post Pier
Utilities & Energy
Water Source
Public
Utilities
Natural Gas Available, Sewer Available, Separate Meters, Water Available, Cable Available
Pool Features
Fenced, In Ground, Outdoor Pool, Pool, Private
Fireplace Features
Living Room, Masonry, Wood Burning
Parking Features
Driveway, Paved
Security Features
Carbon Monoxide Detectors, Smoke Detectors, Security Lights
Other Features
Vegetation
Cleared, Grassed
Community Features
Curbs, Sidewalks
Lot Features
Back Yard, Cleared, Cul De Sac, Interior Lot, Lawn, Few Trees
Patio And Porch Features
Balcony, Covered
Subdivision Name
Slattery Park
Price History
| Date | Event | Price |
|---|---|---|
08/12/2026 Source: | Listed for Sale | $339,900 -2.89% $88/sqft |
07/28/2026 Source: #21319056 | Contingent (Active Under Contract) | $350,000 $91/sqft |
07/23/2026 Source: | Listed for Sale | $350,000 $91/sqft |
07/01/2026 Source: | Pending | $350,000 $91/sqft |
06/05/2026 Source: | Off Market | $350,000 +8874.36% $91/sqft |

Show more
Nearby Homes



Find Homes by Property Features in Shreveport, LA

Based on information from the North Texas Real Estate Information Systems, Inc., through Oct 29, 2026, 06:30AM. Information is provided exclusively for consumers’ personal, non-commercial use. It may not be used for any purpose other than to identify prospective properties consumers may be interested in purchasing. Data is deemed reliable but is not guaranteed accurate. This website may not include listings or property addresses of sellers who have directed their listing brokers to withhold their listing or their property address from display on the Internet. ©2026 North Texas Real Estate Information Systems, Inc. All Rights Reserved.
 Advertising Broker: Michelle Brecker | Pathway To Home Realty
