- Overview
- Description
- Property Details
- Location
- Facts & Features
- Getting Around
- Nearby Homes
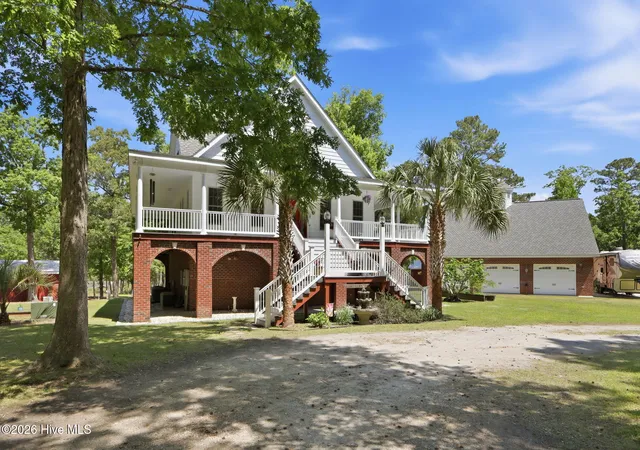

Street View
$1,790,000
Monthly Est:$8,909
 3 Beds
 3 Baths
2 full baths + 1 half bath
 2,540sqft
2525 Highway 58, Swansboro, NC 28584
$1,790,000
$8,909/moEst:
Get Pre-Approved
Single Family Residence
Built in 2010
$-- HOA
12 acres lot
$705/sq.ft
Description
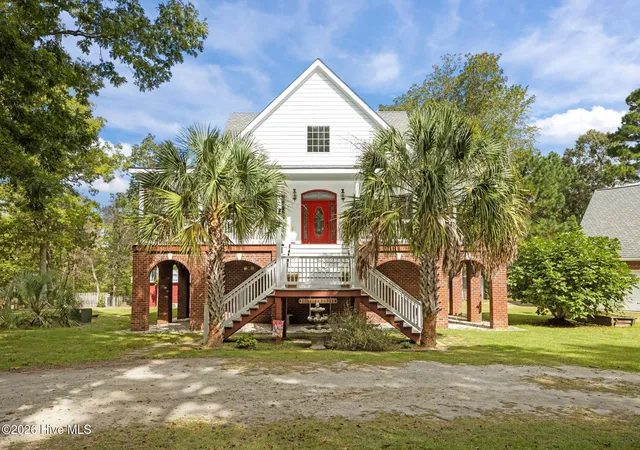
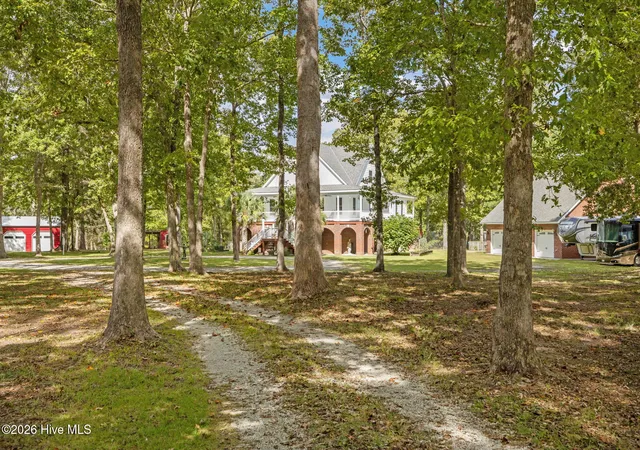
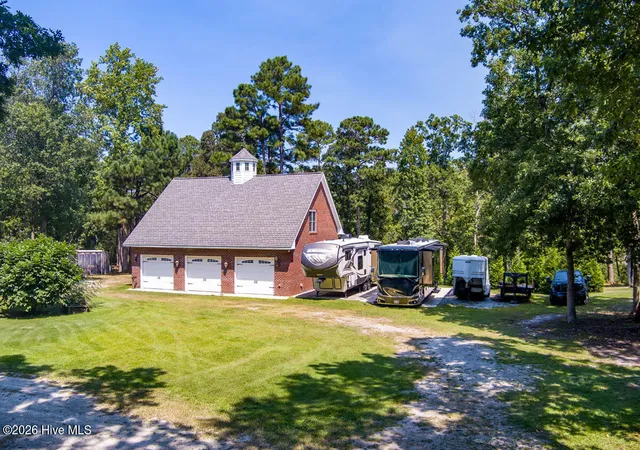
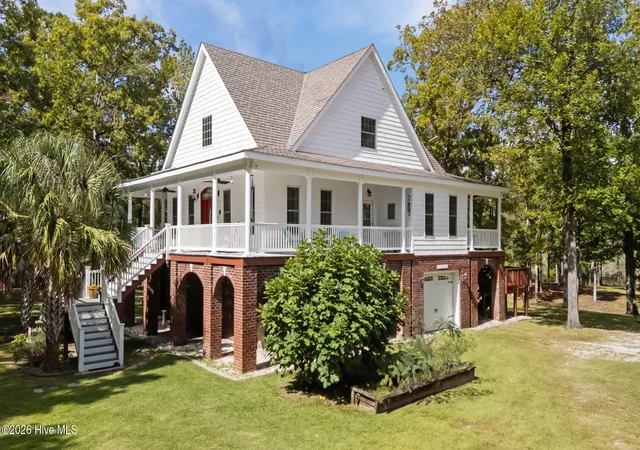
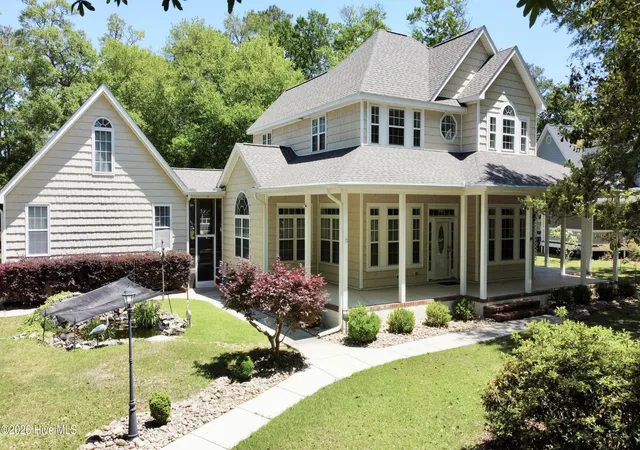
Southern Cross is now being offered with a second purchase option, approximately 12± acres along Hadnot Creek in Carteret County, with survey currently in process. Priced at $1,790,000, this newly configured offering provides substantial acreage, two residences, waterfront access, and extensive supporting improvements while giving buyers an alternative to purchasing the full 22-acre parcel. The property is unzoned, with no deed restrictions and no HOA, offering unusual flexibility for those seeking room for horses, gardening, recreation, equipment, additional outbuildings, or other future uses, subject to applicable Carteret County approvals. The setting combines wooded acreage, gently rolling terrain, tidal creek frontage, and long marsh views that give the property a true sense of privacy without feeling remote. The custom 3-bedroom, 2.5-bath main residence was built in 2010 in a low-country style using ICF construction, a building method valued for strength, energy efficiency, and wind resistance. The home offers more than 2,500 heated square feet above approximately 1,480 square feet of heated and cooled garage space. A Kohler whole-house generator, dual heat system, and engineered double-footer construction add to the home's substantial infrastructure. Wide covered porches wrap the residence and extend the living space outdoors. Inside, Brazilian cherry flooring, a soaring two-story stone fireplace, custom kitchen with copper sinks and a 36-inch gas range, primary suite with direct rear porch access, and a library or office with its own half bath create a home that feels distinctive, comfortable, and well suited to the property around it. A separate carriage house adds even more versatility. The 1-bedroom, 1.5-bath residence sits above a three-car garage and includes a full kitchen, loft-style great room, full bath, bamboo and tile flooring, skylights, and a cupola that brings natural light into the space. It works equally well as guest quarters, a multigenerational living arrangement, private office or studio, or potential rental use. Additional improvements include a 24 x 50 metal utility building with five garage doors, swimming pool with pool house studio, chicken coop, tool shed, greenhouse, and an RV and boat parking pad with electric service. At the water's edge, a private pier on Hadnot Creek includes a boat lift, kayak rack, electricity, and water. Launch a kayak from the backyard, spend an afternoon fishing from the dock, or simply watch the marsh wildlife from home. Hadnot Creek connects directly with the White Oak River, opening the door to miles of coastal water and exploration. Historic Swansboro, Cape Carteret, and Cedar Point are only minutes away, with Emerald Isle beaches approximately 15 minutes across the bridge. Southern Cross offers the kind of space and privacy that can be increasingly difficult to find this close to the Crystal Coast. The existing four-bedroom septic system serves both residences. Pool and pool house are unpermitted structures. Acreage is approximate and subject to final survey. Buyers should independently verify acreage, permitting, septic, zoning, intended uses, and all applicable requirements with Carteret County prior to purchase. *Full 22 acre estate offered at $2,190,000 (see MLS 100573587).
- Houzeo last checked: 8 minutes ago
- Listing updated: October 2, 2026 at 1:10 am
- Listing Provided by: Cynthia A Earnhardt (252) 646-3244 DRE #174192 | Bluewater Real Estate - EI (252) 354-5921
- Source: Hive MLS-NC | MLS#: 100607680

Property Details
Status
Active
Type
Single Family Residence
No. of Stories
3
County
City
Neighborhood
--
Year Built
2010
HOA Fees
-
Finished Area
2,540 sqft
Lot Size
12 acres lot
Basement Area
- sqft
MLS Name
Hive MLS
MLS Number
100607680
MLS Status
Active
Days on Market
33

Continue Your Journey in App
Find your dream home, receive real-time updates, and many more!
Continue Your Journey in App
Find your dream home, receive real-time updates, and many more!
Location
Facts & Features
Rooms
Bedrooms & bathrooms
Bedrooms: 3
Bathrooms: 3
Living Room
Level: Second
Bedroom 3
Level: Third
Kitchen
Level: Second
Office
Level: Second
Bedroom 2
Level: Third
Bedroom 1
Level: Second
Interior
Flooring
Carpet, Tile, Wood, See Remarks
Interior Features
Walk In Closet(s), Vaulted Ceiling(s), High Ceilings, Solid Surface, Whole Home Generator, Bookcases, Kitchen Island, Ceiling Fan(s), Walk In Shower, Blinds/shades, Walk In Closet(s)
Appliances
Built In Microwave, Washer, Refrigerator, Dryer, Dishwasher, Gas Range, Generator
Cooling
Heat Pump
Heating
Propane, Other, Heat Pump, Electric
Construction
Year Built
Year Built: 2010
Home type
Single Family Residence
Construction Materials
Concrete, See Remarks, Brick Veneer, Fiber Cement, Wood Frame
Property Condition
Completed
Foundation Details
See Remarks, Concrete Perimeter
Roof
Architectural Shingle
Utilities & Energy
Utilities
See Remarks
Water Source
Public
Association Amenities
None
Basement
None
Laundry Features
In Kitchen, Laundry Closet
Parking Features
Garage Faces Side, Garage Faces Rear, Circular Driveway, Garage Door Opener, Enclosed, Garage
Other Features
Subdivision Name
Other
Patio And Porch Features
Covered, Wrap Around
Lot Features
See Remarks, Wooded, Boat Dock, Boat Lift, Deeded Waterfront, Navigable Water, Pier, Gentle Sloping, Secluded
Price History
| Date | Event | Price |
|---|---|---|
10/02/2026 Source: | Price Decreased | $1,790,000 -18.26% $705/sqft |
05/13/2026 Source: | Price Decreased | $2,190,000 -15.44% $862/sqft |
05/13/2026 Source: | Listed for Sale | $2,590,000 $1,020/sqft |

Nearby Homes


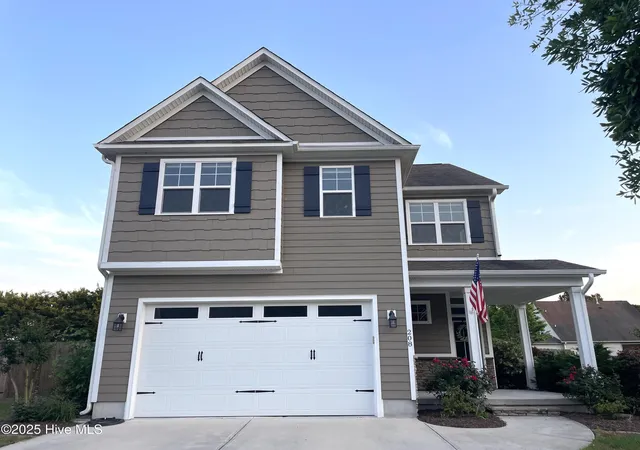
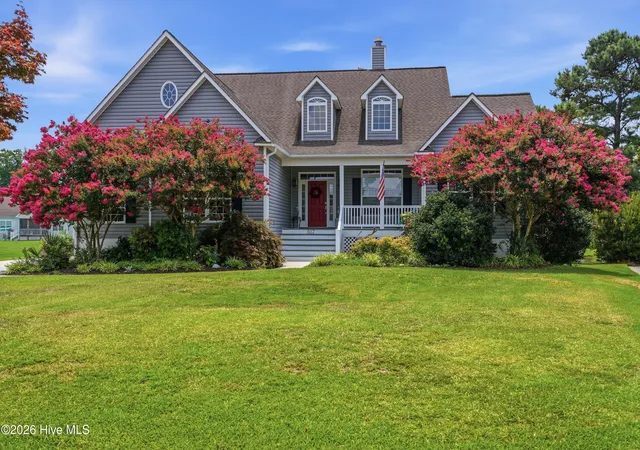
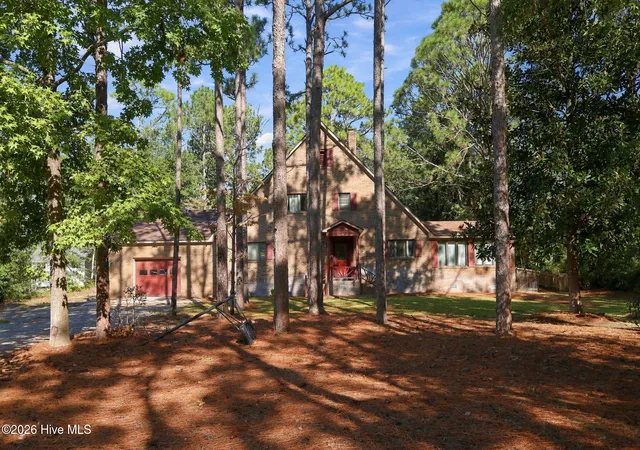
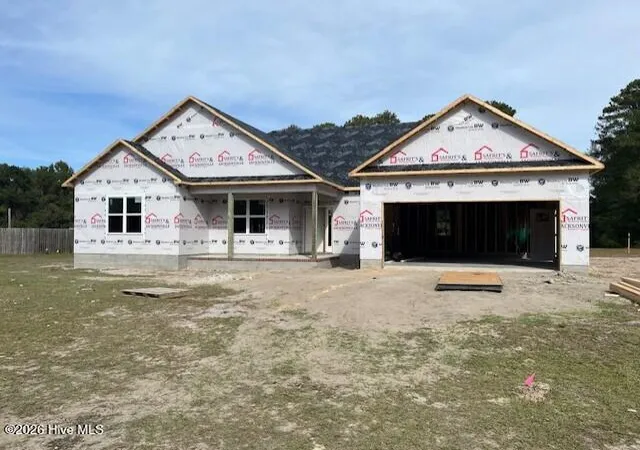
Find Homes by Property Features in Swansboro, NC
Nearby New Homes For Sale

Based on information from the Hive MLS, through Nov 05, 2026, 04:30AM. This website may not include listings or property addresses of sellers who have directed their listing brokers to withhold their listing or their property address from display on the Internet. The data relating to real estate on this web site comes in part from the Internet Data Exchange program of Hive MLS, and is updated as of Nov 05, 2026, 04:30AM. All information is deemed reliable but not guaranteed and should be independently verified. All properties are subject to prior sale, change, or withdrawal. Neither listing broker(s) nor Chosen Realty LLC nor Houzeo shall be responsible for any typographical errors, misinformation, or misprints, and shall be held totally harmless from any damages arising from reliance upon these data. IDX information is provided exclusively for personal, non-commercial use, and may not be used for any purpose other than to identify prospective properties consumers may be interested in purchasing. © 2026 Hive MLS. All Rights Reserved.
 Advertising Broker: Nicholas Huscroft | Chosen Realty
