- Overview
- Description
- Property Details
- Location
- Facts & Features
- Getting Around
- Nearby Homes
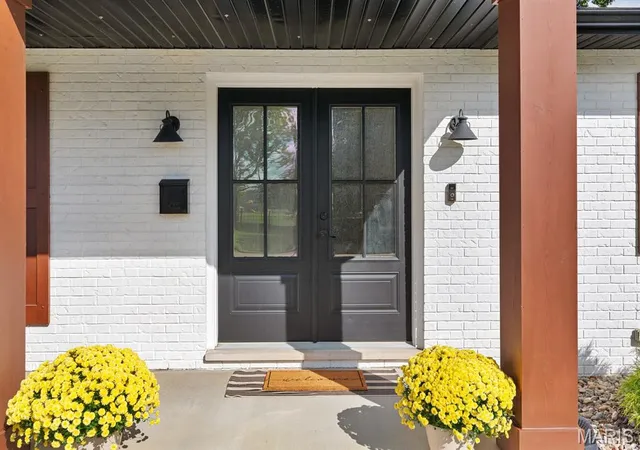

Street View
$287,500
Monthly Est:$1,431
 3 Beds
 2 Baths
2 full baths
 2,426sqft
2525 Westmoreland Dr, Granite City, IL 62040
$287,500
$1,431/moEst:
Get Pre-Approved
Single Family Residence
Built in 1971
$-- HOA
15,498.65 sqft lot
$119/sq.ft
Description
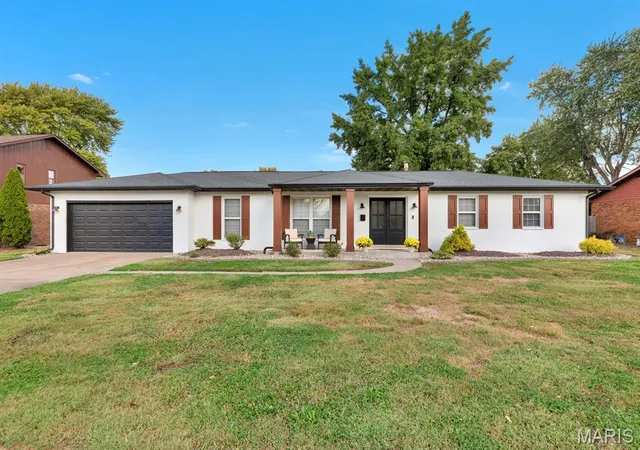
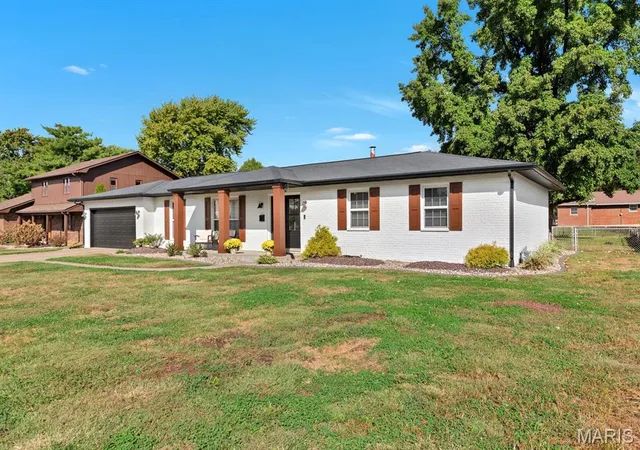
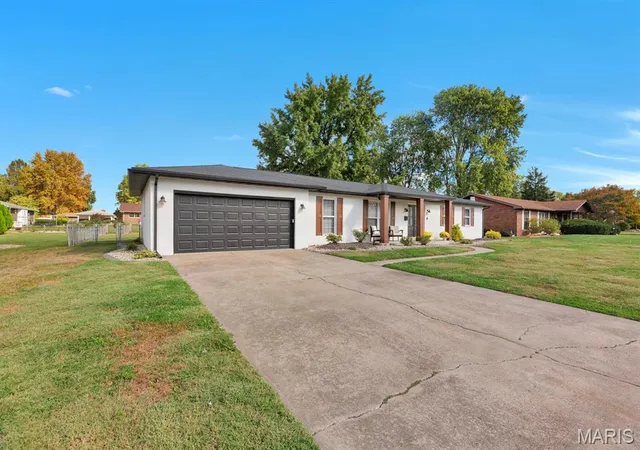
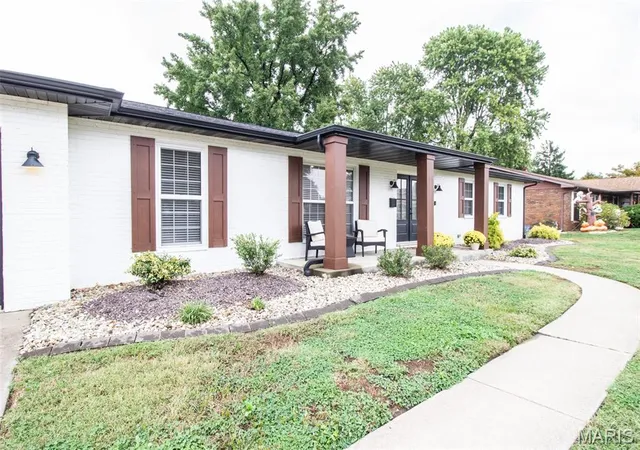
THIS ONE IS A STUNNER! Full brick ranch home 3 bedrooms - 2 baths - every room completely remodeled. This charming single-story home offers a welcoming curb appeal and a bright, open interior that feels both comfortable and move-in ready. The exterior shows off a clean white facade with wood shutters and bold structural columns supporting a covered front porch. Beautifully landscaped - follow the walkway to a double front door. The covered porch itself is inviting - perfect for morning coffee or a glass of wine. The entry foyer welcomes you inside - the space opens into a bright, open-concept living area. Light hardwood flooring runs throughout the entire house - tying the rooms together. The super spacious living room features an accent wall and tons of natural light. The kitchen is a standout, with an abundance of white shaker cabinetry, marble countertops, a huge center island with seating, and high end stainless steel appliances including a gas range, hood, dishwasher, refrigerator and drawer microwave. Pantry, white subway backsplash, accent shelves and recessed lighting are just a few of the perks. The dining area flows naturally between the kitchen and living space, making everyday meals and entertaining easy. Down the hall you'll find the primary bedroom with private bath. 2 additional bedrooms, all with ample closet space. Full hall bath. Main floor laundry completes the main level. Let's go downstairs - the lower level increases the living space with an expansive family room with luxury vinyl plank flooring. Plenty of room for exercise equipment, game space, play area, etc. Columns help define zones while keeping the area bright and usable. Plenty of unfinished space for storage with lots of built in shelving too. The backyard is enormous and features a party size covered patio. The perfect place to gather with family and friends, or simply kick back and relax. The yard is fenced and offers plenty of space for play, gardening, or simply enjoying the outdoors. Extensive landscaping surrounds the entire house. 2 car attached garage with opener. Overall, this home combines practical single-level living with an open, light-filled floor plan, updated finishes, and usable outdoor space that feels ready for everyday life and gatherings. Close to the park (splash pad, dog park and more). Immaculate condition - Just move in and call it HOME! Buyers and agent to verify all MLS data, including but not limited to, square footage, measurements, taxes, exemptions, lot size, etc. Agent is related to seller.
- Houzeo last checked: 1 hour ago
- Listing updated: October 23, 2026 at 2:40 am
- Listing Provided by: Tami & Zak Dittamore (618) 531-4652 | RE/MAX Alliance (618) 656-2111
- Source: MARIS MLS-MO | MLS#: MIS26066562

Property Details
Status
Active Under Contract
Type
Single Family Residence
No. of Stories
-
County
City
Neighborhood
--
Year Built
1971
HOA Fees
-
Finished Area
2,426 sqft
Lot Size
15,498.65 sqft lot
Basement Area
- sqft
MLS Name
MARIS MLS
MLS Number
MIS26066562
MLS Status
Active Under Contract
Days on Market
6
Cumulative Days on Market
6

Continue Your Journey in App
Find your dream home, receive real-time updates, and many more!
Download App
Continue Your Journey in App
Find your dream home, receive real-time updates, and many more!
Location
Facts & Features
Rooms
Bedrooms & bathrooms
Bedrooms: 3
Bathrooms: 2
Living Room
Level: Main
Kitchen
Level: Main
Breakfast Room
Level: Main
Primary Bedroom
Level: Main
Primary Bathroom
Level: Main
Bedroom 2
Level: Main
Bedroom 3
Level: Main
Bathroom 2
Level: Main
Laundry
Level: Main
Family Room
Level: Lower
Interior
Cooling
Central Air
Heating
Forced Air, Gas
Interior Features
Breakfast Room, Ceiling Fan(s), Custom Cabinetry, Kitchen Island, Open Floorplan, Pantry, Recessed Lighting, Smart Thermostat, Stone Counters
Sewer
Public Sewer
Appliances
Energy Star Qualified Dishwasher, Disposal, Microwave, Gas Range, Energy Star Qualified Refrigerator
Construction
Year Built
Year Built: 1971
Home type
Single Family Residence
Roof
Architectural Shingle
Construction Materials
Brick
Architectural Style
Ranch
Utilities & Energy
Utilities
Electricity Connected, Natural Gas Connected, Sewer Connected, Water Connected
Electric
Ameren
Basement
Partially Finished, Sump Pump
Water Source
Public
Other Features
Patio And Porch Features
Covered, Patio, Porch
Lot Features
Back Yard, Level, Near Park
Subdivision Name
Town & Country East 2nd Add
Community Features
Park
Disclosures
See Seller's Disclosure
Price History
| Date | Event | Price |
|---|---|---|
10/23/2026 Source: | Contingent (Active Under Contract) | $287,500 $119/sqft |
10/16/2026 Source: | Listed for Sale | $287,500 +105.36% $119/sqft |
10/25/2021 Source: | Price Increased | $140,000 +120.47% $58/sqft |
07/26/2019 Source: | Sold | $63,500 $26/sqft |

Nearby Homes

Find Homes by Property Features in Granite City, IL
Nearby New Homes For Sale


Based on information from Mid America Regional Information Systems, Inc. through Oct 23, 2026, 06:46AM. All data is obtained from various sources and may not have been verified by broker or MLS GRID. Supplied Open House Information is
subject to change without notice. All information should be independently reviewed and verified for accuracy. Properties may or may not be listed by the office/agent presenting the information. Some IDX listings have been excluded from this website.
Properties displayed may be listed or sold by various participants in the MLS. Property data presented reflect information otherwise available from public records. The REALTOR® providing this information may not have represented the buyer or seller
in some or all of the transactions.
IDX information is provided exclusively for consumers’ personal noncommercial use, that it may not be used for any purpose other than to identify prospective properties consumers may be interested in purchasing, that the data is deemed reliable but is not guaranteed by MLS GRID, and that the use of the MLS GRID Data may be subject to an end user license agreement prescribed by the Member Participant’s applicable MLS if any and as amended from time to time. © 2026 Mid America Regional Information Systems, Inc. All Rights Reserved.
 Advertising Broker: Nicholas Huscroft | Chosen Realty
