- Overview
- Description
- Property Details
- Location
- Facts & Features
- Getting Around
- Nearby Homes




$254,900
Monthly Est:$1,269
 3 Beds
 2 Baths
2 full baths
 2,110sqft
2525 Weststate Ct, Fort Wayne, IN 46808
$254,900
$1,269/moEst:
Get Pre-Approved
Manufactured On Land
Built in 1955
$-- HOA
19,100 sqft lot
$121/sq.ft
Description
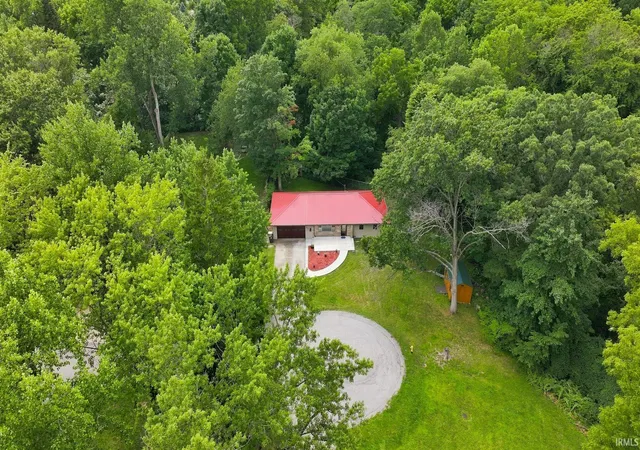
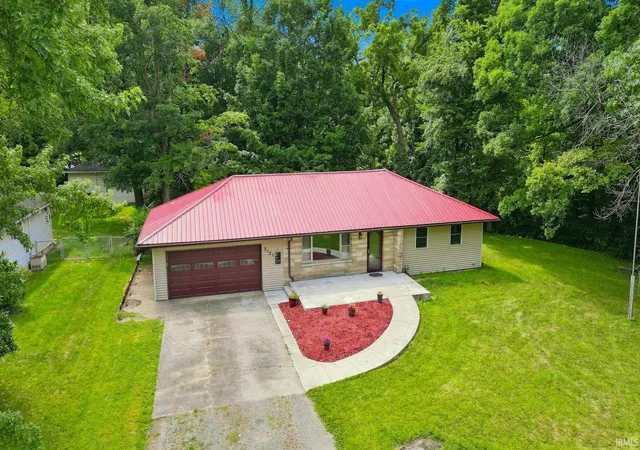
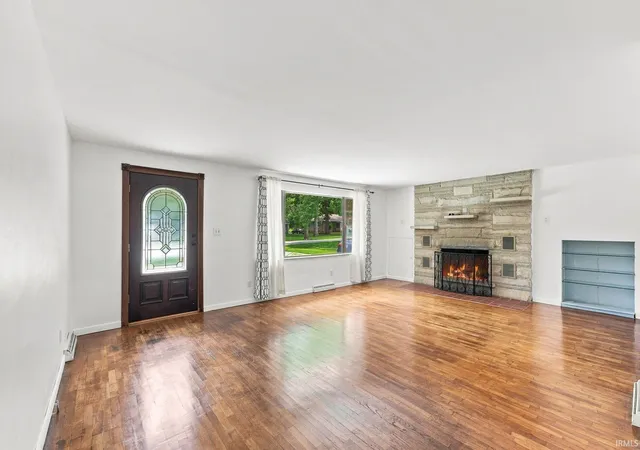
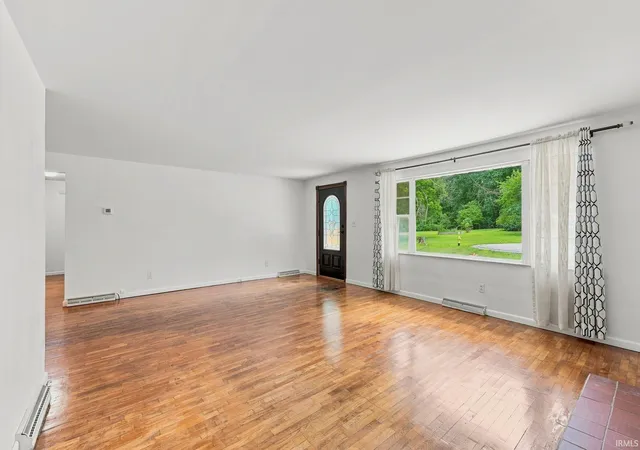
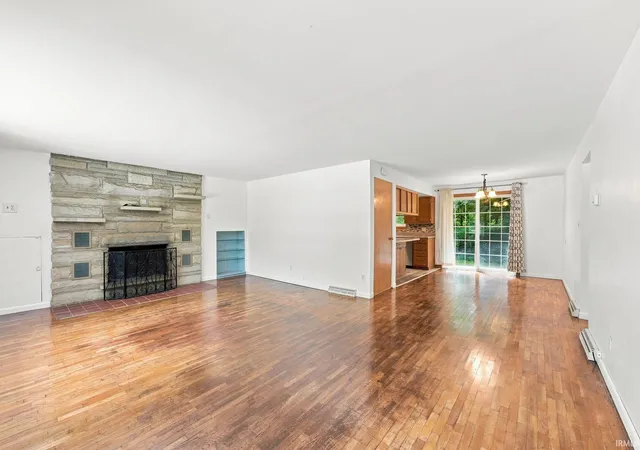
Enjoy the space and privacy you’ve been looking for with this well-built ranch home on nearly 1.74 acres on a double lot at the end of a quiet cul-de-sac. Constructed with durable limestone and six-inch walls, this home offers quality craftsmanship and lasting value. Inside, you’ll find 3 bedrooms, 2 full baths, hardwood floors throughout most of the main level, and fireplaces on both the main floor and in the full basement (no longer vented). The updated primary bath features a heated jetted tub, walk-in shower, and double vanity for a spa-like retreat. Major updates include a newer metal roof, HVAC system, and water heater, giving you peace of mind for years to come. Outside, enjoy the six-foot fenced backyard, lots of mature trees, plus a storage shed. Best of all, all appliances remain, making this home move-in ready. This home is conveniently located to State and Hillegas Rd. and not far from Sweetwater. Two parcels, the taxes reflect the total of both. This is not located in an HOA neighborhood.
- Houzeo last checked: 3 minutes ago (November 8, 2026 at 5:30 am)
- Listing updated: October 12, 2026 at 8:37 pm
- Listing Provided by: Mary Mauger (260) 750-7220 | CENTURY 21 Bradley Realty, Inc
- Source: Indiana Regional MLS-IN | MLS#: 202629869

Property Details
Status
Pending
Type
Manufactured Mobile Home
No. of Stories
-
County
--
City
Neighborhood
--
Year Built
1955
HOA Fees
-
Finished Area
2,110 sqft
Lot Size
19,100 sqft lot
Basement Area
- sqft
MLS Name
Indiana Regional MLS
MLS Number
202629869
MLS Status
Pending
Days on Market
106

Continue Your Journey in App
Find your dream home, receive real-time updates, and many more!
Continue Your Journey in App
Find your dream home, receive real-time updates, and many more!
Location
Facts & Features
Rooms
Bedrooms & bathrooms
Bedrooms: 3
Bathrooms: 2
Interior
Sewer
City
Appliances
Dishwasher, Microwave, Refrigerator, Washer, Window Treatments, Dryer Electric, Electric Range, Electric Water Heater
Flooring
Hardwood, Vinyl
Interior Features
Breakfast Bar, Bookcases, Dryer Hook Up Electric, Garage Door Opener, Jet/garden Tub, Natural Woodwork, Range/oven Hook Up Elec, Twin Sink Vanity, Main Floor Laundry, Washer Hook Up
Cooling
Central Air
Heating
Natural Gas, Forced Air
Construction
Year Built
Year Built: 1955
Home type
Manufactured On Land
Roof
Metal
Architectural Style
Ranch
Construction Materials
Limestone
Utilities & Energy
Fireplace Features
Great Room, Basement
Basement
Full, Partially Finished
Water Source
City
Other Features
Subdivision Name
Washington Heights
Lot Features
Cul De Sac, Heavily Wooded
Price History
| Date | Event | Price |
|---|---|---|
10/11/2026 Source: | Pending | $254,900 $86/sqft |
09/08/2026 Source: | Price Decreased | $264,900 -3.64% $89/sqft |
08/27/2026 Source: | Price Decreased | $274,900 -5.17% $93/sqft |
07/23/2026 Source: | Price Increased | $289,900 +3.57% $98/sqft |

Nearby Homes
Find Homes by Property Features in Fort Wayne, IN


IDX information is provided exclusively for consumer's personal, non-commercial use and may not be used for any purpose other than to identify prospective properties that consumers may be interested in purchasing. Data is deemed reliable but is not guaranteed accurate by the MLS.
 Advertising Broker: Jonah Hartsburg | Hoosier Hub Realty
