- Overview
- Description
- Property Details
- Location
- Facts & Features
- Getting Around
- Nearby Homes

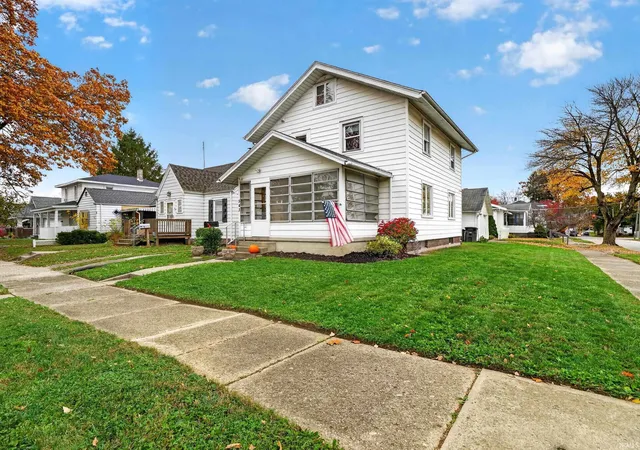
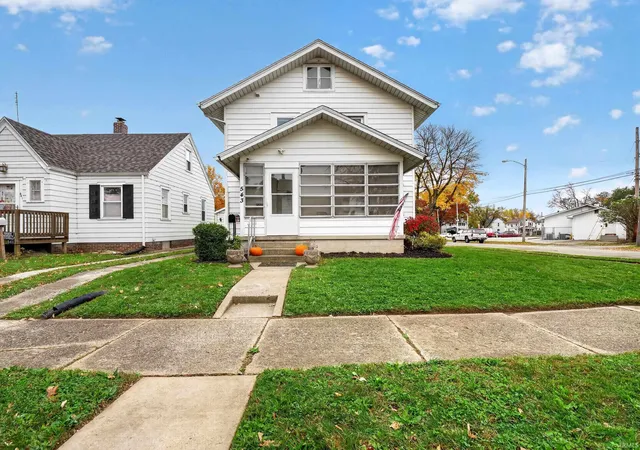
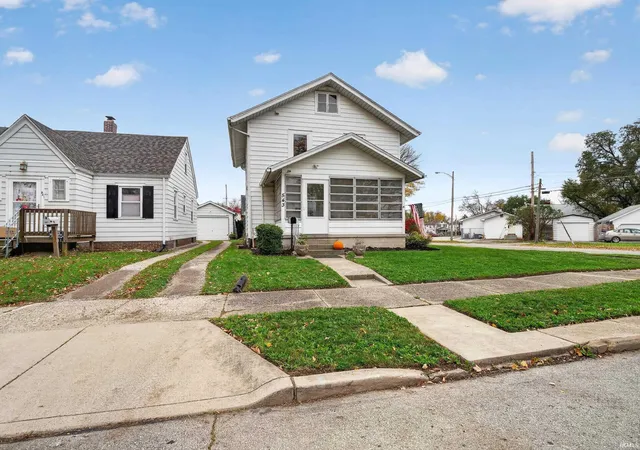
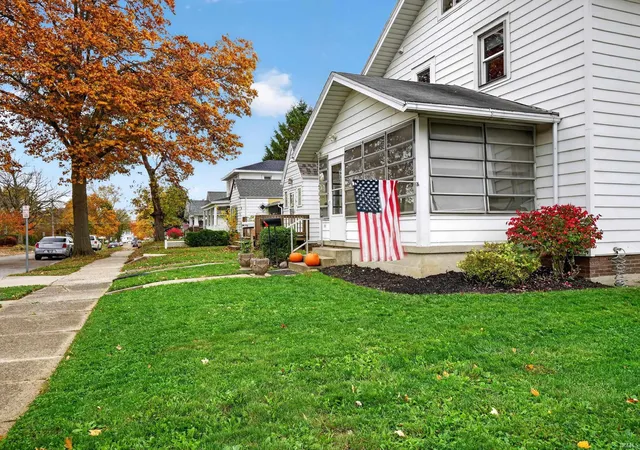

Street View
$149,700
Monthly Est:$745
 3 Beds
 1 Bath
1 full bath
 1,224sqft
543 Clayton Ave, Fort Wayne, IN 46808
$149,700
$745/moEst:
Get Pre-Approved
Manufactured On Land
Built in 1923
$-- HOA
3,034 sqft lot
$122/sq.ft
Description
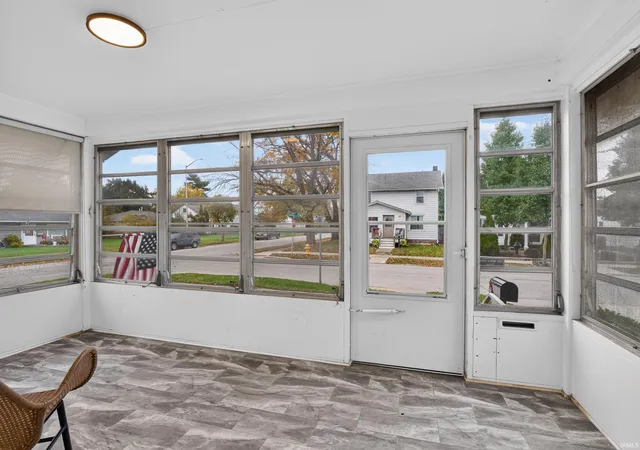
Move-in-ready 3 bed 1 bath two-story fully renovated in Feb 2025. NEW: interior & exterior doors, flooring, lighting, wiring, electrical panel, plumbing, ductwork, Furnace, A/C & Water Heater. Some newer windows. Updated kitchen in 2025 with new cabinets & counter tops. All stainless-steel appliances stay including washer/dryer, refrigerator, range, dishwasher, exhaust hood & microwave. Home features 9-foot ceilings, spacious living room, dining room & kitchen on the main level. Dry basement could be finished & is great for storage. Upstairs features 3 bedrooms, 2nd & 3rd w/ built-in dressers, Full Bath w/ double vanity & Laundry updated in 2025. Large, finished attic space accessible via original pully steps in upstairs hallway. Detached 2 car garage is shared with neighbor and has dividing wall for security. Not to mention the enclosed front porch is the perfect place to relax. Great location, close to Hamilton Park, Franke Park, Schools, Zoo, shopping & restaurants. All that is missing is YOU!
- Houzeo last checked: 5 minutes ago (November 8, 2026 at 5:00 am)
- Listing updated: November 7, 2026 at 5:07 pm
- Listing Provided by: Matthew Suddarth (260) 385-6247 | North Eastern Group Realty
- Source: Indiana Regional MLS-IN | MLS#: 202645991

Property Details
Status
Active
Type
Manufactured Mobile Home
No. of Stories
-
County
--
City
Neighborhood
--
Year Built
1923
HOA Fees
-
Finished Area
1,224 sqft
Lot Size
3,034 sqft lot
Basement Area
- sqft
MLS Name
Indiana Regional MLS
MLS Number
202645991
MLS Status
Active
Days on Market
1

Continue Your Journey in App
Find your dream home, receive real-time updates, and many more!
Continue Your Journey in App
Find your dream home, receive real-time updates, and many more!
Location
Facts & Features
Rooms
Bedrooms & bathrooms
Bedrooms: 3
Bathroom: 1
Interior
Heating
Natural Gas, Forced Air
Flooring
Carpet, Vinyl
Interior Features
Attic Pull Down Stairs, Storage, High Ceilings, Ceiling Fan(s), Laminate Counters, Detector Carbon Monoxide, Detector Smoke, Disposal, Dryer Hook Up Gas/elec, Garage Door Opener, Landscaped, Open Floorplan, Porch Enclosed, Range/oven Hook Up Gas, Twin Sink Vanity, Tub/shower Combination, Formal Dining Room, Sump Pump, Washer Hook Up
Sewer
City
Cooling
Central Air
Appliances
Dishwasher, Microwave, Refrigerator, Washer, Dryer Gas, Exhaust Fan, Electric Range, Sump Pump, Gas Water Heater, Window Treatment Blinds
Construction
Year Built
Year Built: 1923
Home type
Manufactured On Land
Construction Materials
Brick, Vinyl Siding, Wood Siding
Foundation Details
Block, Brick/mortar, Concrete Perimeter
Architectural Style
Craftsman
Roof
Shingle
Utilities & Energy
Parking Features
Concrete, Gravel
Association Amenities
Sidewalks
Basement
Full, Unfinished
Water Source
City
Other Features
Subdivision Name
Pfeiffer Place
Lot Features
Corner Lot, Level, 0 2.9999
Nearby Homes

Find Homes by Property Features in Fort Wayne, IN


IDX information is provided exclusively for consumer's personal, non-commercial use and may not be used for any purpose other than to identify prospective properties that consumers may be interested in purchasing. Data is deemed reliable but is not guaranteed accurate by the MLS.
 Advertising Broker: Jonah Hartsburg | Hoosier Hub Realty
