- Overview
- Description
- Property Details
- Location
- Facts & Features
- Getting Around
- Nearby Homes



$189,900
Monthly Est:$945
 3 Beds
 2 Baths
2 full baths
 1,482sqft
614 West 4th St, Fort Wayne, IN 46808
$189,900
$945/moEst:
Get Pre-Approved
Manufactured On Land
Built in 1950
$-- HOA
3,948 sqft lot
$128/sq.ft
Description
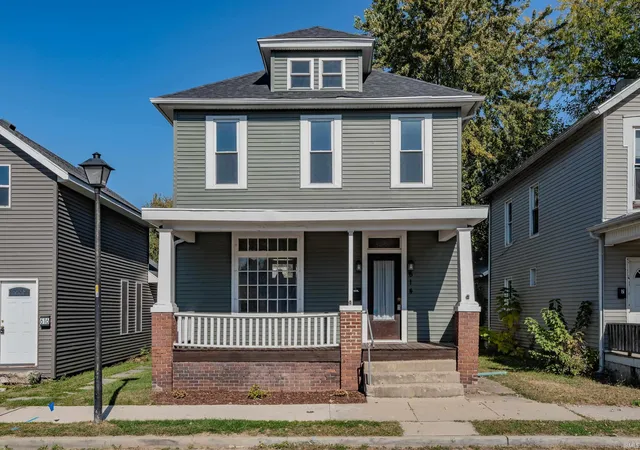
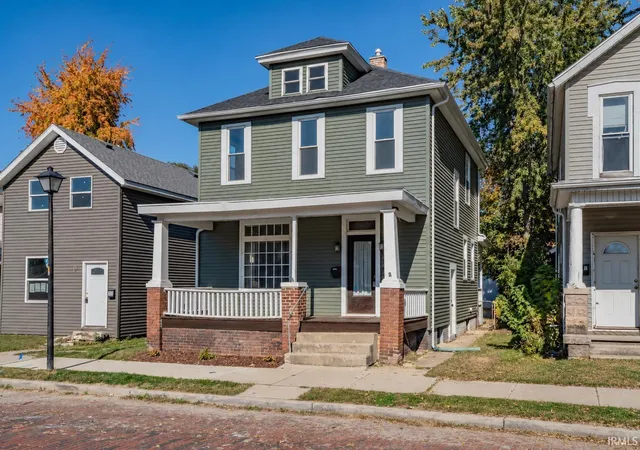
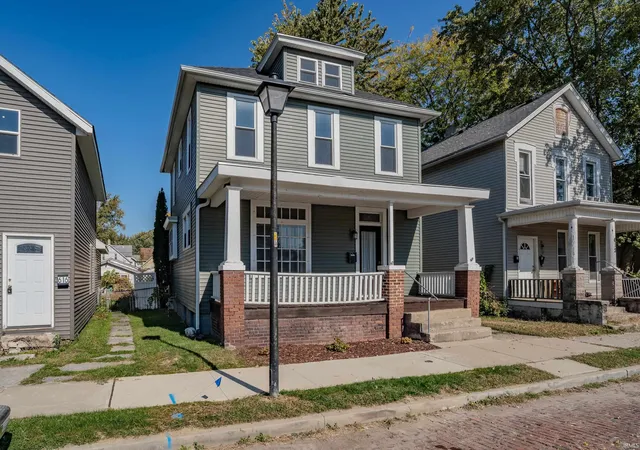
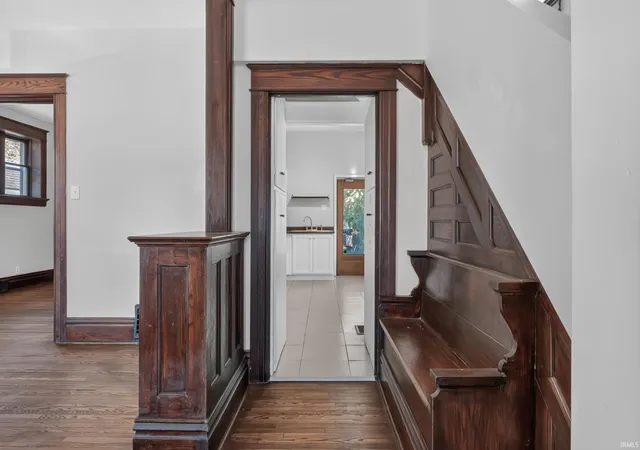
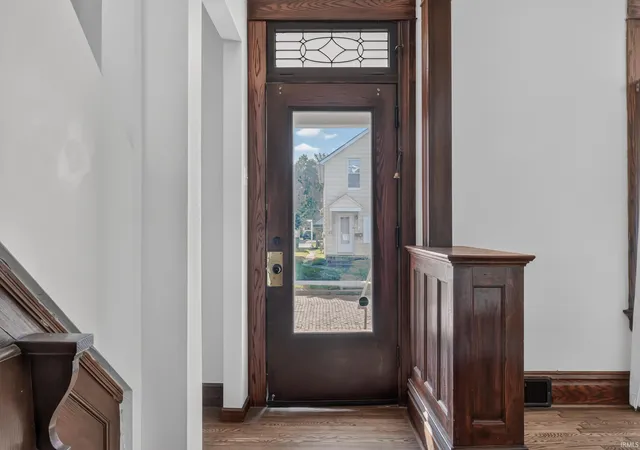
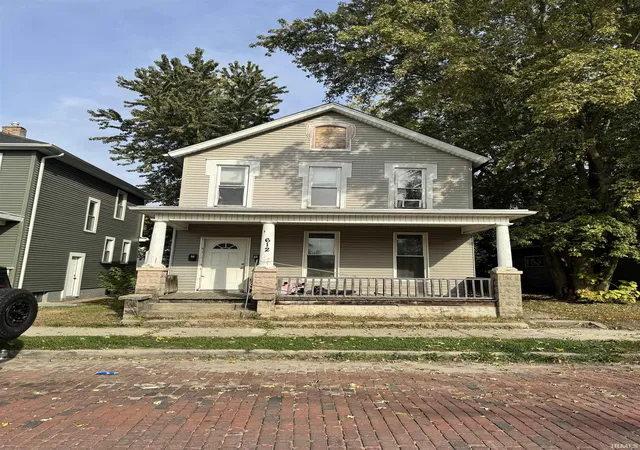
Packed with the character that is nearly impossible to duplicate and situated on one of Fort Wayne’s few remaining original brick streets, this classic American Foursquare has retained its most beautiful original features: gorgeous hardwood floors, rich woodwork, leaded glass windows, intricate millwork, and 12-foot ceilings. You are welcomed into the foyer by a charming built-in bench, inviting you to sit down and stay awhile. From there, the great room showcases glass-front built-ins flanking the entry, providing the perfect place for your favorite books and collected treasures. A generously sized dining room and full bath complete the main living spaces before leading into the bright, updated kitchen. The kitchen brings a fresh feel to the home, with built-in pantry space offering both character and practicality. Upstairs, three generously sized bedrooms and a second full bath provide everyday comfort, while the spacious covered front porch makes a convincing case for slower mornings and evenings spent taking in the downtown skyline. While the historic charm remains intact, the important updates are much more recent, including separate HVAC systems for each floor (both replaced in 2021), electrical updates in 2021, a new roof in 2022, and new siding in 2024.
- Houzeo last checked: 4 minutes ago (November 8, 2026 at 5:15 am)
- Listing updated: November 2, 2026 at 11:30 pm
- Listing Provided by: Cory Allen (260) 318-5202 | Regan & Ferguson Group
- Source: Indiana Regional MLS-IN | MLS#: 202644808

Property Details
Status
Active
Type
Manufactured Mobile Home
No. of Stories
-
County
--
City
Neighborhood
--
Year Built
1950
HOA Fees
-
Finished Area
1,482 sqft
Lot Size
3,948 sqft lot
Basement Area
- sqft
MLS Name
Indiana Regional MLS
MLS Number
202644808
MLS Status
Active
Days on Market
8

Continue Your Journey in App
Find your dream home, receive real-time updates, and many more!
Continue Your Journey in App
Find your dream home, receive real-time updates, and many more!
Location
Facts & Features
Rooms
Bedrooms & bathrooms
Bedrooms: 3
Bathrooms: 2
Interior
Heating
Natural Gas, Forced Air
Interior Features
Bookcases, High Ceilings, Laminate Counters, Detector Smoke, Disposal, Dryer Hook Up Electric, Entrance Foyer, Pocket Doors, Porch Covered, Range/oven Hook Up Gas, Formal Dining Room, Great Room, Washer Hook Up
Appliances
Dishwasher, Microwave, Refrigerator, Washer, Window Treatments, Dryer Electric, Gas Range, Gas Water Heater
Cooling
Central Air
Flooring
Hardwood, Carpet, Tile
Sewer
City
Construction
Year Built
Year Built: 1950
Home type
Manufactured On Land
Architectural Style
Historic
Foundation Details
Concrete Perimeter
Roof
Shingle
Construction Materials
Vinyl Siding
Utilities & Energy
Water Source
City
Basement
Daylight, Unfinished
Fireplace Features
None
Association Amenities
Sidewalks
Parking Features
None
Other Features
Lot Features
Level
Subdivision Name
Eichoffs
Nearby Homes

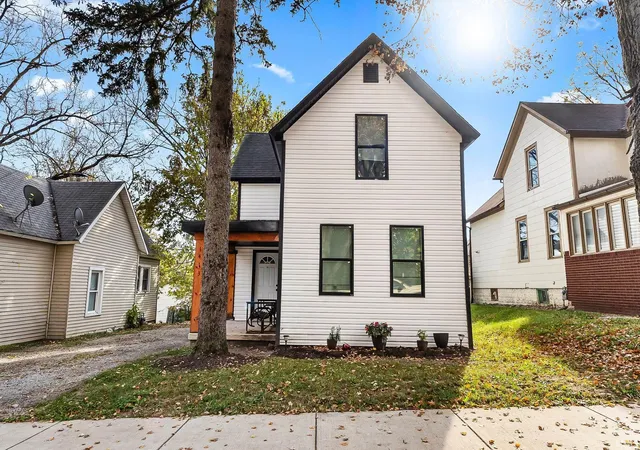
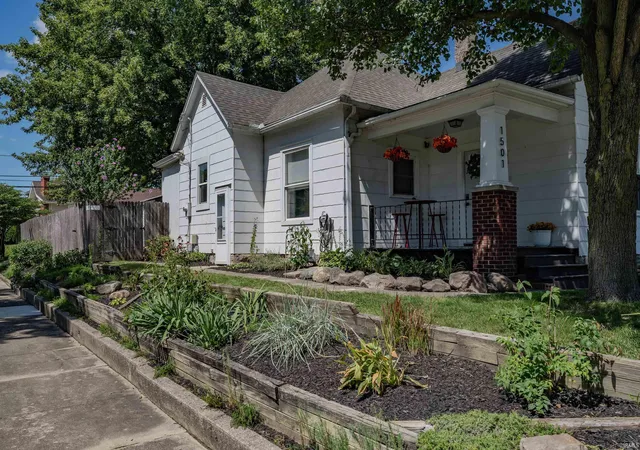
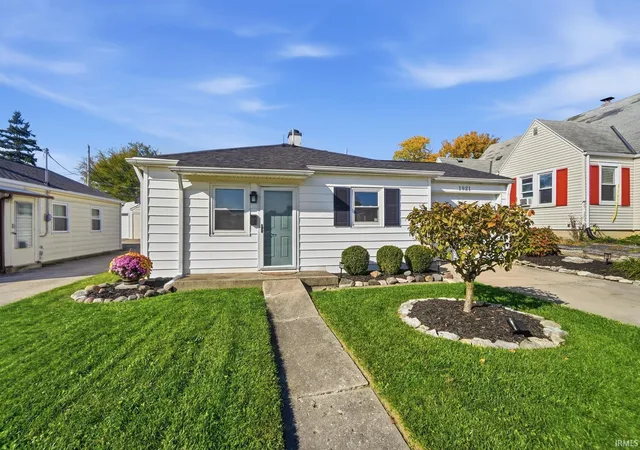
Find Homes by Property Features in Fort Wayne, IN


IDX information is provided exclusively for consumer's personal, non-commercial use and may not be used for any purpose other than to identify prospective properties that consumers may be interested in purchasing. Data is deemed reliable but is not guaranteed accurate by the MLS.
 Advertising Broker: Jonah Hartsburg | Hoosier Hub Realty
