Realty Solution
Powered by 
- 17
- Overview
- Description
- Property Details
- Location
- HOA Management
- Facts & Features
- Getting Around
- Nearby Homes



Listed by: Michelle Towell (661) 912-2395 DRE #01869208 | The Childress Group, Inc (661) 912-2395
$799,000
Monthly Est:$3,977
 3 Beds
 4 Baths
3 full baths + 1 half bath
 3,168sqft
25250 Deertrail, Tehachapi, CA 93561
$799,000
$3,977/moEst:
Get Pre-Approved
Single Family Residence
Built in 2004
$179/mo HOA
12.46 acres lot
$252/sq.ft
Description
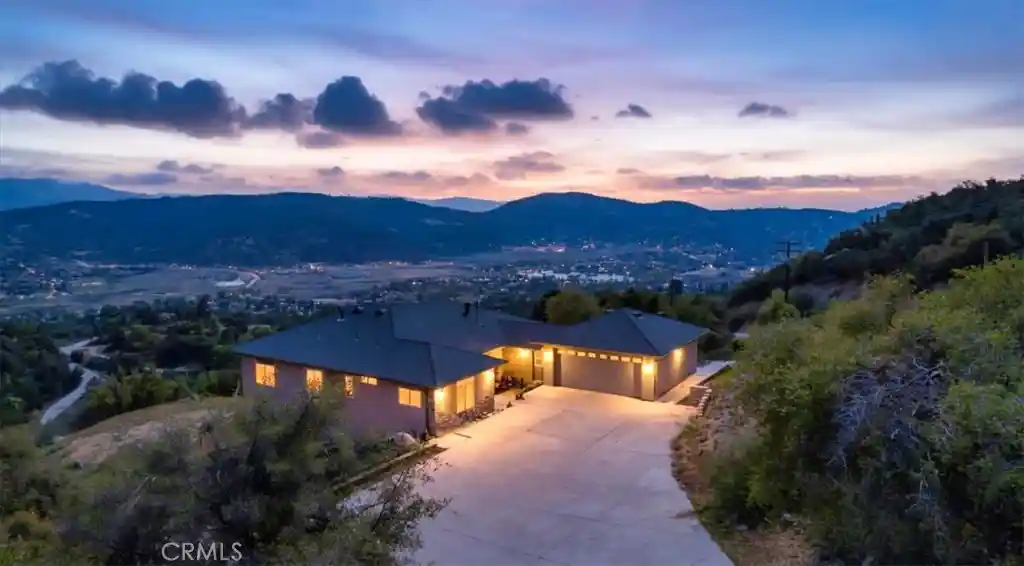
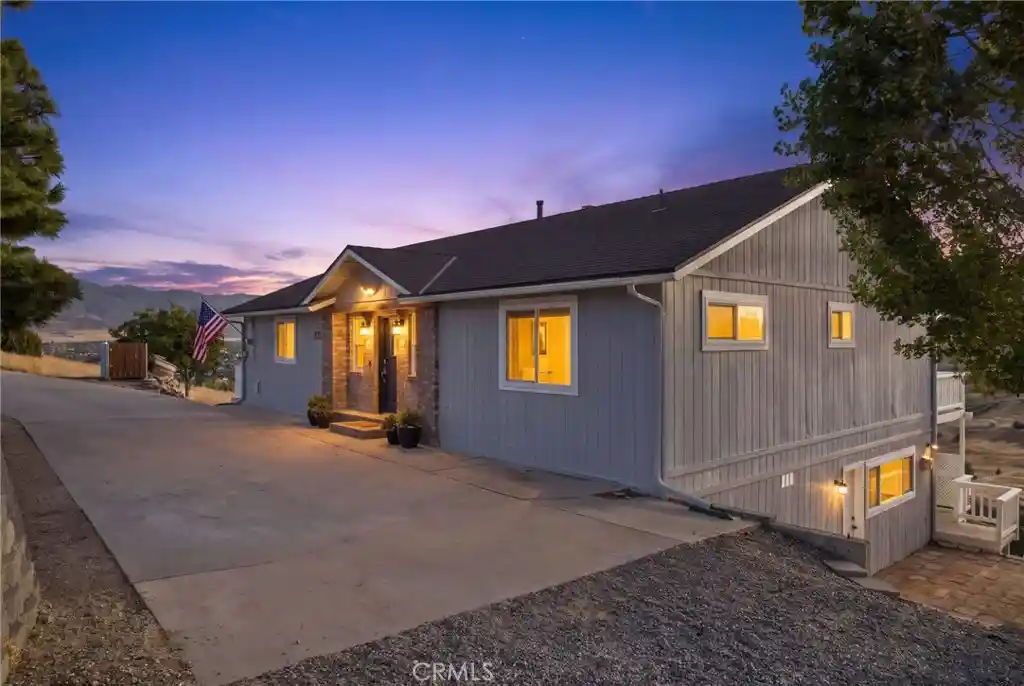
Perched at nearly 5,000 feet within the gated community of Bear Valley Springs, this exceptional 12.46-acre hillside estate offers a rare combination of privacy, space, and natural beauty. With no visible neighbors and hundreds of acres of protected wilderness bordering the property, the setting feels remarkably secluded.
The 3,158+ sq ft residence is filled with natural light and thoughtfully designed for comfortable living and entertaining. Two suites are conveniently located on the main level. The spacious primary suite features an oversized bay window with built-in seating, dual walk-in closets, and a spa-inspired bath with a deep soaking tub for two, walk-in shower, and private water closet. The secondary suite offers large windows, mountain views, and an en-suite bath with soaking tub and shower.
The open-concept upper level connects the great room, living, and dining areas, with maple flooring and cabinetry adding warmth throughout. The custom chef’s kitchen features a large center island with five-burner gas cooktop, custom copper hood, prep sink, large oven, built-in wall oven and microwave, granite countertops, dual-basin sink, quiet garbage disposals, and trash compactor.
The lower level offers a family room, additional bedroom, oversized den, office or flex space, and full bath. More than 1,000 sq ft of unfinished space provides excellent potential for a workshop, storage, hobby space, or future customization.
Outside, 12.46 acres showcase panoramic views of Bear Valley Springs and the surrounding Tehachapi Mountains. Three terraced pads have been created with grading and initial infrastructure in place, and stamped plans for two horse barns are included. Multiple driveways provide generous space for RVs, boats, trailers, and recreational equipment.
Multiple decks and patios take full advantage of the scenery, while private trails connect to an extensive equestrian and hiking network. Seasonal creeks, mature oaks, and abundant wildlife complete the peaceful mountain setting. Bear Valley Springs amenities include golf, tennis, swimming, parks, lakes, dining, an equestrian center, and more than 50 miles of riding and hiking trails.
- Houzeo last checked: 2 minutes ago
- Listing updated: October 17, 2026 at 8:43 pm
- Source: California Regional MLS-CA | MLS#: OC26082187

Property Details
Status
Active
Type
Single Family Residence
No. of Stories
2
County
City
Neighborhood
--
Year Built
2004
HOA Fees
$179/mo
Finished Area
3,168 sqft
Lot Size
12.46 acres lot
Basement Area
- sqft
MLS Name
California Regional MLS
MLS Number
OC26082187
MLS Status
Active
Days on Market
197
Cumulative Days on Market
183

Continue Your Journey in App
Find your dream home, receive real-time updates, and many more!
Continue Your Journey in App
Find your dream home, receive real-time updates, and many more!
Location
HOA Management
Bear Valley Springs Assoc
HOA Fees
$2,148/ Annually
Amenities
 Amenities and services may be covered by one or multiple associations and service providers.
 Gym
 Club House
 Tennis
 Golf
 Spa
 Pool
 Park Playground
 Bike Trails
 Sports Court
Meeting Room
BilliardRoom
FirePit
OutdoorCookingArea
RecreationRoom
Barbecue
PicnicArea
Dock
Disclaimer: Amenities are based on third-party information and may vary; buyers must independently verify all amenities, as information is deemed reliable but not guaranteed.
Facts & Features
Rooms
Bedrooms & bathrooms
Bedrooms: 3
Bathrooms: 4
Interior
Sewer
Septic Tank
Cooling
Central Air
Flooring
Tile, Wood
Window Features
Bay Windows, Double Pane Windows
Interior Features
Built In Features, Balcony, Ceiling Fans, Central Vacuum, Separate Formal Dining Room, Granite Counters, Living Room Deck Attached, Pantry, Bar, Multiple Primary Suites, Utility Room, Walk In Pantry, Walk In Closets, Workshop
Heating
Forced Air
Appliances
Built In Range, Double Oven, Disposal, Microwave, Range Hood, Water Softener, Trash Compactor, Tankless Water Heater, Vented Exhaust Fan
Construction
Year Built
Year Built: 2004
Home type
Single Family Residence
Construction Materials
Stucco
Property Condition
Turnkey
Foundation Details
Slab
Roof
Composition
Utilities & Energy
Parking Features
Concrete, Door Multi, Garage, Garage Door Opener, Oversized, Pull Through, Rv Access Parking, One Space
Laundry Features
Laundry Room
Security Features
Closed Circuit Cameras, Gated With Attendant
Water Source
Public
Association Amenities
Billiard Room, Clubhouse, Dock, Dog Park, Fitness Center, Fire Pit, Golf Course, Horse Trails, Meeting Banquet Party Room, Outdoor Cooking Area, Barbecue, Picnic Area, Paddle Tennis, Playground, Pickleball, Pool, Racquetball, Recreation Room, Sauna, Spa Hot Tub, Tennis Courts
Pool Features
None, Association
Fireplace Features
Living Room, Primary Bedroom
Utilities
Electricity Connected, Propane, Water Connected
Other Features
Community Features
Dog Park, Golf, Hiking, Horse Trails, Stables, Lake, Mountainous, Fishing, Park
Patio And Porch Features
Rear Porch, Deck, Lanai, Wood
Lot Features
Eleven To Fifteen Units Acre, Horse Property, Near Park, Trees
Disclosures
Hoa Disclosure
Price History
| Date | Event | Price |
|---|---|---|
09/22/2026 Source: | Price Decreased | $799,000 -3.15% $252/sqft |
06/16/2026 Source: | Price Decreased | $825,000 -2.94% $260/sqft |
04/17/2026 Source: | Price Increased | $849,999 +3.03% $268/sqft |
04/17/2026 Source: | Listed for Sale | $825,000 $260/sqft |

Nearby Homes
Find Homes by Property Features in Tehachapi, CA
Nearby New Homes For Sale


Based on information from California Regional Multiple Listing Service, Inc. as of Oct 31, 2026, 11:00PM and /or other sources. All data, including all measurements and calculations of area, is obtained from various sources and has not been, and will not be, verified by broker or MLS. All information should be independently reviewed and verified for accuracy. Properties may or may not be listed by the office/agent presenting the information. Information being provided is for consumers’ personal, non-commercial use and may not be used for any purpose other than to identify prospective properties consumers may be interested in purchasing. This website may not include listings or property addresses of sellers who have directed their listing brokers to withhold their listing or their property address from display on the Internet. © 2026 California Regional Multiple Listing Service. All Rights Reserved.
 Advertising Broker: William Johnson DRE #01463271 | William Johnson Brokerage
