Savvy Avenue
Powered by 
- 0
- 7
- Overview
- Description
- Property Details
- Location
- Facts & Features
- Getting Around
- Nearby Homes





$1,765,000
Monthly Est:$8,785
 5 Beds
 4 Baths
2 full baths + 1 half bath
 4,540sqft
2526 Crosby Rd, Wayzata, MN 55391
$1,765,000
$8,785/moEst:
Get Pre-Approved
Single Family Residence
Built in 1937
$-- HOA
1.17 acres lot
$389/sq.ft
Description
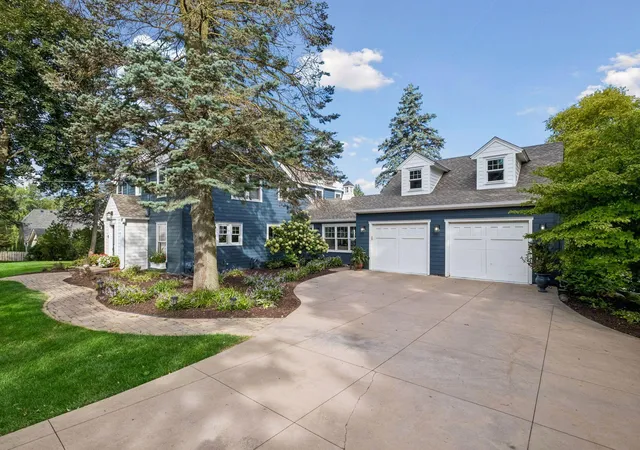
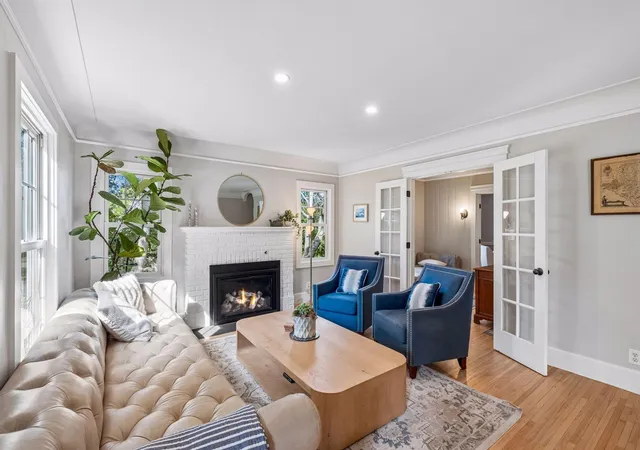
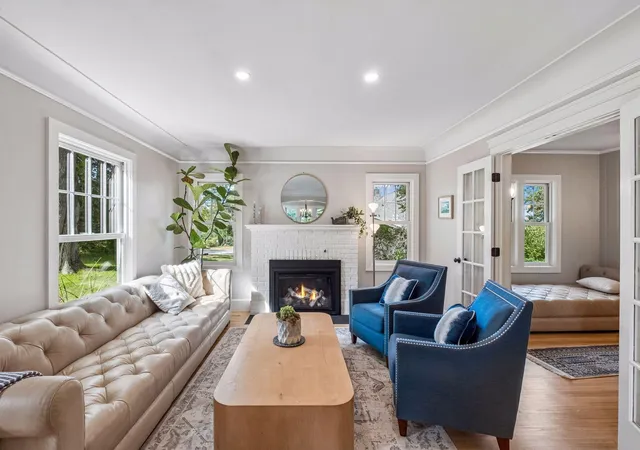
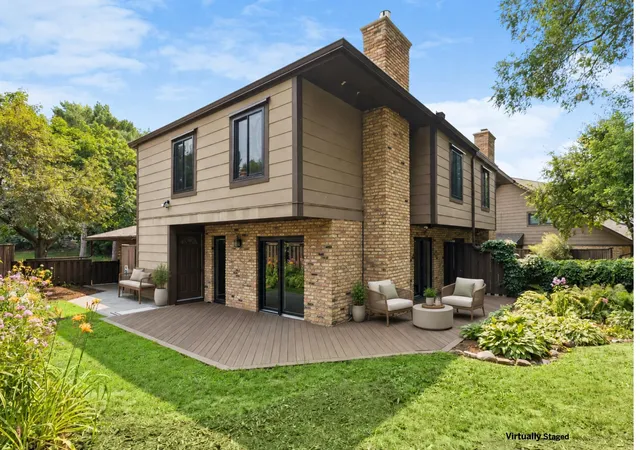
Location, character, charm, and exceptional privacy come together in this truly special home, set on a stunningly beautiful lot. Rich with warmth and timeless appeal, the home offers an impressive array of spaces designed for both everyday living and effortless entertaining. The main level features an expansive kitchen with double islands, a formal dining room, inviting front living room with gas fireplace, private office, versatile flex/game room, and generous family room overlooking the private yard, mature trees, and pond. A spacious mudroom and showroom-worthy garage complete the main level. Upstairs, four bedrooms include a generous primary suite with a beautifully appointed marble bath featuring heated floors, along with a private balcony overlooking the picturesque grounds. An upper-level laundry room adds everyday convenience. The lower level offers even more flexibility with a fifth bedroom, full bath, family room, and an additional heated two-car garage—perfect for vehicles, a home gym, hockey space, or whatever best suits your lifestyle. Beyond the home, a charming structure overlooking the pond offers valuable storage and, in winter, the potential to become the ultimate warming house alongside your own private ice rink. Just steps away, a long-term dock lease is in place, providing access to Gray’s Bay and beyond—an exceptional opportunity to enjoy the lake lifestyle while maintaining the privacy and serenity of this remarkable setting. Just moments from the charm, energy, and amenities of downtown Wayzata, this exceptional property offers the rare combination of privacy and convenience, all within the highly sought-after Wayzata School District. Enjoy easy access to lakeside dining, boutique shopping, community events, and everything that makes Wayzata exceptional. There are houses, and then there are homes that feel truly special. With its exceptional setting, thoughtful spaces, and undeniable character, this is a home with all the ingredients to become your dream home in a dream location.
- Houzeo last checked: 14 minutes ago
- Listing updated: October 6, 2026 at 4:57 pm
- Listing Provided by: Molly Scholle (612) 360-3004 | Coldwell Banker Realty (952) 473-3000
- Source: Northstar MLS-MN | MLS#: 7137477

Property Details
Status
Active
Type
Single Family Residence
No. of Stories
-
County
City
Neighborhood
--
Year Built
1937
HOA Fees
-
Finished Area
4,540 sqft
Lot Size
1.17 acres lot
Basement Area
- sqft
MLS Name
Northstar MLS
MLS Number
7137477
Days on Market
16

Continue Your Journey in App
Find your dream home, receive real-time updates, and many more!
Download App
Continue Your Journey in App
Find your dream home, receive real-time updates, and many more!
Location
Facts & Features
Rooms
Bedrooms & bathrooms
Bedrooms: 5
Bathrooms: 4
Dining Room
Level: Main
Area: 156.00 Square Feet
Dimensions: 13 x 12
Family Room
Level: Main
Area: 308.00 Square Feet
Dimensions: 22 x 14
Family Room
Level: Lower
Area: 480.00 Square Feet
Dimensions: 32 x 15
Bedroom 5
Level: Lower
Area: 130.00 Square Feet
Dimensions: 13 x 10
Bedroom
Level: Upper
Area: 340.00 Square Feet
Dimensions: 20 x 17
Bedroom 4
Level: Upper
Area: 110.00 Square Feet
Dimensions: 11 x 10
Kitchen
Level: Main
Area: 320.00 Square Feet
Dimensions: 20 x 16
Laundry
Level: Upper
Area: 80.00 Square Feet
Dimensions: 10 x 8
Living Room
Level: Main
Area: 247.00 Square Feet
Dimensions: 19 x 13
Primary Bathroom
Level: Upper
Area: 140.00 Square Feet
Dimensions: 14 x 10
Office
Level: Main
Area: 135.00 Square Feet
Dimensions: 15 x 9
Bedroom 2
Level: Upper
Area: 238.00 Square Feet
Dimensions: 17 x 14
Sitting Room
Level: Main
Area: 165.00 Square Feet
Dimensions: 15 x 11
Bedroom 3
Level: Upper
Area: 192.00 Square Feet
Dimensions: 16 x 12
Unfinished
Level: Lower
Area: 1023.00 Square Feet
Dimensions: 33 x 31
Walk-In Closet
Level: Upper
Area: 88.00 Square Feet
Dimensions: 11 x 8
Interior
Appliances
Cooktop, Dishwasher, Double Oven, Dryer, Exhaust Fan, Microwave, Refrigerator, Tankless Water Heater, Washer
Exterior Features
Cement Board
Heating
Forced Air, In Floor Heating
Cooling
Central Air
Sewer
City Sewer/connected
Construction
Year Built
Year Built: 1937
Home type
Single Family Residence
Roof
Age Over 8 Years
Foundation Details
Block
Construction Materials
Block
Utilities & Energy
Fireplace Features
Gas, Living Room
Electric
200+ Amp Service
Basement
Egress Window(s), Finished, Full, Storage Space, Walkout
Laundry Features
Laundry Room, Upper Level, Washer Hookup
Water Source
City Water/connected
Parking Features
Attached Garage, Garage Door Opener, Heated Garage, Multiple Garages
Other Features
Subdivision Name
Griswolds Add On Grays Bay Lake Mtka
Lot Features
Tree Coverage Medium
Price History
| Date | Event | Price |
|---|---|---|
10/06/2026 Source: | Listed for Sale | $1,765,000 +390.41% $389/sqft |
03/15/2022 Source: | Sold | $359,900 $79/sqft |

Nearby Homes
Find Homes by Property Features in Wayzata, MN
Nearby New Homes For Sale

Based on information submitted to the MLS GRID from the REGIONAL MULTIPLE LISTING SERVICE OF MINNESOTA, INC through Oct 10, 2026, 07:46PM. IDX information is provided exclusively for consumers’ personal, non-commercial use. It may not be used for any purpose other than to identify prospective properties consumers may be interested in purchasing. The data is deemed reliable but is not guaranteed by MLS GRID. The use of the MLS GRID Data may be subject to an end-user license agreement prescribed by the Member Participant’s applicable MLS, if any and as amended from time to time. All data is obtained from various sources and may not have been verified by the broker or MLS GRID. Supplied Open House Information is subject to change without notice. All information should be independently reviewed and verified for accuracy. Properties may or may not be listed by the office/agent presenting the information.
Information deemed reliable but not guaranteed. The property data presented reflects information otherwise available from public records. The real estate broker participating in MLS and providing this information may not have represented the buyer or seller in some or all of the transactions. Listings courtesy of Northstar MLS as distributed by MLS GRID. © 2026 Regional Multiple Listing Service of Minnesota, Inc. All Rights Reserved.
 Advertising Broker: Moe Mossa (Savvy Avenue) (612) 490-1268 | Savvy Avenue, LLC