- Overview
- Description
- Property Details
- Location
- HOA Management
- Facts & Features
- Getting Around
- Nearby Homes

Street View
$890,000
Monthly Est:$4,430
 3 Beds
 4 Baths
3 full baths + 1 half bath
 2,200sqft
2529 Mountain Holly Way, Sevierville, TN 37862
$890,000
$4,430/moEst:
Get Pre-Approved
Single Family Residence
Built in 2019
$29.17/mo HOA
0.97 acre lot
$405/sq.ft
Description
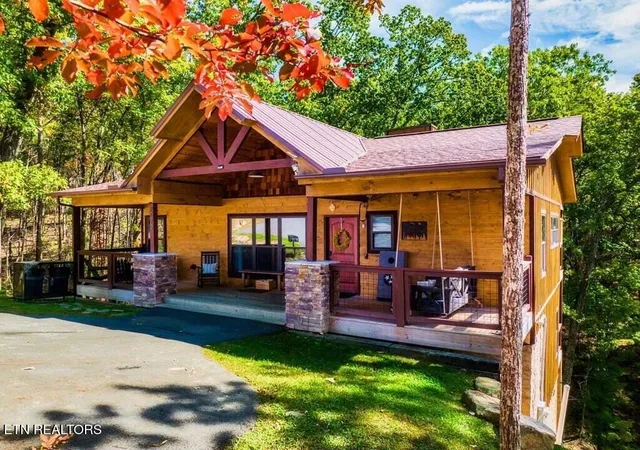
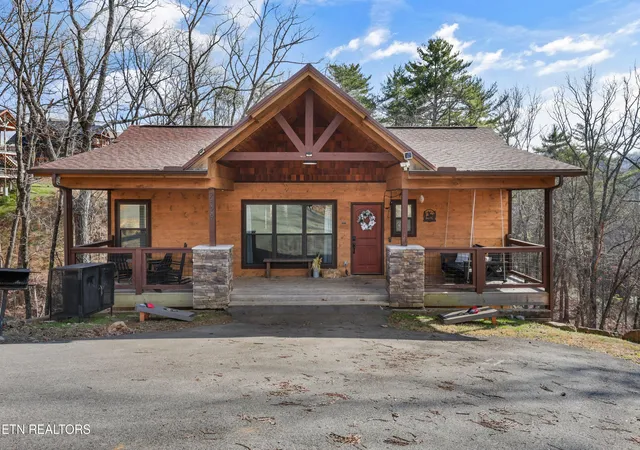
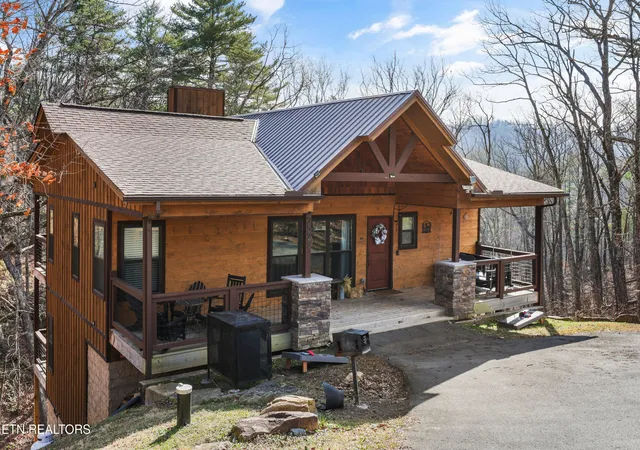
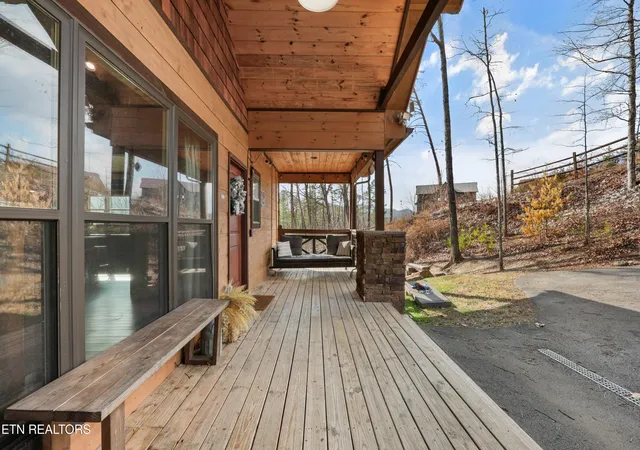
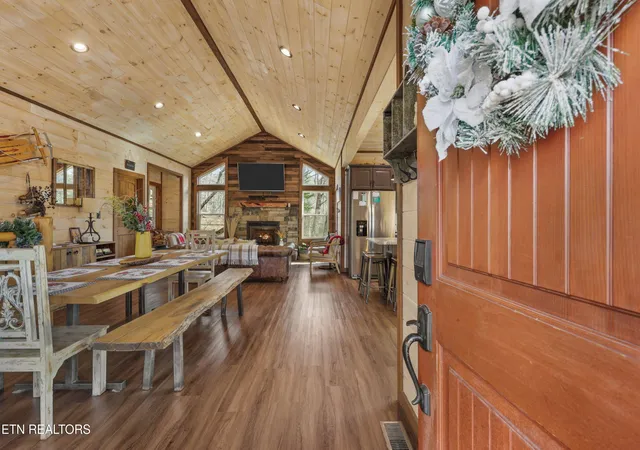
Tucked away in the heart of the Smoky Mountains, Mountain Cabin blends clean Scandinavian design with the warm modern finishes to create a truly standout retreat. Offering three king suites plus a versatile game and bunk room that lives like a fourth bedroom, comfortably sleeps up to 12 guests. This Lodge has a proven track record as a high-performing short-term rental. With projections up to $100,000. This property presents a rare opportunity for both enjoyment and income. The cabin is being sold fully furnished and turnkey, featuring thoughtfully curated pieces throughout. The open-concept main level is designed for gathering, with a chef-style kitchen equipped to serve large groups, flowing seamlessly into the dining and living areas anchored by a cozy gas fireplace. A main-level king suite with a private bath provides convenient, step-free living ideal for guests seeking easy accessibility. Downstairs, two additional king suites each offer private ensuite baths, alongside a spacious game and bunk room complete with arcade games, pool table, smart TV, kitchenette, and flexible sleeping space making it a favorite for kids and groups alike. Outdoor living is just as impressive, with four private decks and an oversized covered front porch featuring a hanging bed swing, Adirondack chairs, and rockers perfect for soaking in the mountain atmosphere. Unwind in the hot tub, gather around the outdoor fire pit, and enjoy peaceful evenings under the stars. Located within the gated luxury community of Walden's Ridge, this cabin sits on a generously sized homesite of approximately one acre, providing privacy, space, and a true mountain feel. Whether you're seeking a strong income-producing asset or a personal retreat that pays for itself, this exceptional lodge checks every box. Schedule your showing today.
Excellent opportunity for Investors or Second-home buyers. Strong rental potential, desirable location, and priced below previous market expectations.
- Houzeo last checked: 5 minutes ago
- Listing updated: July 20, 2026 at 7:19 pm
- Listing Provided by: Mike Court (865) 386-4096 | Tennessee Elite Realty (865) 280-4922
- Source: East Tennessee REALTORS® MLS-TN | MLS#: 1348859

Property Details
Status
Active
Type
Single Family Residence
No. of Stories
-
County
City
Neighborhood
--
Year Built
2019
HOA Fees
$29.17/mo
Finished Area
2,200 sqft
Lot Size
0.97 acre lot
Basement Area
- sqft
MLS Name
East Tennessee REALTORS® MLS
MLS Number
1348859
MLS Status
Active
Days on Market
112

Continue Your Journey in App
Find your dream home, receive real-time updates, and many more!
Continue Your Journey in App
Find your dream home, receive real-time updates, and many more!
Location
HOA Management
N/A
HOA Fees
$350/ Yearly
Amenities
 Amenities and services may be covered by one or multiple associations and service providers.
 Security Guard
 Other
Disclaimer: Amenities are based on third-party information and may vary; buyers must independently verify all amenities, as information is deemed reliable but not guaranteed.
Facts & Features
Rooms
Bedrooms & bathrooms
Bedrooms: 3
Bathrooms: 4
Interior
Flooring
Vinyl
Sewer
Septic Tank
Window Features
Drapes
Cooling
Central Cooling
Interior Features
Kitchen Island, Pantry, Wet Bar
Heating
Central, Heat Pump, Propane
Appliances
Dishwasher, Dryer, Microwave, Range, Refrigerator, Washer
Construction
Year Built
Year Built: 2019
Home type
Single Family Residence
Architectural Style
Cabin, Log
Construction Materials
Wood Siding, Cedar, Log, Block, Frame
Utilities & Energy
Parking Features
Off Street Parking, Main Level
Fireplace Features
Gas Log
Security Features
Gated Community, Smoke Detector
Water Source
Well
Basement
Crawl Space, Finished
Other Features
Patio And Porch Features
Porch Covered, Deck
Subdivision Name
Waldens Ridge
Lot Features
Cul De Sac
Price History
| Date | Event | Price |
|---|---|---|
06/17/2026 Source: | Price Decreased | $890,000 -9.18% $405/sqft |
02/19/2026 Source: | Price Decreased | $980,000 -2.00% $445/sqft |
01/26/2026 Source: | Price Decreased | $1,000,000 -2.44% $455/sqft |
01/12/2026 Source: | Listed for Sale | $1,025,000 +15.17% $466/sqft |
01/12/2026 Source: | Off Market | $890,000 -8.06% $405/sqft |

Show more
Nearby Homes











Find Homes by Property Features in Sevierville, TN
Nearby New Homes For Sale

Based on information from the Knoxville Area Association of REALTORS MLS through Nov 09, 2026, 08:30AM. Information is provided exclusively for consumers’ personal, non-commercial use. It may not be used for any purpose other than to identify prospective properties that consumers may be interested in purchasing. The data is deemed reliable but is not guaranteed accurate by the MLS. This website may not include listings or property addresses of sellers who have directed their listing brokers to withhold their listing or their property address from display on the Internet. © 2026 Knoxville Area Association of REALTORS® MLS. All Rights Reserved. Angela Fowler Real Estate, LLC | 423.320.4620 | afowler@catt.com Mailing Address: 452 Kailors Cove Cir, Ringgold, GA 30736
 Advertising Broker: Angela Fowler | Angela Fowler Real Estate, LLC.
