- Overview
- Description
- Property Details
- Location
- Facts & Features
- Getting Around
- Nearby Homes

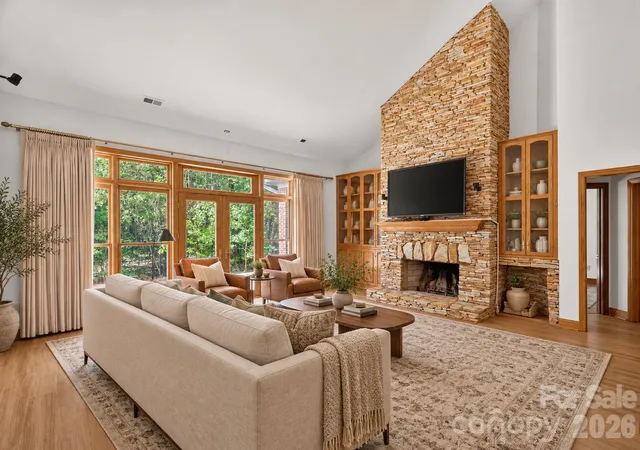

Street View
$736,900
Monthly Est:$3,668
 4 Beds
 5 Baths
4 full baths + 1 half bath
 4,918sqft
253 Highway 161 Rd, Clover, SC 29710
$736,900
$3,668/moEst:
Get Pre-Approved
Single Family Residence
Built in 1998
$-- HOA
3.03 acres lot
$150/sq.ft
Description
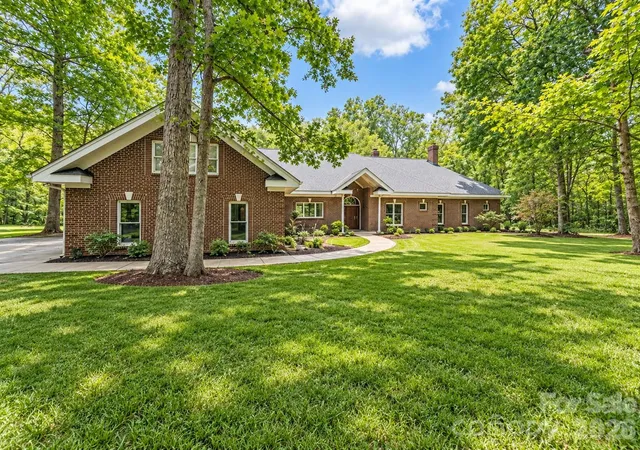
All-Brick Custom Estate. Some homes are built to impress. Others are built to last. This extraordinary custom estate offers both.
Discover a truly distinctive property nestled on approximately three private acres, backing to the natural beauty of Kings Mountain State Park. Designed and constructed by a commercial general contractor and engineer, this remarkable 4-bedroom, 5-bathroom residence delivers a level of structural integrity, craftsmanship, and thoughtful engineering rarely encountered in traditional residential construction.
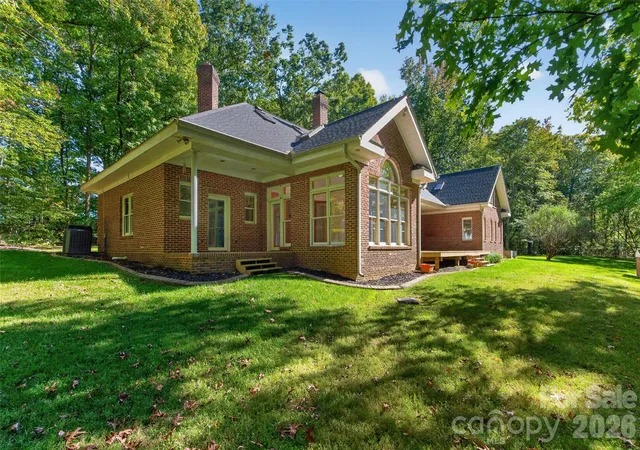
Behind its timeless all-brick exterior lies an impressive infrastructure featuring commercial-inspired steel-stud construction, a reinforced concrete second floor supported by structural steel, fire-rated interior assemblies, and exceptionally engineered drainage systems. The six-inch exterior walls incorporate rock wool insulation, providing excellent thermal performance, while a brand-new roof adds further peace of mind. These substantial construction elements represent an investment in durability, efficiency, and longevity that would be extremely costly to reproduce today.
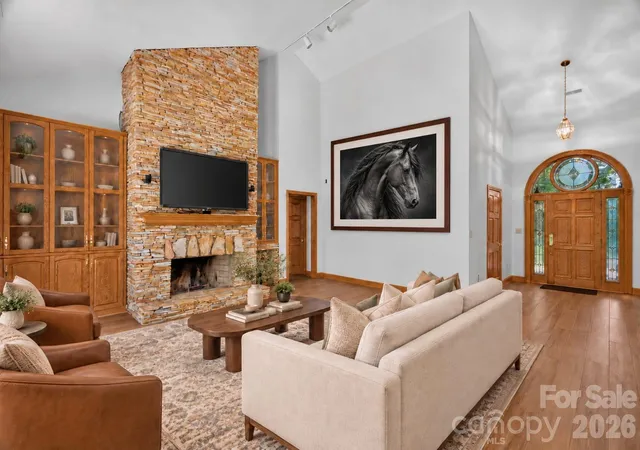
Inside, approximately 4,900 square feet of thoughtfully designed living space showcases authentic craftsmanship and architectural warmth. Soaring cathedral ceilings, 10-foot main-level ceilings, custom solid-oak cabinetry and doors, rich mahogany detailing, and three traditional fireplaces create an inviting atmosphere of understated luxury. The expansive great room features a dramatic custom dry-stack stone fireplace, establishing a beautiful gathering space for family and guests.
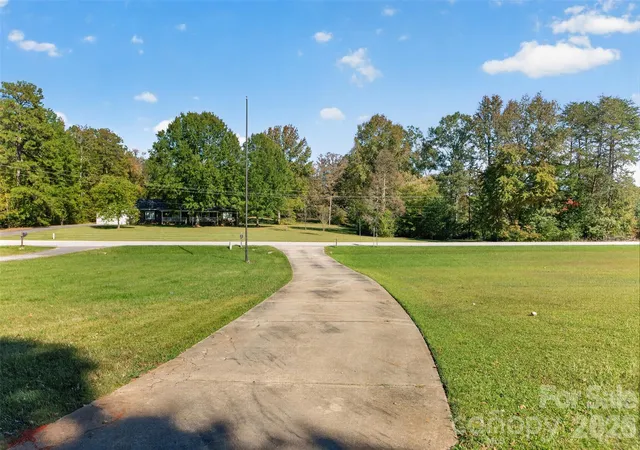
Step outside and experience three acres of privacy, mature natural surroundings, expansive outdoor entertaining areas, and access to trails leading into Kings Mountain State Park. Enjoy morning coffee surrounded by nature, peaceful evenings under the stars, or outdoor gatherings against
- Houzeo last checked: 3 hours ago
- Listing updated: October 23, 2026 at 6:14 am
- Listing Provided by: Mario Mitchell (704) 284-8057 | Henderson Properties (704) 535-1122
- Source: Canopy MLS | MLS#: 4435858

Property Details
Status
Active
Type
Single Family Residence
No. of Stories
-
County
City
Neighborhood
--
Year Built
1998
HOA Fees
-
Finished Area
4,918 sqft
Lot Size
3.03 acres lot
Basement Area
- sqft
MLS Name
Canopy MLS
MLS Number
4435858
MLS Status
Active
Days on Market
6

Continue Your Journey in App
Find your dream home, receive real-time updates, and many more!
Continue Your Journey in App
Find your dream home, receive real-time updates, and many more!
Location
Facts & Features
Rooms
Bedrooms & bathrooms
Bedrooms: 4
Bathrooms: 5
Interior
Interior Features
Breakfast Bar, Built In Features, Entrance Foyer, Garden Tub, Hot Tub, Kitchen Island, Open Floorplan, Pantry, Split Bedroom, Storage, Walk In Closet(s), Walk In Pantry, Wet Bar, Whirlpool
Cooling
Ceiling Fan(s), Central Air, Electric, Heat Pump, Zoned
Window Features
Skylight(s)
Sewer
Septic Installed
Heating
Central, Forced Air, Heat Pump, Propane, Zoned
Appliances
Dishwasher, Disposal, Double Oven, Electric Oven, Exhaust Hood, Gas Cooktop, Microwave, Plumbed For Ice Maker, Wall Oven
Construction
Year Built
Year Built: 1998
Home type
Single Family Residence
Construction Materials
Brick Full
Foundation Details
Slab
Utilities & Energy
Parking Features
Driveway, Attached Garage, Garage Door Opener, Garage Faces Side
Laundry Features
Electric Dryer Hookup, Laundry Room
Water Source
Well
Fireplace Features
Gas Unvented, Great Room, Primary Bedroom, Propane, See Through, Wood Burning
Other Features
Patio And Porch Features
Covered, Deck, Front Porch, Patio, Rear Porch
Subdivision Name
None
Lot Features
Adjoins Forest, Level, Private, Wooded
Price History
| Date | Event | Price |
|---|---|---|
10/23/2026 Source: | Listed for Sale | $736,900 $150/sqft |
10/19/2026 Source: | Coming Soon | $736,900 $150/sqft |

Nearby Homes
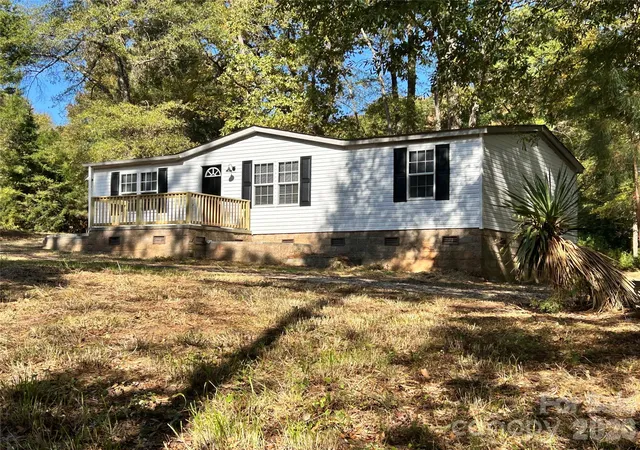
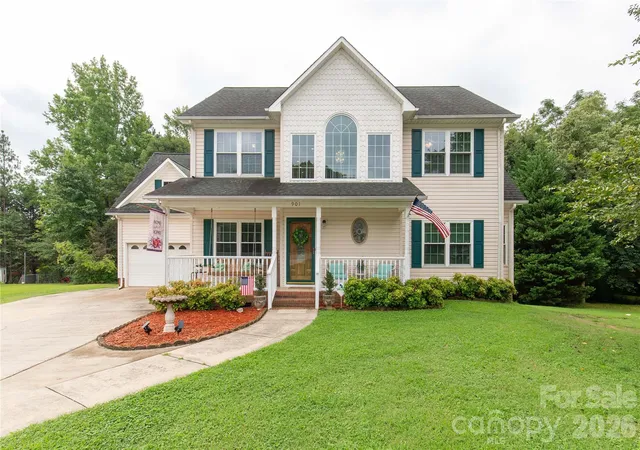
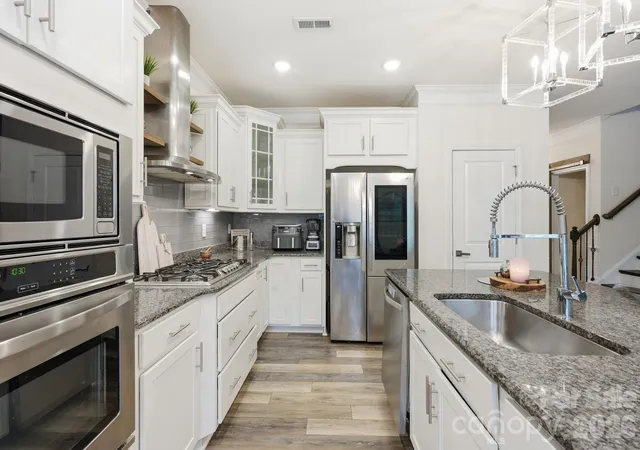
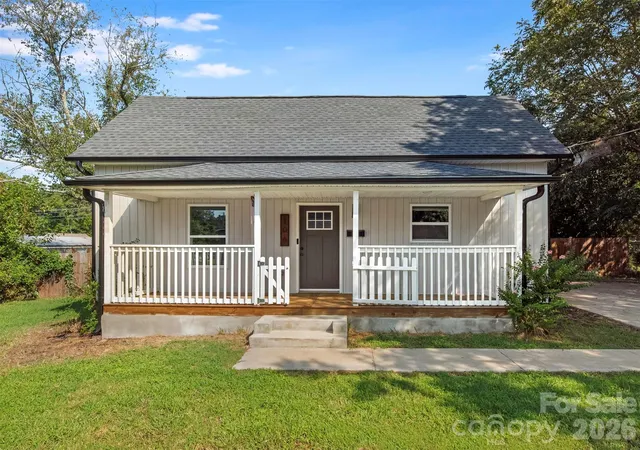
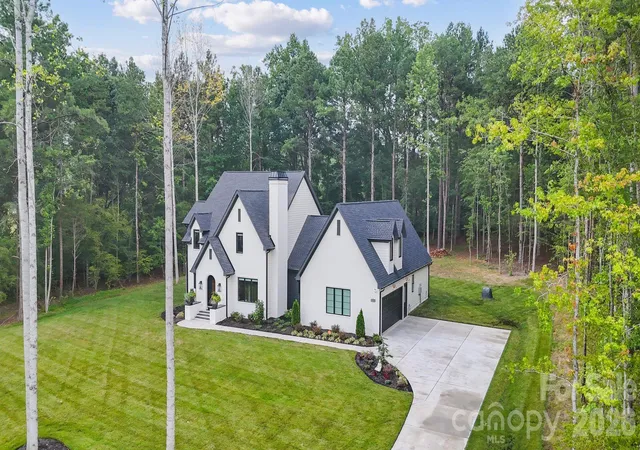
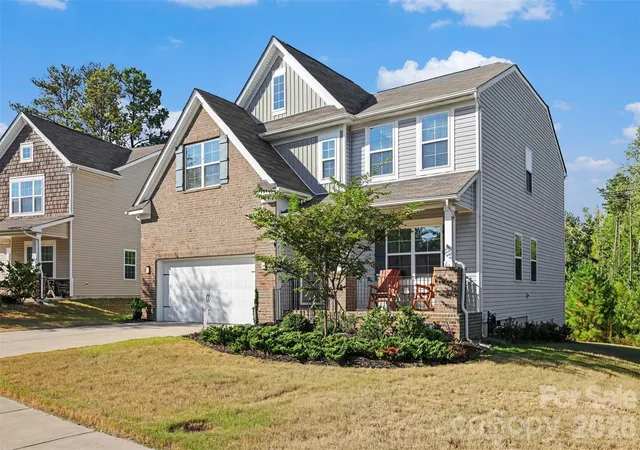
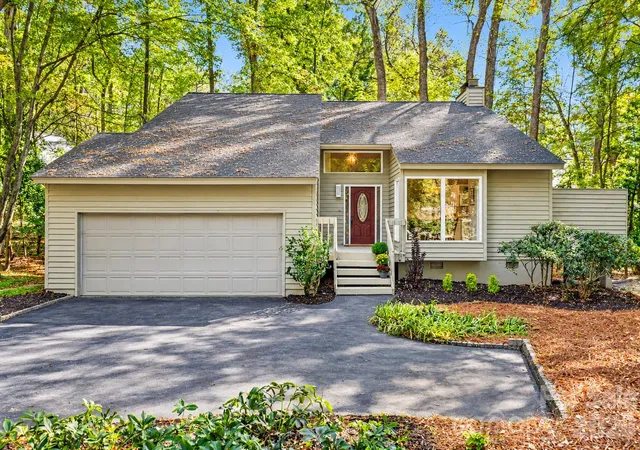
Find Homes by Property Features in Clover, SC
Nearby New Homes For Sale

Based on information submitted to the MLS GRID from Canopy MLS through Oct 29, 2026, 02:15PM. All data is obtained from various sources and may not have been verified by the broker or MLS GRID. Supplied Open House Information is subject to change without notice. All information should be independently reviewed and verified for accuracy. Properties may or may not be listed by the office/agent presenting the information. IDX information is provided exclusively for consumers’ personal, noncommercial use. It may not be used for any purpose other than to identify prospective properties which the consumers may be interested in purchasing. The data is deemed reliable but is not guaranteed by MLS GRID. The use of the MLS GRID Data may be subject to an end-user license agreement prescribed by the Member Participant’s applicable MLS, if any, and as amended from time to time. ©2026 Canopy MLS. All Rights Reserved.
 Advertising Broker: Nicholas Huscroft | Chosen Realty
