- Overview
- Description
- Property Details
- Location
- Facts & Features
- Getting Around
- Nearby Homes



Street View
Listed by: Kathryn A Beam | Galloway Real Estate LLC (603) 756-3661
$1,475,000
Monthly Est:$7,342
 3 Beds
 2 Baths
 2,551sqft
253 Ramsay Hl Rd, Walpole, NH 03608
$1,475,000
$7,342/moEst:
Get Pre-Approved
Single Family Residence
Built in 1944
$-- HOA
21 acres lot
$578/sq.ft
Description
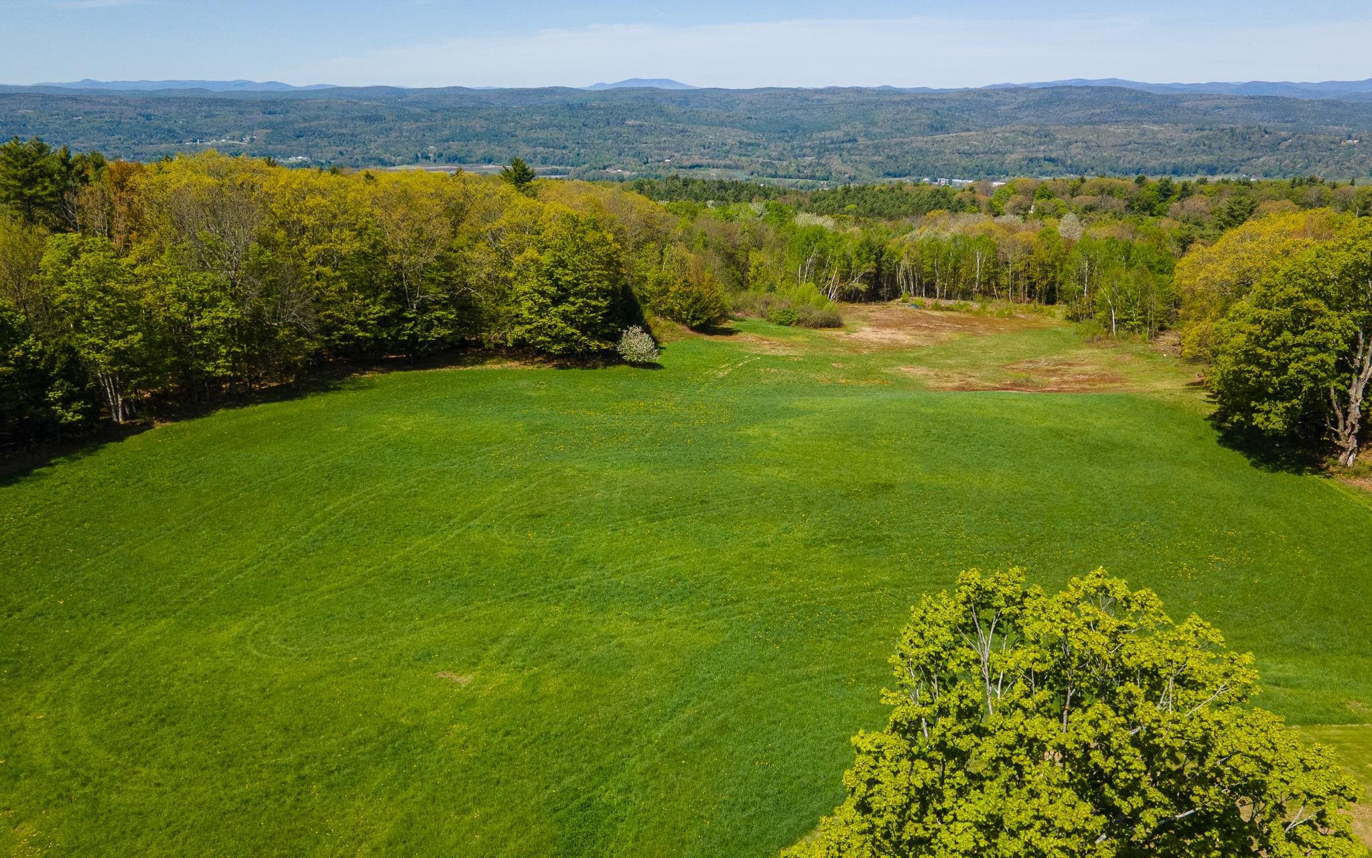
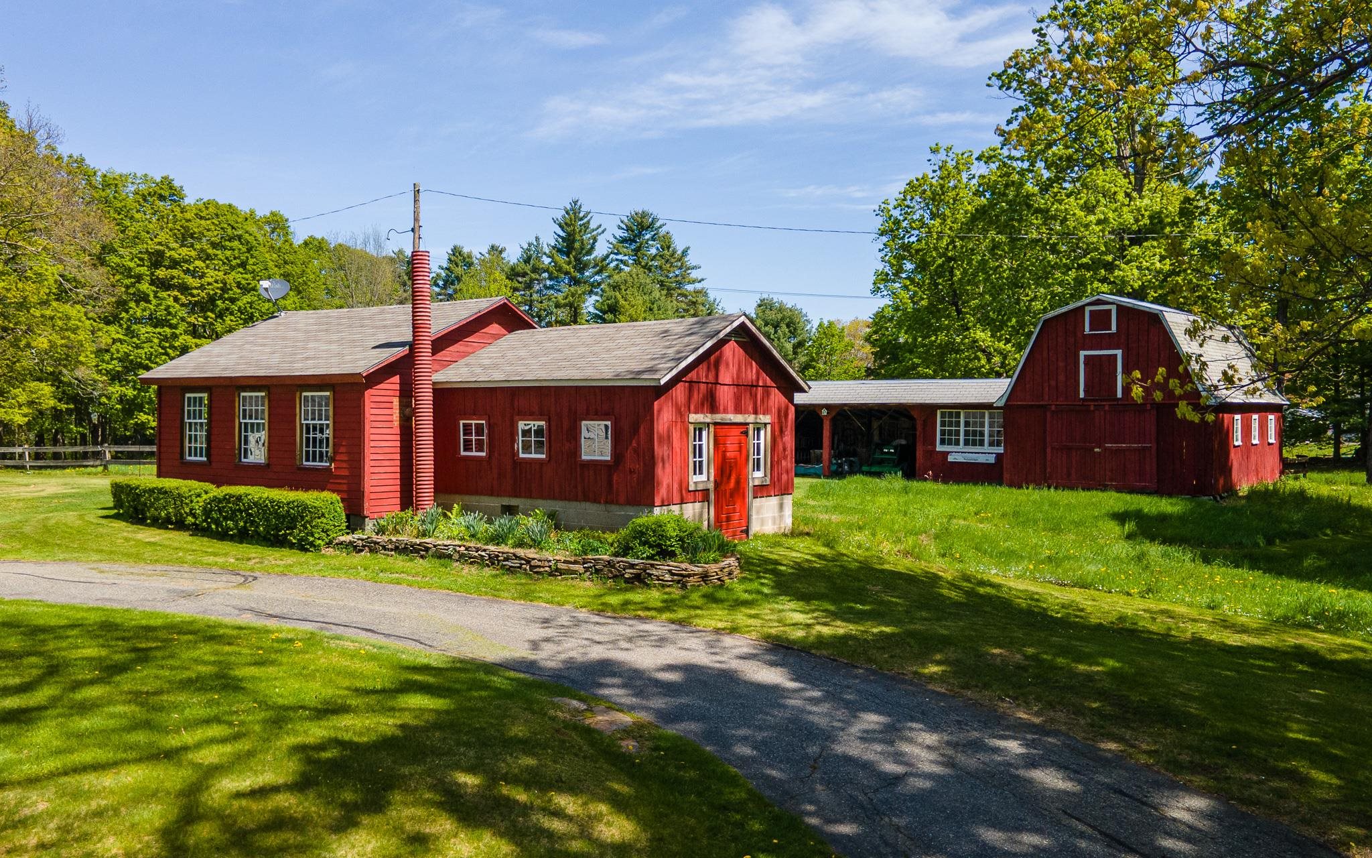
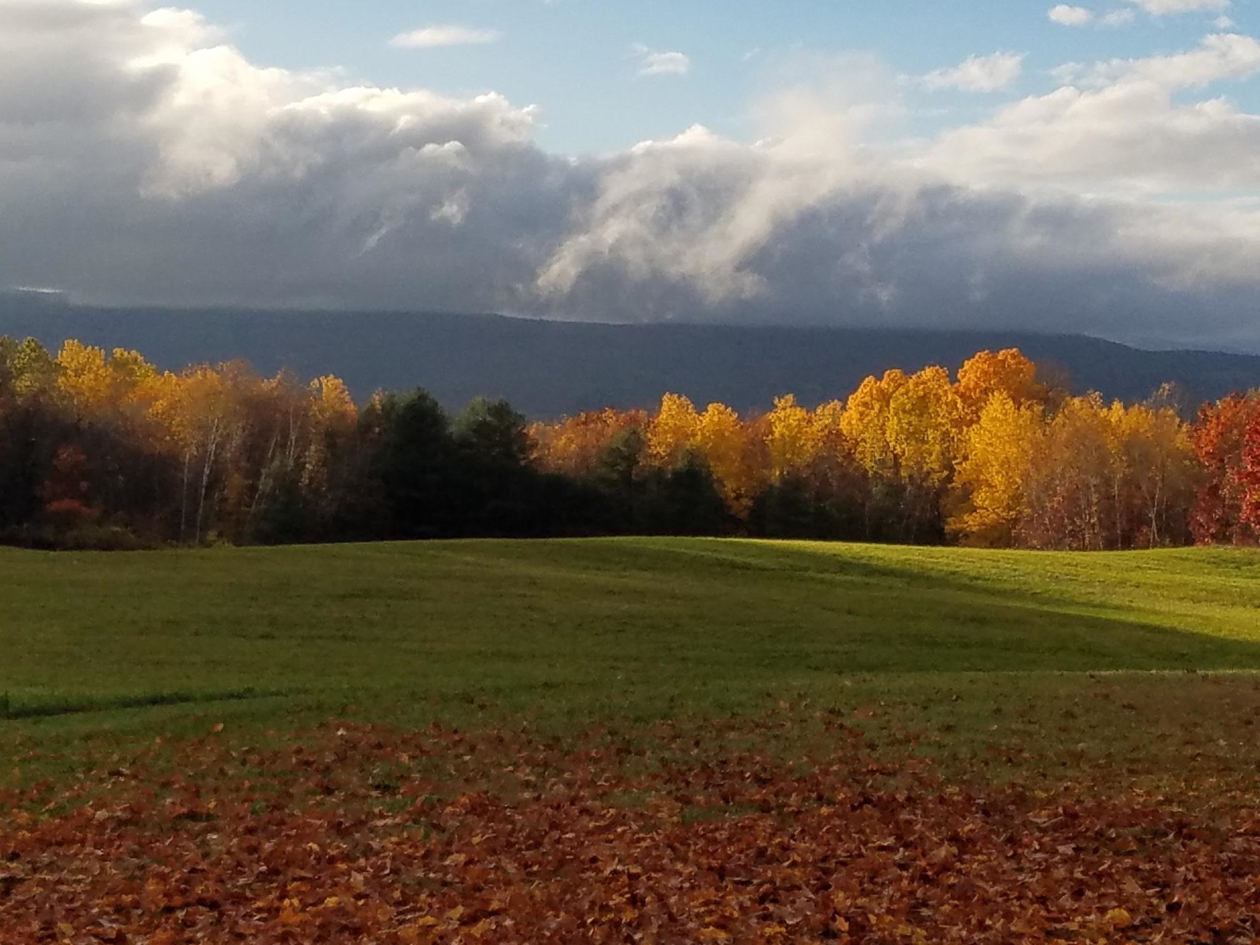
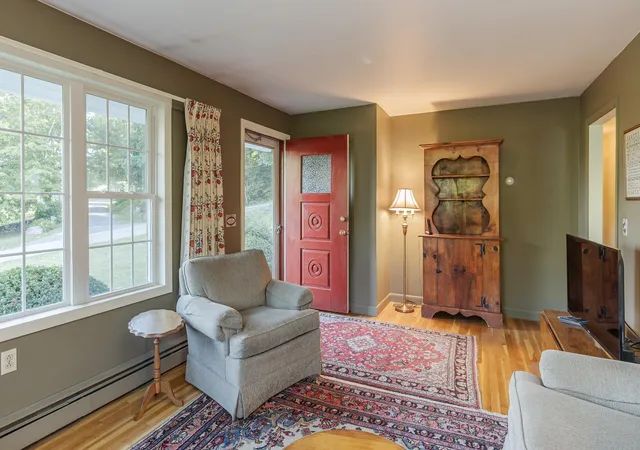
Perched on 21 breathtaking acres with sweeping western views and unforgettable sunsets, this cherished family-owned property is being offered for the first time since 1987. Set along one of the area's most desirable country roads, this exceptional property offers the perfect blend of privacy, beauty and opportunity. Whether your dream is a hobby farm, horse property, homestead or simply room to spread out, the open fields, mature trees and rolling landscape provide an incredible canvas. Raise animals, cultivate gardens, establish orchards or simply enjoy the peaceful rhythm of country living while taking in panoramic mountain views from nearly every corner of the property. Inside, the home is filled with warmth, natural light, and timeless New England Character. Beautiful pine floors run throughout much of the home while oversized windows perfectly frame the surrounding countryside. The heart of the home is the stunning living and dining room where expansive west-facing windows showcase spectacular sunsets and distant mountain vistas. Anchored by a cozy fireplace this inviting gathering space offers the perfect setting for entertaining or quiet evenings at home. Just beyond the main living area is an additional den tucked beside the sunroom, creating an ideal reading nook, home office or cozy retreat. The efficient kitchen flows directly to the rear sun porch, making morning coffee overlooking your fields and evening sunsets part of your everyday routine. A second front sunroom further connects the home to its exceptional surroundings, offering flexible living space in every season. Every room has been thoughtfully positioned to embrace the property's incredible setting. The spacious primary suite features a custom tiled en-suite bath, while two additional upstairs bedrooms share a beautifully finished tiled three-quarter bath. An attached garage adds convenience to this meticulously maintained home. Only minutes from Hooper Golf Course and local amenities!
- Houzeo last checked: 3 hours ago
- Listing updated: August 3, 2026 at 2:08 pm
- Source: NEREN/Prime MLS-NH | MLS#: 5090130

Property Details
Status
Active
Type
Single Family Residence
No. of Stories
-
County
City
Neighborhood
--
Year Built
1944
HOA Fees
-
Finished Area
2,551 sqft
Lot Size
21 acres lot
Basement Area
- sqft
MLS Name
NEREN/Prime MLS
MLS Number
5090130
MLS Status
(10) Active - Active
Days on Market
160

Continue Your Journey in App
Find your dream home, receive real-time updates, and many more!
Continue Your Journey in App
Find your dream home, receive real-time updates, and many more!
Location
Facts & Features
Rooms
Bedrooms & bathrooms
Bedrooms: 3
Bathrooms: 2
Interior
Interior Features
Cedar Closet(s), Ceiling Fan(s), Dining Area, Wood Fireplace, 1 Fireplace, Kitchen Island, Laundry Hook Ups, Primary Br W/ Ba, Natural Light, Vaulted Ceiling(s), Basement Laundry
Cooling
None
Appliances
Dishwasher, Dryer, Gas Range, Refrigerator, Washer
Exterior Features
Barn, Garden, Natural Shade, Outbuilding, Shed
Heating
Oil, Baseboard
Sewer
Private Sewer, Septic Tank
Flooring
Tile, Wood
Construction
Year Built
Year Built: 1944
Home type
Single Family Residence
Property Condition
Existing
Architectural Style
Cape
Foundation Details
Block, Concrete, Fieldstone
Roof
Asphalt Shingle, Slate, Standing Seam
Construction Materials
Clapboard
Utilities & Energy
Electric
200+ Amp Service
Basement
Bulkhead, Concrete, Concrete Floor, Crawl Space, Full, Interior Stairs, Storage Space, Sump Pump, Unfinished, Interior Access, Exterior Access, Basement Stairs
Water Source
Drilled Well
Utilities
Cable, Phone Available
Other Features
Lot Features
Agricultural, Country Setting, Farm, Horse/animal Farm, Pasture, Landscaped, Mountain View, Open Lot, Near Golf Course, Rural
Price History
| Date | Event | Price |
|---|---|---|
08/03/2026 Source: | Listed for Sale | $1,475,000 $578/sqft |

Nearby Homes

Find Homes by Property Features in Walpole, NH


Based on information from PrimeMLS Inc. through Oct 29, 2026, 02:16PM. This display of listings may or may not be the entire Compilation from the PrimeMLS database, and PrimeMLS does not guarantee the accuracy of such information. The listing broker's offer of compensation is made only to other real estate licensees who are participant members of PrimeMLS. This information is deemed reliable, but not guaranteed. The data relating to real estate displayed on this display comes in part from the IDX Program of PrimeMLS. The information being provided is for consumers' personal, non- commercial use and may not be used for any purpose other than to identify prospective properties consumers may be interested in purchasing. Data last updated Oct 29, 2026, 02:16PM. © 2026 PrimeMLS, Inc. All Rights Reserved.
 Advertising Broker: Derek Greene | The Greene Realty Group
