- Overview
- Description
- Property Details
- Location
- Facts & Features
- Getting Around
- Nearby Homes




Listed by: Kathryn A Beam | Galloway Real Estate LLC (603) 756-3661
$2,250,000
Monthly Est:$11,199
 8 Beds
 7 Baths
5 full baths
 8,000sqft
31 Wentworth Rd, Walpole, NH 03608
$2,250,000
$11,199/moEst:
Get Pre-Approved
Single Family Residence
Built in 1812
$-- HOA
11.8 acres lot
$281/sq.ft
Description
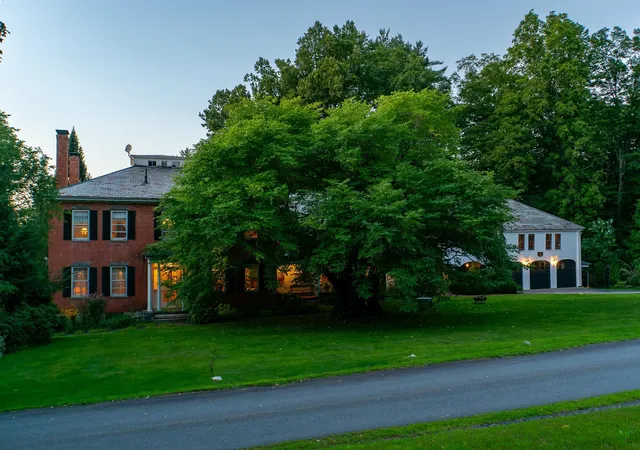
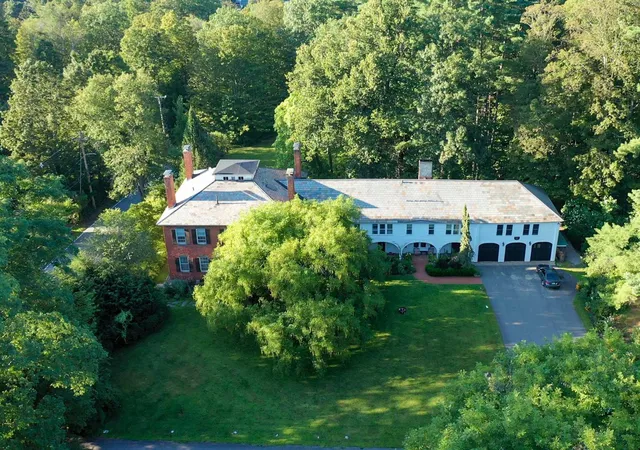
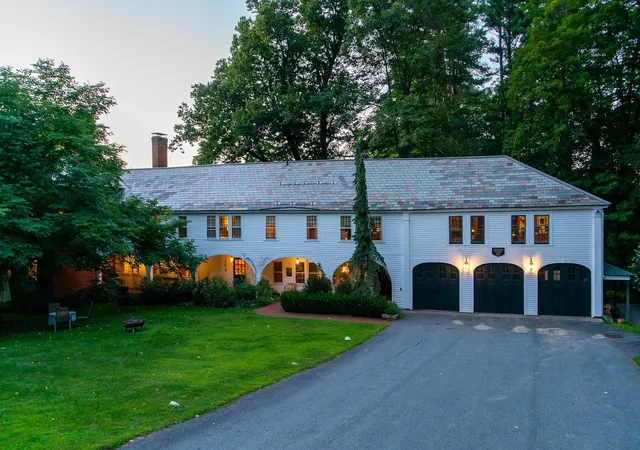
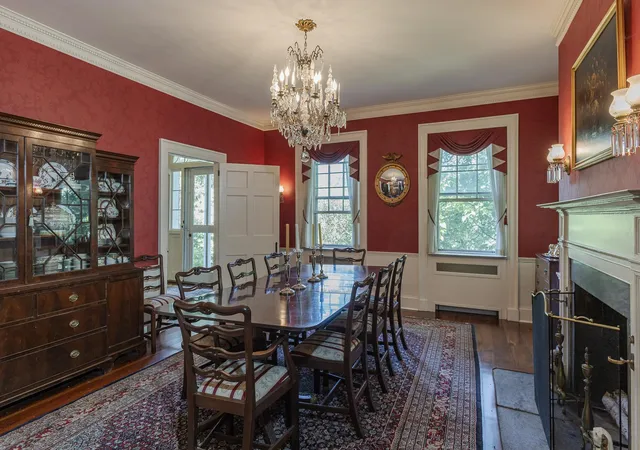
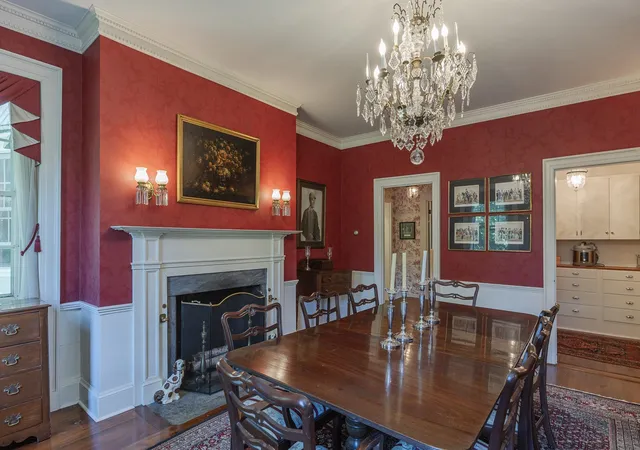
A Legacy Estate Rich with History and privacy! This Exquisite Asher Benjamin Greek Revival built in 1812 has more than 8,000 square feet across 24 rooms and 11 private acres with woods, mature plantings and a secret walled garden located at the south end of Main Street in Walpole NH. Memorable gatherings and holidays are assured with 10 fireplaces, 8 bedrooms (most with en-suite baths), high ceilings, original wide plank wood floors, glass windows and ornamental millwork, while the modernized tile bathrooms and heating system ensure comfort. The home's formal dining room, elegant library/den, and 2 sitting rooms set the stage for grand entertaining. One parlor showcases rare original "Monuments of Paris" hand-painted Dufor wallpaper also hanging at the Winterthur Museum and the Metropolitan Museum of art. The family-sized kitchen is a cook's dream with premium appliances, two ovens and a separate baking area. Direct kitchen access to a large, screen porch guarantees maximum family dining enjoyment whatever the season. This home is central to the history of Walpole, and its grandeur has only grown with time. Out front there is a majestic yellowwood tree, one of the oldest and largest in New England, planted in 1855 by Frederick Newman Knapp to honor his marriage. It brings breathtaking color in the fall and offers a forty-foot span of shade in the summer. Modern creativity also has a place here: a professional recording studio, complete with equipment elevator and direct garage access, opens doors for musicians, podcasters or producers seeking a dedicated workspace. The layout of the home lends itself to multigenerational living and guest accommodations. From grand entertaining to quiet reflections, this property has been an oasis for more than 200 years.
- Houzeo last checked: 12 hours ago
- Listing updated: October 23, 2026 at 10:32 pm
- Source: NEREN/Prime MLS-NH | MLS#: 5061882

Property Details
Status
Active
Type
Single Family Residence
No. of Stories
-
County
City
Neighborhood
--
Year Built
1812
HOA Fees
-
Finished Area
8,000 sqft
Lot Size
11.8 acres lot
Basement Area
- sqft
MLS Name
NEREN/Prime MLS
MLS Number
5061882
MLS Status
(10) Active - Active
Days on Market
411

Continue Your Journey in App
Find your dream home, receive real-time updates, and many more!
Continue Your Journey in App
Find your dream home, receive real-time updates, and many more!
Location
Facts & Features
Rooms
Bedrooms & bathrooms
Bedrooms: 8
Bathrooms: 7
Interior
Appliances
Gas Cooktop, Dishwasher, Double Oven, Refrigerator
Exterior Features
Garden, Natural Shade, Screened Porch, Shed
Interior Features
Dining Area, Freight Elevator, Fireplace Screens/equip, Wood Fireplace, 3+ Fireplaces, Hearth, In Law/adu, In Law Floorplan, Laundry Hook Ups, Primary Br W/ Ba, Natural Light, Natural Woodwork, Soaking Tub, Walk In Closet(s), Walk In Pantry, 1st Floor Laundry, Pot Filler
Flooring
Hardwood, Tile, Wood
Heating
Oil, Baseboard, Radiator
Sewer
Public
Cooling
Central Air
Construction
Year Built
Year Built: 1812
Home type
Single Family Residence
Roof
Slate
Construction Materials
Post And Beam, Wood Frame, Brick, Wood Siding
Architectural Style
Colonial, Greek Revival
Property Condition
Existing
Foundation Details
Concrete
Utilities & Energy
Basement
Concrete, Concrete Floor, Unfinished
Parking Features
Driveway, Off Street, Paved, Covered, Attached
Water Source
Public
Utilities
Cable Available, Phone Available
Electric
200+ Amp Service
Other Features
Lot Features
Country Setting, Landscaped, Open Lot, In Town, Near Golf Course, Near Shopping, Near School(s)
Price History
| Date | Event | Price |
|---|---|---|
10/23/2026 Source: | Listed for Sale | $2,250,000 $281/sqft |

Nearby Homes


Find Homes by Property Features in Walpole, NH


Based on information from PrimeMLS Inc. through Nov 02, 2026, 02:16PM. This display of listings may or may not be the entire Compilation from the PrimeMLS database, and PrimeMLS does not guarantee the accuracy of such information. The listing broker's offer of compensation is made only to other real estate licensees who are participant members of PrimeMLS. This information is deemed reliable, but not guaranteed. The data relating to real estate displayed on this display comes in part from the IDX Program of PrimeMLS. The information being provided is for consumers' personal, non- commercial use and may not be used for any purpose other than to identify prospective properties consumers may be interested in purchasing. Data last updated Nov 02, 2026, 02:16PM. © 2026 PrimeMLS, Inc. All Rights Reserved.
 Advertising Broker: Derek Greene | The Greene Realty Group
