- Overview
- Description
- Property Details
- Location
- HOA Management
- Facts & Features
- Getting Around
- Nearby Homes

 Price Drop: $10K (10/02)


Street View
$699,900
Monthly Est:$3,484
 4 Beds
 3 Baths
3 full baths
 3,024sqft
253 Tumbling River Dr, Wendell, NC 27591
$699,900
$3,484/moEst:
Get Pre-Approved
Single Family Residence
Built in 2022
$100/mo HOA
0.16 acre lot
$231/sq.ft
Description
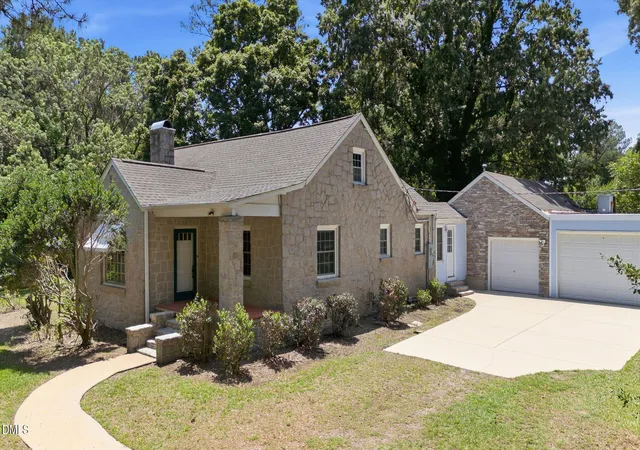
Welcome to 253 Tumbling River Dr, nestled in the charming community of Wendell Falls! Boasting 4 beds, 3 baths, and 3,024 sq ft of living space, this home features the highly coveted "Seabrook" floor plan by premium builder Homes By Dickerson. Tucked away on a prime lot, you will enjoy a serene wooded backdrop and a protected common area that wraps around the side and back of the property, providing unmatched privacy and beautiful views of a local horse farm. The heart of the home is an entertainer's dream. Step through the entry to find open-concept living areas showcasing 9-foot ceilings, site-finished hardwood floors, and elegant crown molding throughout. The gourmet kitchen is a chef's playground, fully equipped with top-of-the-line ss appliances, a massive walk-in pantry, and a premium gas range featuring a built-in air fryer and integrated meat temperature monitor. Massive triple sliding doors transition seamlessly into a magnificent vaulted screened-in porch—the perfect oasis to watch the sunrise over the woods. In the evenings, retreat to the charming front porch to witness spectacular Carolina sunsets framed beautifully by the historic Wendell Falls Tobacco Barn backdrop. Designed for versatile functionality, the main floor includes a beautifully appointed Primary suite looking out onto the private backyard. The resort-style Primary bath features a deep soaking tub, a separate extra-large walk-in shower, and a generous walk-in closet. Guests will appreciate their own private sanctuary with a secondary bedroom and full bathroom located at the front of the residence. Working from home is an effortless experience thanks to a dedicated workspace with a built-in desk. Upstairs, the home expands into a gorgeous loft retreat, a third full bath, and two more generously sized bedrooms, alongside incredible unfinished storage space. The perks extend outdoors to a fully fenced backyard, providing a safe haven for furry friends to roam, and a dedicated shaded playground for endless afternoon playtime. Living here grants you exclusive access to resort-style community amenities, including a neighborhood clubhouse, two sparkling saltwater pools, a 24-hour fitness center, a scenic lake, and over 10 miles of walking trails. Experience the absolute finest in golf-cart community living. Welcome home! All HOA disclosures/covenants: www.lifeatwendellfalls.net/document-library/
- Houzeo last checked: 12 hours ago
- Listing updated: October 3, 2026 at 3:25 pm
- Listing Provided by: Jeanna E Reeves (919) 264-6725 | Northside Realty Inc. (919) 784-0101
- Source: Doorify MLS-NC | MLS#: 10195545

Property Details
Status
Active
Type
Single Family Residence
No. of Stories
2
County
City
Neighborhood
Year Built
2022
HOA Fees
$100/mo
Finished Area
3,024 sqft
Lot Size
0.16 acre lot
Basement Area
- sqft
MLS Name
Doorify MLS
MLS Number
10195545
MLS Status
Active
Open House

Continue Your Journey in App
Find your dream home, receive real-time updates, and many more!
Download App
Continue Your Journey in App
Find your dream home, receive real-time updates, and many more!
Location
HOA Management
Wendell Falls Community Association/CCMC
HOA Fees
$100/ Monthly
Amenities
 Amenities and services may be covered by one or multiple associations and service providers.
 Gym
Gym
 Park Playground
 Bike Trails
 Pool
Pool
 Club House
 Meeting Room
Walk path
Picnic Area
Recreation Facilities
Pond Seasonal
Storm Water Maintenance
Disclaimer: Amenities are based on third-party information and may vary; buyers must independently verify all amenities, as information is deemed reliable but not guaranteed.
Facts & Features
Rooms
Bedrooms & bathrooms
Bedrooms: 4
Bathrooms: 3
Interior
Heating
Fireplace(s), Natural Gas
Flooring
Carpet, Ceramic Tile, Hardwood, Painted/stained, Tile, Wood
Sewer
Public Sewer
Exterior Features
Fenced Yard, Garden, Playground, Private Yard, Rain Gutters
Cooling
Ceiling Fan(s), Central Air
Appliances
Dishwasher, Disposal, Energy Star Qualified Appliances, Energy Star Qualified Refrigerator, Exhaust Fan, Free Standing Refrigerator, Gas Range, Ice Maker, Microwave, Oven, Range, Range Hood, Refrigerator, Self Cleaning Oven, Stainless Steel Appliance(s), Tankless Water Heater, Water Purifier Owned, Water Softener Owned
Interior Features
Bookcases, Breakfast Bar, Built In Features, Cathedral Ceiling(s), Ceiling Fan(s), Chandelier, Crown Molding, Double Vanity, Eat In Kitchen, Entrance Foyer, High Ceilings, High Speed Internet, Kitchen Island, Living/dining Room Combination, Open Floorplan, Pantry, Primary Downstairs, Quartz Counters, Recessed Lighting, Separate Shower, Smart Home, Smooth Ceilings, Soaking Tub, Walk In Closet(s), Walk In Shower, Water Closet, Wired For Data
Construction
Year Built
Year Built: 2022
Home type
Single Family Residence
Roof
Asphalt, Shingle
Architectural Style
Charleston, Craftsman, Farmhouse, Transitional
Construction Materials
Board & Batten Siding, Brick, Fiber Cement, Shake Siding
Foundation Details
See Remarks
Utilities & Energy
Association Amenities
Clubhouse, Dog Park, Fitness Center, Jogging Path, Meeting Room, Picnic Area, Playground, Pond Seasonal, Pool, Recreation Facilities, Trail(s)
Fireplace Features
Gas Log, Glass Doors, Great Room, Living Room
Utilities
Natural Gas Connected
Laundry Features
In Hall, Inside, Laundry Room, Main Level, Sink
Parking Features
Attached, Driveway, Garage, Garage Faces Front
Water Source
Public
Other Features
Lot Features
Back Yard, Few Trees, Front Yard, Garden, Hardwood Trees, Landscaped, Views
Community Features
Clubhouse, Curbs, Fishing, Fitness Center, Lake, Park, Playground, Pool, Sidewalks, Street Lights, Suburban
Patio And Porch Features
Covered, Deck, Enclosed, Front Porch, Patio, Porch, Rear Porch, Screened
Disclosures
Seller Disclosure
Subdivision Name
Wendell Falls
Price History
| Date | Event | Price |
|---|---|---|
10/02/2026 Source: | Listed for Sale | $699,900 -1.41% $231/sqft |
09/30/2026 Source: | Coming Soon | $709,900 +4.40% $235/sqft |
09/07/2021 Source: | Sold | $680,000 $225/sqft |

Nearby Homes




Find Homes by Property Features in Wendell, NC
Nearby New Homes For Sale


Based on information from the Doorify MLS (Triangle MLS, Inc.) through Oct 02, 2026, 09:00AM. All information provided is deemed reliable but is not guaranteed and should be independently verified. Some IDX listings have been excluded from this IDX display. Brokers make an effort to deliver accurate information, but buyers should independently verify any information on which they will rely in a transaction. The listing broker shall not be responsible for any typographical errors, misinformation, or misprints, and they shall be held totally harmless from any damages arising from reliance upon this data. This data is provided exclusively for consumers’ personal, non-commercial use. Listings marked with an icon are provided courtesy of the Doorify MLS, Inc. of North Carolina, Internet Data Exchange Database. Closed (sold) listings may have been listed and/or sold by a real estate firm other than the firm(s) featured on this website. Closed data is not available until the sale of the property is recorded in the MLS. Home sale data is not an appraisal, CMA, competitive or comparative market analysis, or home valuation of any property. © 2026 Doorify MLS, Inc. of North Carolina. All rights reserved. Non-MLS properties are not included. Properties sold were listed/sold by various MLS participating offices. © 2026 Doorify MLS, Inc. of North Carolina. All Rights Reserved.
 Advertising Broker: Nicholas Huscroft | Chosen Realty