
- 0
- 1
- Overview
- Description
- Property Details
- Location
- Facts & Features
- Getting Around
- Nearby Homes

 No HOA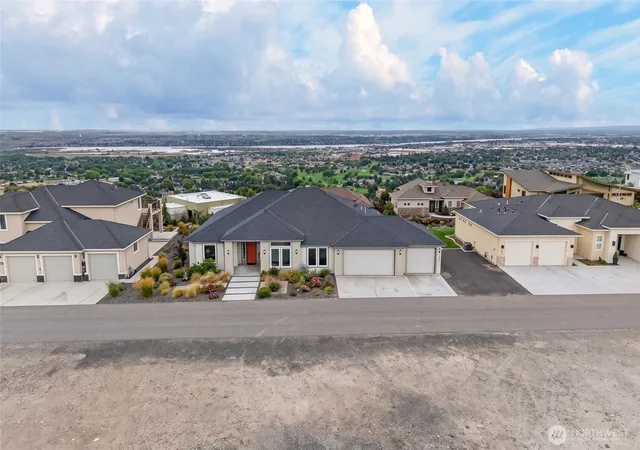

Street View
Listed by: Lauren Rasmussen (509) 294-7551 | Amplify Real Estate Services (509) 294-7551
$835,000
Monthly Est:$4,156
 4 Beds
 2 Baths
2 full baths
 2,496sqft
2531 Falconcrest Loop, Richland, WA 99352
$835,000
$4,156/moEst:
Get Pre-Approved
Single Family Residence
Built in 2017
$-- HOA
12,050 sqft lot
$335/sq.ft
Description
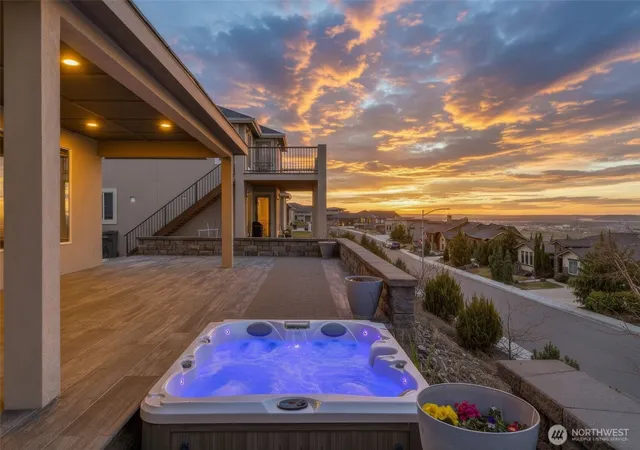
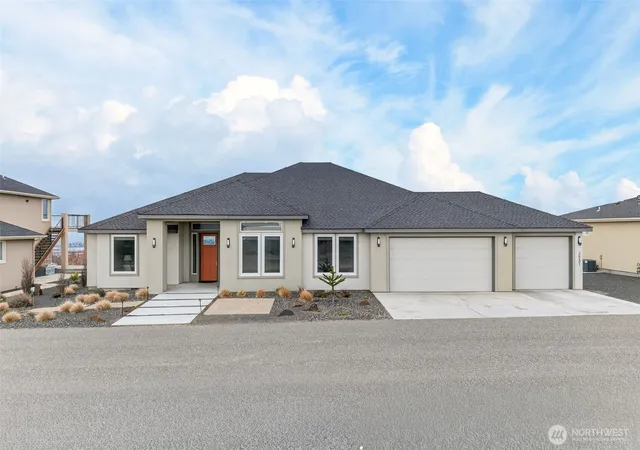
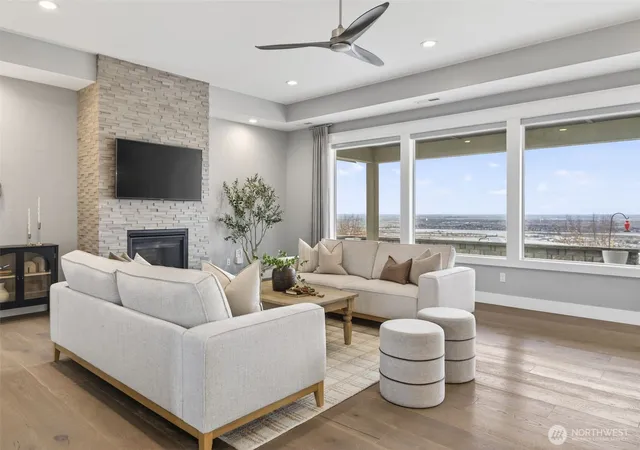
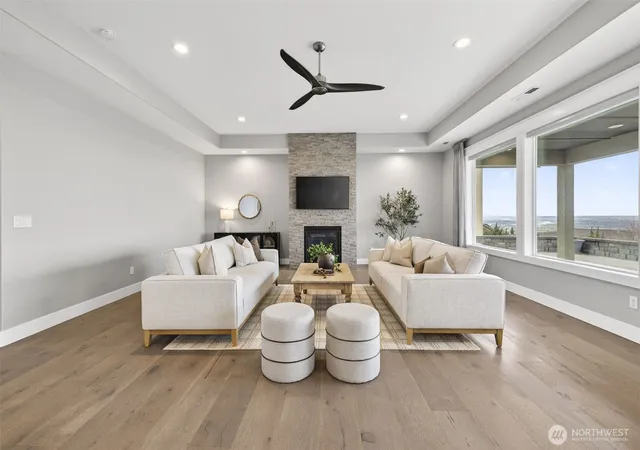
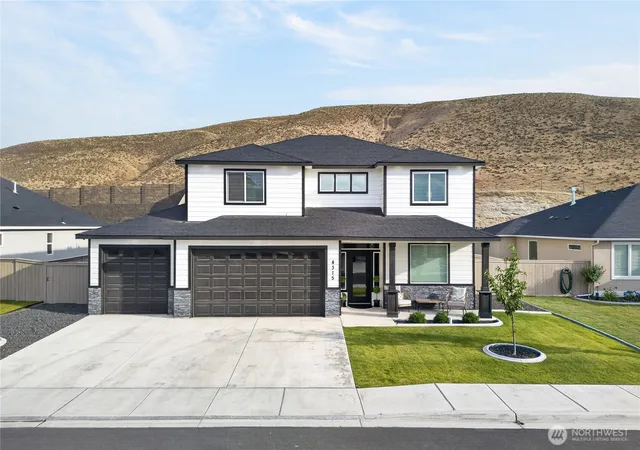
Sweeping Tri-Cities views await at Falconcrest in South Richland. This beautifully maintained, single-level home offers 3 bedrooms + a?n office, zero-step living, and views from every room. Raised ceilings, natural light, and a floor-to-ceiling tiled gas fireplace define the open living area. The kitchen features quartz countertops, an island with seating, pantry, stainless steel appliances, and a gas range?. The split-bedroom layout provides privacy, with a spacious office suited to remote work, a second living area, or an optional fourth bedroom. The generous primary suite includes double vanities, a soaking tub, tiled shower, walk-in closet, and direct patio access. Two additional bedrooms share an updated bathroom with double sinks, a tiled shower, and tub.? An expansive custom covered ?patio with an integrated hot tub overlooks the Tri-Cities, offering space to entertain and enjoy sunrises, sunsets, fireworks, and the air show. A low-maintenance yard means more time to enjoy the view. Andersen windows, a tankless water heater, and a large laundry/mudroom add comfort and convenience. The oversized, finished 3-car garage includes built-in storage racks.? Just 7 minutes to Badger Mountain Trailhead and 11 minutes to Costco and Target, with convenient access to dining, professional services, and recreation. Plus, no HOA!
- Houzeo last checked: 12 hours ago
- Listing updated: October 8, 2026 at 8:49 pm
- Source: Northwest Multiple Listing Service | MLS#: NWM2591077

Property Details
Status
Active
Type
Single Family Residence
No. of Stories
-
County
City
Neighborhood
--
Year Built
2017
HOA Fees
-
Finished Area
2,496 sqft
Lot Size
12,050 sqft lot
Basement Area
- sqft
MLS Name
Northwest Multiple Listing Service
MLS Number
NWM2591077
MLS Status
Active
Days on Market
4
Cumulative Days on Market
4

Continue Your Journey in App
Find your dream home, receive real-time updates, and many more!
Download App
Continue Your Journey in App
Find your dream home, receive real-time updates, and many more!
Location
Facts & Features
Rooms
Bedrooms & bathrooms
Bedrooms: 4
Bathrooms: 2
Den/Office
Level: Main
Kitchen With Eating Space
Level: Main
Living Room
Level: Main
Primary Bedroom
Level: Main
Utility Room
Level: Main
Bathroom Full
Level: Main
Bathroom Full
Level: Main
Bedroom
Level: Main
Bedroom
Level: Main
Bedroom
Level: Main
Interior
Interior Features
Bath Off Primary, Ceiling Fan(s), Fireplace, French Doors, Pantry, Walk In Closet(s)
Appliances
Dishwasher, Microwave, Refrigerator, Stove(s)/range(s), Tankless Water Heater
Sewer
Sewer Connected
Heating
Forced Air, Heat Pump
Flooring
Ceramic Tile, Engineered Hardwood, Carpet
Cooling
Forced Air, Heat Pump
Exterior Features
Stucco
Construction
Year Built
Year Built: 2017
Home type
Single Family Residence
Foundation Details
Slab
Construction Materials
Stucco
Property Condition
Very Good
Roof
Composition
Utilities & Energy
Fireplace Features
Gas
Parking Features
Attached Garage
Basement
None
Water Source
Public
Other Features
Subdivision Name
Benton
Community Features
Cc Rs
Lot Features
Paved
Price History
| Date | Event | Price |
|---|---|---|
10/05/2026 Source: | Listed for Sale | $835,000 $335/sqft |
08/26/2026 Source: #291412 | Off Market | $835,000 $335/sqft |
08/20/2026 Source: #291412 | Price Decreased | $835,000 -2.79% $335/sqft |
07/06/2026 Source: #291412 | Price Decreased | $859,000 -1.83% $344/sqft |
03/19/2026 Source: #291412 | Listed for Sale | $875,000 +60.58% $351/sqft |

Show more
Nearby Homes


Find Homes by Property Features in Richland, WA

Based on information submitted to the MLS GRID by Northwest Multiple Listing Service as of Oct 09, 2026, 02:32PM. All data is obtained from various sources and may not have been verified by broker or MLS GRID. Supplied Open House Information is subject to change without notice. All information should be independently reviewed and verified for accuracy. Properties may or may not be listed by the office/agent presenting the information.
IDX information is provided exclusively for consumers’ personal, noncommercial use; it may not be used for any purpose other than to identify prospective properties that consumers may be interested in purchasing, that the data is deemed reliable, but is not guaranteed by MLS GRID, and that the use of the MLS GRID Data may be subject to an end-user license agreement prescribed by the Member Participant’s applicable MLS, if any and as amended from time to time. © 2025 Northwest Multiple Listing Service. All Rights Reserved.
 Advertising Broker: Christy Lee-Naumann (267) 341-8337 | Houzeo Brokerage LLC