- Overview
- Description
- Property Details
- Location
- Facts & Features
- Getting Around
- Nearby Homes


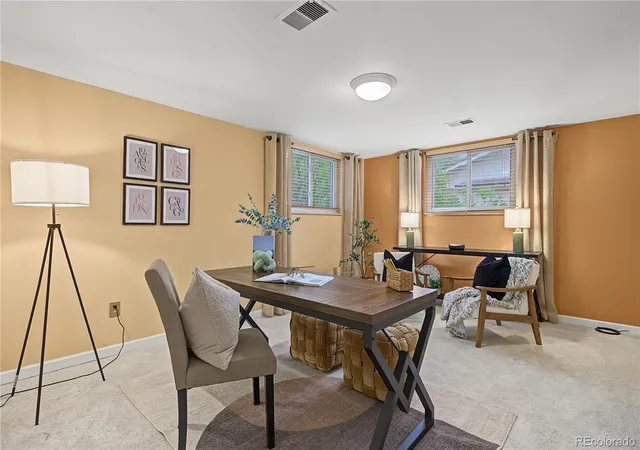


$760,000
Monthly Est:$3,783
 4 Beds
 3 Baths
1 full bath + 1 half bath
 2,852sqft
2532 S Yarrow St, Lakewood, CO 80227
$760,000
$3,783/moEst:
Get Pre-Approved
Single Family Residence
Built in 1967
$-- HOA
10,803 sqft lot
$266/sq.ft
Description
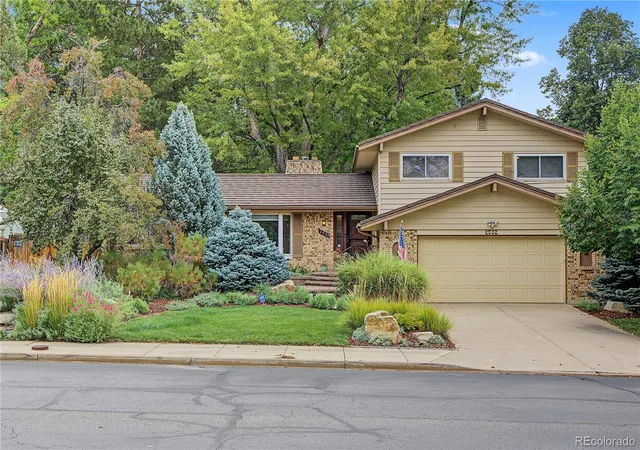
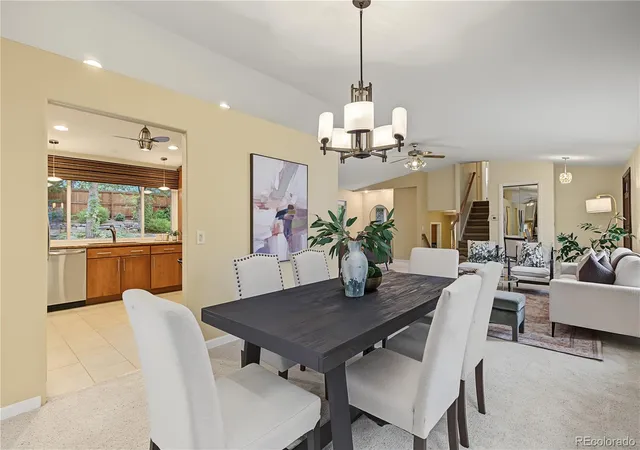
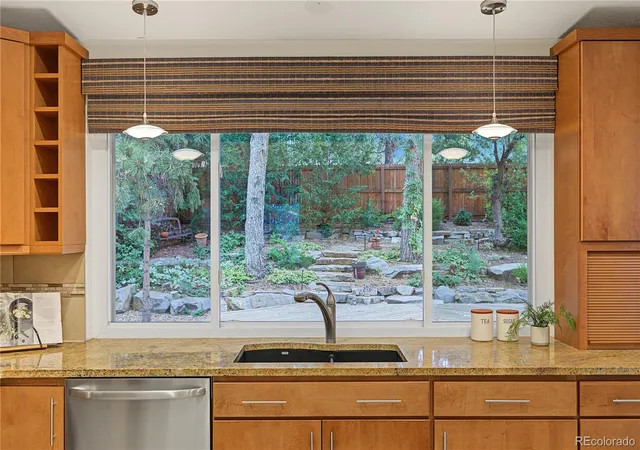
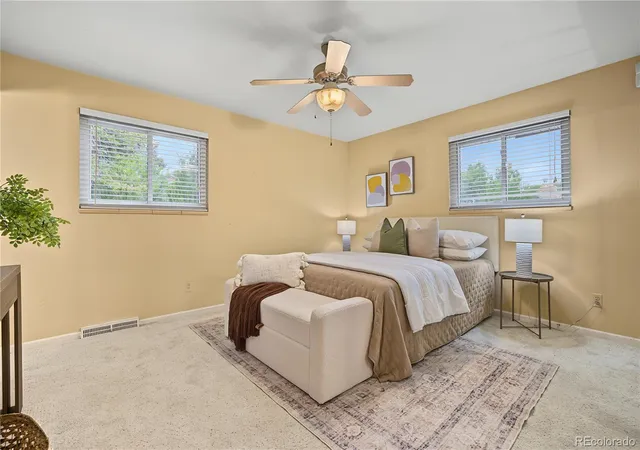
Upon entering this Westgate home on a quiet Lakewood street, you're greeted by vaulted ceilings, a wood-burning moss rock fireplace with an arched firebox, and stairs leading to every level of a home its owners have meticulously cared for since 1972. The front bay window fills the living and dining rooms with light, and there's room to gather by the fire or host a long dinner. The renovated kitchen has granite counters, beautiful wood cabinetry, stainless appliances, and a built-in wine rack. The window over the sink looks out on the serene backyard, and that view is the heart of this home. Facing east, the backyard catches the morning sun and stays cool through the afternoon under huge mature shade trees. A spacious deck is built around one of them, and stone walls and flagstone steps wind up through professionally landscaped gardens to a private, fully fenced yard. Landscape lighting glows along the paths in the evening, and sprinklers and drip irrigation do the watering for you. Upstairs, three bedrooms include a primary with its own bath, along with a full hall bath and hardwood floors lurking beneath the carpet. Just three steps down from the main level, a cozy den sits beside a renovated powder room and laundry, with direct access to the two-car garage. The finished basement offers a large recreation room, a storage area, and a non-conforming fourth bedroom, ready for your personal touch. A stone-coated steel roof, double-pane windows, and added attic insulation keep the home comfortable and quiet. No HOA. Just 0.3 miles away, the Bear Creek Greenbelt offers miles of paths along the creek and ponds for walking, biking, and fishing, with shopping, restaurants, and several golf courses minutes from home.
- Houzeo last checked: 2 hours ago
- Listing updated: October 8, 2026 at 3:01 am
- Listing Provided by: Seth Jones (303) 902-8909 | AARE (858) 456-2355
- Source: DENVER (RE COLORADO) MLS-CO | MLS#: 6037291

Property Details
Status
Active
Type
Single Family Residence
No. of Stories
-
County
City
Neighborhood
--
Year Built
1967
HOA Fees
-
Finished Area
2,852 sqft
Lot Size
10,803 sqft lot
Basement Area
- sqft
MLS Name
DENVER (RE COLORADO) MLS
MLS Number
6037291
MLS Status
Active
Days on Market
6

Continue Your Journey in App
Find your dream home, receive real-time updates, and many more!
Download App
Continue Your Journey in App
Find your dream home, receive real-time updates, and many more!
Location
Facts & Features
Rooms
Bedrooms & bathrooms
Bedrooms: 4
Bathrooms: 3
Living Room
Level: Main
Area: Square Feet
Dimensions: 592.88
Dining Room
Level: Main
Area: Square Feet
Dimensions: 135.00
Kitchen
Level: Main
Area: Square Feet
Dimensions: 138.06
Den
Level: Lower
Area: Square Feet
Dimensions: 185.63
Bathroom Half
Level: Lower
Bedroom
Level: Upper
Area: Square Feet
Dimensions: 154.69
Bathroom Three Quarter
Level: Upper
Area: Square Feet
Dimensions: 38.25
Bedroom
Level: Upper
Area: Square Feet
Dimensions: 156.19
Bedroom
Level: Upper
Area: Square Feet
Dimensions: 122.50
Bathroom Full
Level: Upper
Area: Square Feet
Dimensions: 60.75
Bonus Room
Level: Basement
Area: Square Feet
Dimensions: 592.88
Bedroom
Level: Basement
Area: Square Feet
Dimensions: 135.13
Bonus Room
Level: Basement
Area: Square Feet
Dimensions: 83.25
Utility Room
Level: Basement
Area: Square Feet
Dimensions: 86.25
Laundry
Level: Lower
Interior
Heating
Forced Air
Flooring
Carpet, Tile, Wood
Interior Features
Ceiling Fan(s), Entrance Foyer, Granite Counters, High Ceilings, Primary Suite
Sewer
Public Sewer
Cooling
Air Conditioning Room
Window Features
Double Pane Windows, Window Coverings, Window Treatments
Exterior Features
Garden, Private Yard, Rain Gutters
Appliances
Cooktop, Dishwasher, Disposal, Dryer, Gas Water Heater, Microwave, Oven, Refrigerator, Self Cleaning Oven, Washer
Construction
Year Built
Year Built: 1967
Home type
Single Family Residence
Roof
Shingle, Stone Coated Steel
Construction Materials
Brick, Cement Siding, Concrete
Utilities & Energy
Security Features
Video Doorbell
Water Source
Public
Basement
Finished, Partial
Fireplace Features
Living Room, Wood Burning
Electric
110v, 220 Volts
Parking Features
Concrete
Other Features
Subdivision Name
Westgate
Patio And Porch Features
Deck, Front Porch, Patio
Lot Features
Irrigated, Landscaped, Level, Sprinklers In Front, Sprinklers In Rear
Price History
| Date | Event | Price |
|---|---|---|
10/07/2026 Source: | Listed for Sale | $760,000 $380/sqft |
10/02/2026 Source: | Coming Soon | $760,000 $380/sqft |

Nearby Homes
Find Homes by Property Features in Lakewood, CO

Based on information from REcolorado®, Inc.through Oct 09, 2026, 02:30PM. Not all properties were listed and/or closed by Company. This representation is based in whole or in part on content supplied by REcolorado®, Inc. REcolorado®, Inc. does not guarantee nor is it in any way responsible for its accuracy. Content maintained by REcolorado®, Inc. may not reflect all real estate activity in the market. Some IDX listings have been excluded from this website. Any use search of data on the website, other than by a consumer looking to purchase real estate, is prohibited. If Houzeo suspect “scraping” of the data has occurred, the suspicion and any evidence will be reported to the MLS. IDX information is provided exclusively for consumers' personal non-commercial use. It may not be used for any purpose other than to identify prospective properties consumers may be interested in purchasing. The data is deemed reliable but is not guaranteed by REcolorado®. The use of the IDX Data may be subject to an end user license agreement prescribed by REcolorado® as amended from time to time.
Based on information submitted to the MLS GRID as of Oct 09, 2026, 02:30PM. All data is obtained from various sources and may not have been verified by broker or MLS GRID. Supplied Open House information is subject to change without notice. All information should be independently reviewed and verified for accuracy. Properties may or may not be listed by the office/agent presenting the information. ©2026 REcolorado®, Inc. All Rights Reserved.
 Advertising Broker: Albert Gollas | Gollas and Company, Inc.