- Overview
- Description
- Property Details
- Location
- HOA Management
- Facts & Features
- Getting Around
- Nearby Homes



$1,645,000
Monthly Est:$8,188
 4 Beds
 5 Baths
2 full baths + 1 half bath
 5,341sqft
8935 W Bear Crk Dr, Lakewood, CO 80227
$1,645,000
$8,188/moEst:
Get Pre-Approved
Single Family Residence
Built in 1970
$344.58/mo HOA
1.14 acres lot
$308/sq.ft
Description
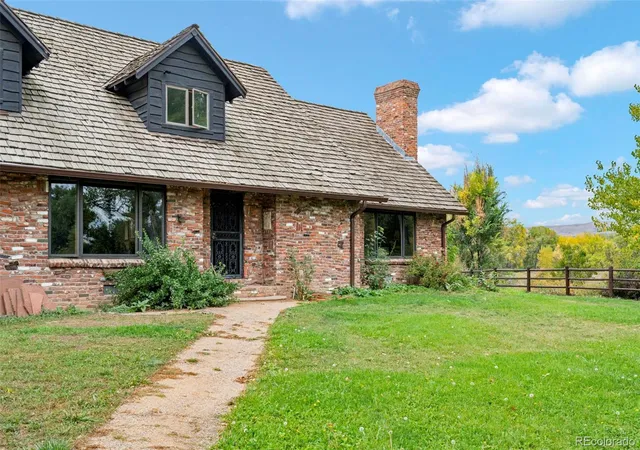
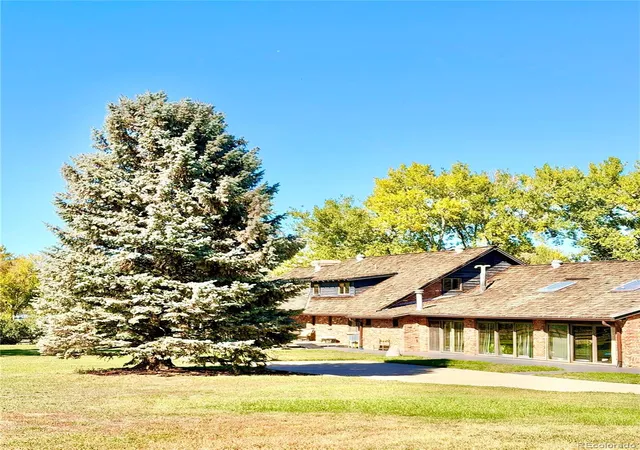
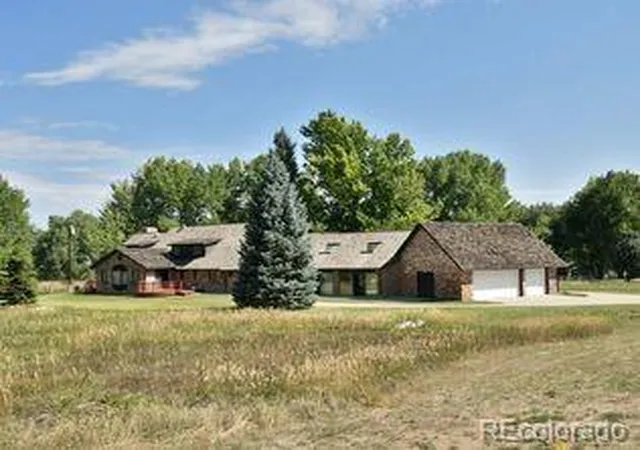
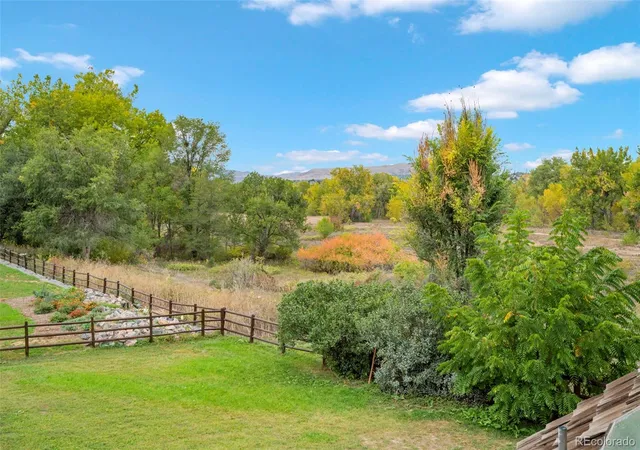
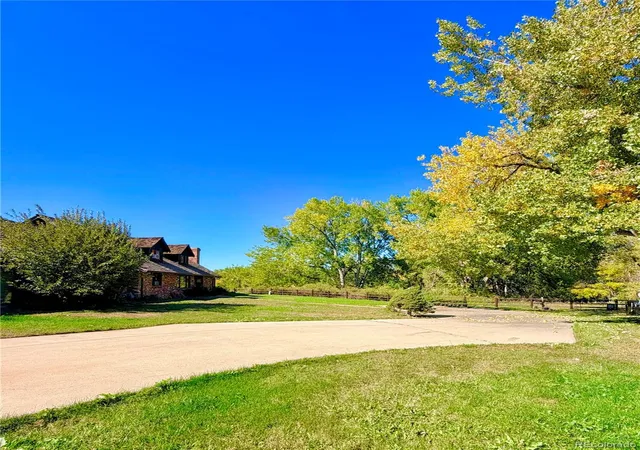
Additional photos coming soon. Picture yourself living in a beautiful custom vintage brick home (1.5 stories) with amazing views on over an acre of land that backs up to Bear Creek Trail! This is a truly special chance to own a home with so many possibilities as the property offers a lifestyle that money can’t easily match nearby. You’ll have instant access to the popular and beloved Bear Creek trail, which has over 12 miles of walking, biking, and nature to explore without needing to drive in hours of traffic .The home has four bedrooms and five bathrooms, all with original mid-century modern charm including rough-cut wooden beams features on the living room ceiling, skylights, warm finishes and a main floor laundry room for your convenience. There is also a large wood-burning “homestead cooking” fireplace that enhances the classic Colorado style of the home. It also includes a highly sought-after attached three-car garage, which is a dream come true for car lovers. This property is a stunning hidden gem that is serene and peaceful and offers the best of Colorado and truly feels like a retreat, with an indoor pool that includes a new pool boiler system it features a wellness space that lets you stay active as well as relax and unwind all year round while enjoying views from the pool room ( nature surrounds) with multiple walls of glass sliders ! The two outdoor decks showcase the beauty of nature around your little piece of heaven in the heart of Lakewood. Don’t miss your chance to own acreage and a sprawling ranch with so much potential in a $3 million neighborhood for about half the price!
- Houzeo last checked: 4 hours ago
- Listing updated: October 5, 2026 at 8:17 pm
- Listing Provided by: Lori Anderst (303) 564-5918 | Brokers Guild Real Estate (303) 752-0007
- Source: DENVER (RE COLORADO) MLS-CO | MLS#: 7237215

Property Details
Status
Active
Type
Single Family Residence
No. of Stories
-
County
City
Neighborhood
--
Year Built
1970
HOA Fees
$344.58/mo
Finished Area
5,341 sqft
Lot Size
1.14 acres lot
Basement Area
- sqft
MLS Name
DENVER (RE COLORADO) MLS
MLS Number
7237215
MLS Status
Active
Days on Market
6

Continue Your Journey in App
Find your dream home, receive real-time updates, and many more!
Download App
Continue Your Journey in App
Find your dream home, receive real-time updates, and many more!
Location
HOA Management
Bear Creek at Estates HOA
HOA Fees
$4,135/ Annually
Amenities
 Amenities and services may be covered by one or multiple associations and service providers.
 Trash Pickup
 Maintenance
 Security Gate
Disclaimer: Amenities are based on third-party information and may vary; buyers must independently verify all amenities, as information is deemed reliable but not guaranteed.
Facts & Features
Rooms
Bedrooms & bathrooms
Bedrooms: 4
Bathrooms: 5
Bathroom Three Quarter
Level: Main
Bedroom
Level: Main
Bathroom Full
Level: Main
Bedroom
Level: Main
Family Room
Level: Main
Living Room
Level: Main
Bonus Room
Level: Upper
Bathroom Full
Level: Upper
Game Room
Level: Upper
Bedroom
Level: Upper
Kitchen
Level: Main
Dining Room
Level: Main
Laundry
Level: Main
Sun Room
Level: Main
Bathroom Half
Level: Main
Bathroom Three Quarter
Level: Main
Bedroom
Level: Upper
Interior
Sewer
Public Sewer
Interior Features
Built In Features, Ceiling Fan(s), Primary Suite, Hot Tub, Wet Bar
Appliances
Dishwasher, Disposal, Dryer, Microwave, Refrigerator, Tankless Water Heater, Washer
Window Features
Skylight(s)
Flooring
Carpet, Tile
Cooling
Attic Fan
Heating
Baseboard, Hot Water
Construction
Year Built
Year Built: 1970
Home type
Single Family Residence
Property Condition
Fixer
Architectural Style
Chalet, Traditional
Roof
Wood
Construction Materials
Brick, Frame, Wood Siding
Utilities & Energy
Security Features
Carbon Monoxide Detector(s), Smart Locks, Smoke Detector(s)
Water Source
Agriculture/ditch Water, Public
Laundry Features
In Unit
Fireplace Features
Living Room, Wood Burning
Association Amenities
Gated
Basement
Crawl Space
Pool Features
Indoor
Other Features
Patio And Porch Features
Deck
Lot Features
Ditch, Sprinklers In Front, Sprinklers In Rear
Subdivision Name
Bear Creek At Estates
Price History
| Date | Event | Price |
|---|---|---|
10/02/2026 Source: | Listed for Sale | $1,645,000 $308/sqft |

Nearby Homes
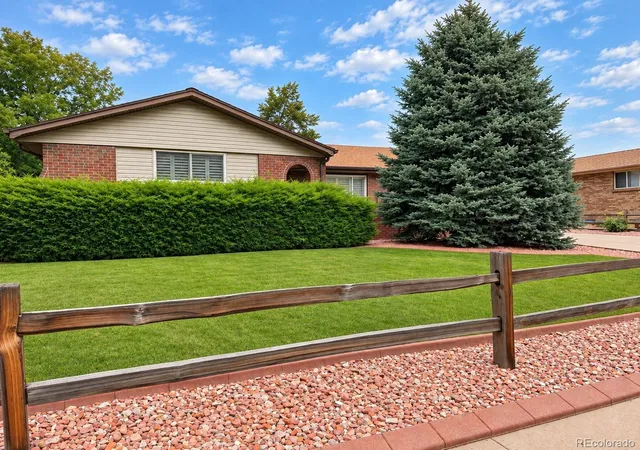
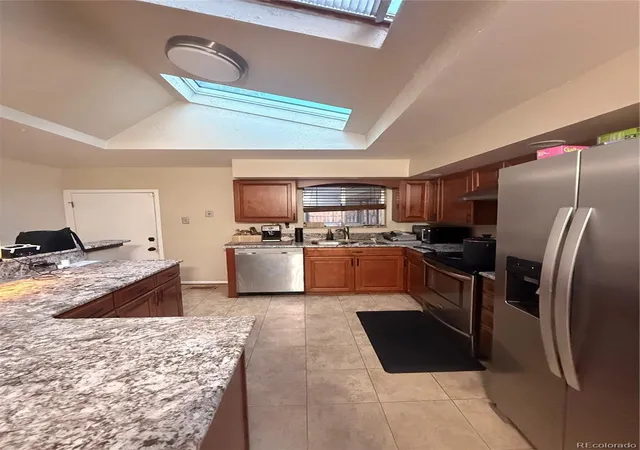
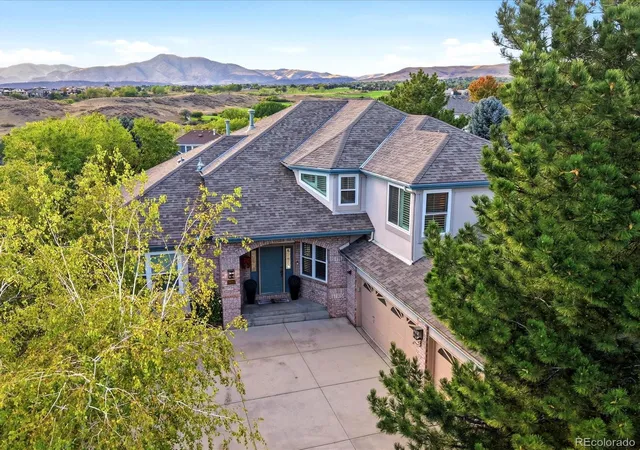
Find Homes by Property Features in Lakewood, CO

Based on information from REcolorado®, Inc.through Oct 09, 2026, 02:30PM. Not all properties were listed and/or closed by Company. This representation is based in whole or in part on content supplied by REcolorado®, Inc. REcolorado®, Inc. does not guarantee nor is it in any way responsible for its accuracy. Content maintained by REcolorado®, Inc. may not reflect all real estate activity in the market. Some IDX listings have been excluded from this website. Any use search of data on the website, other than by a consumer looking to purchase real estate, is prohibited. If Houzeo suspect “scraping” of the data has occurred, the suspicion and any evidence will be reported to the MLS. IDX information is provided exclusively for consumers' personal non-commercial use. It may not be used for any purpose other than to identify prospective properties consumers may be interested in purchasing. The data is deemed reliable but is not guaranteed by REcolorado®. The use of the IDX Data may be subject to an end user license agreement prescribed by REcolorado® as amended from time to time.
Based on information submitted to the MLS GRID as of Oct 09, 2026, 02:30PM. All data is obtained from various sources and may not have been verified by broker or MLS GRID. Supplied Open House information is subject to change without notice. All information should be independently reviewed and verified for accuracy. Properties may or may not be listed by the office/agent presenting the information. ©2026 REcolorado®, Inc. All Rights Reserved.
 Advertising Broker: Albert Gollas | Gollas and Company, Inc.