- Overview
- Description
- Property Details
- Location
- Facts & Features
- Getting Around
- Nearby Homes



$797,000
Monthly Est:$3,967
 3 Beds
 3 Baths
2 full baths + 1 half bath
 1,521sqft
2534 Bayside Dr S, Saint Petersburg, FL 33705
$797,000
$3,967/moEst:
Get Pre-Approved
Single Family Residence
Built in 1950
$-- HOA
12,815 sqft lot
$524/sq.ft
Description
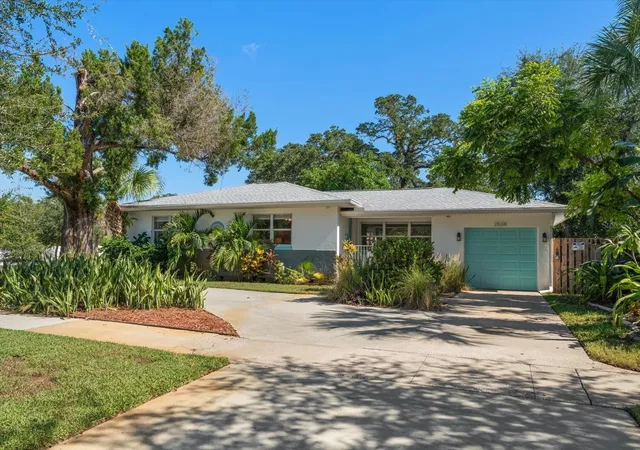
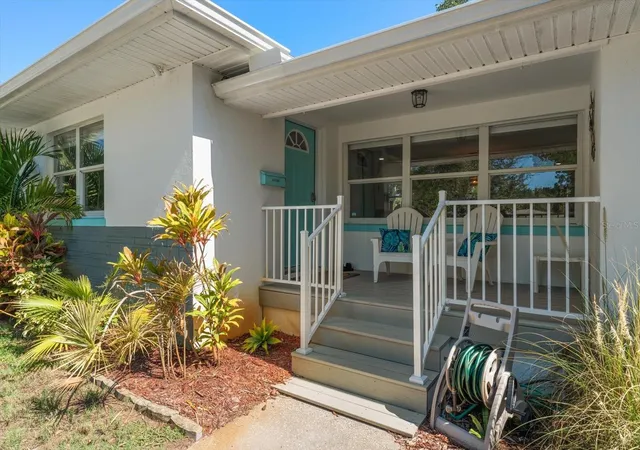
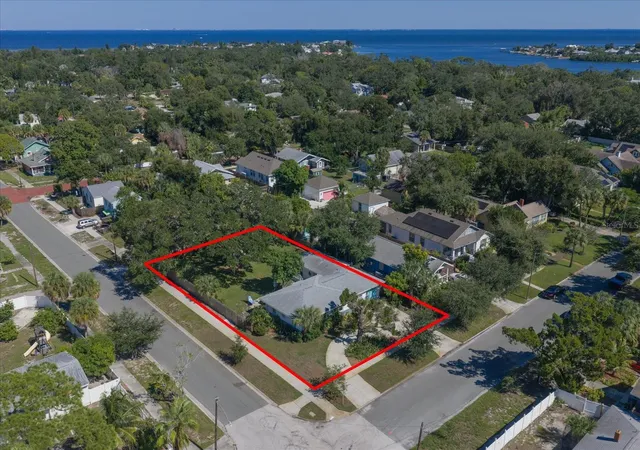
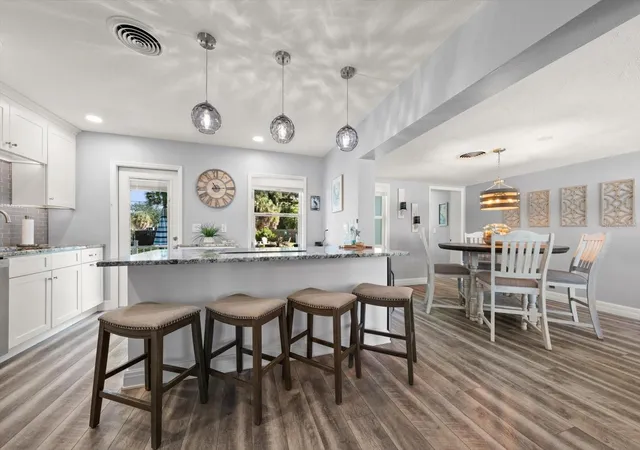
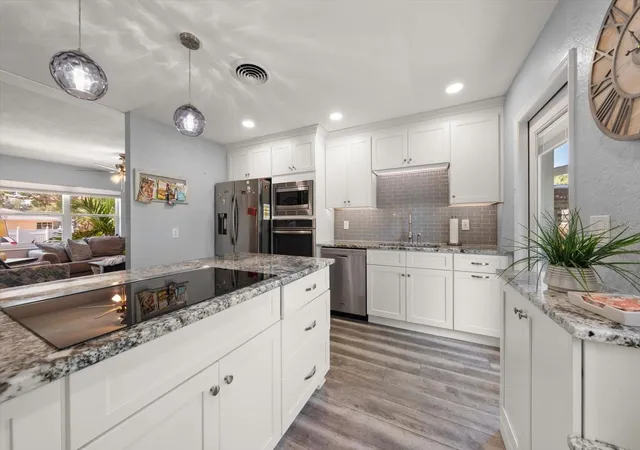
PRICED BELOW APPRAISED VALUE! Beautifully remodeled 3BR/2.5BA coastal modern oasis on a RARE, MASSIVE 82x150 lot in St. Petersburg's highly coveted South Shore Park! Spanning 1,521 sq ft of pristine turnkey design, this home features a clean modern aesthetic, a coveted spacious 1-car garage, and a relaxed coastal vibe. Cook up some fun in the refreshed kitchen—a fantastic entertainer's space boasting a large island and premium, upgraded granite countertops that spill across the room. Ideal for indoor-outdoor hosting, the thoughtful split floor plan allows family and friends plenty of room to spread out, with a dedicated indoor laundry room and extensive 2021 renovations that offer complete peace of mind with a 2021 roof and appliances. Step outside to your private outdoor entertaining paradise featuring an oversized, landscaped 12,300 sq ft lot built for weekend BBQs with a large back patio and premium Trex decking on both the front and back porches, and incredible potential to split the lot and sell off a parcel for development, or keep it whole to add a luxury pool and a private pickleball court! Location is an outdoor and foodie lover's dream: walk down the street to catch a waterfront sunrise at Lassing Park or use the kayak launch right at the end of the road. Public boat ramps and luscious local dining are less than 5 minutes away, and it's an easy 5-minute bike ride to vibrant Downtown St. Pete. Plus, enjoy easy access to the interstate for a seamless commute! Come home to the perfect quiet retreat, spacious paradise, and investment opportunity. Schedule your showing today!
- Houzeo last checked: 6 minutes ago
- Listing updated: October 15, 2026 at 6:48 pm
- Listing Provided by: Keira Cantrell (727) 455-1836 | COASTAL PROPERTIES GROUP INTERNATIONAL (727) 493-1555
- Source: Stellar MLS-FL | MLS#: TB8557390

Property Details
Status
Active
Type
Single Family Residence
No. of Stories
1
County
City
Neighborhood
--
Year Built
1950
HOA Fees
-
Finished Area
1,521 sqft
Lot Size
12,815 sqft lot
Basement Area
- sqft
MLS Name
Stellar MLS
MLS Number
TB8557390
MLS Status
Active
Days on Market
3
Cumulative Days on Market
1

Continue Your Journey in App
Find your dream home, receive real-time updates, and many more!
Download App
Continue Your Journey in App
Find your dream home, receive real-time updates, and many more!
Location
Facts & Features
Rooms
Bedrooms & bathrooms
Bedrooms: 3
Bathrooms: 3
Living Room
Level: First
Area: 232.32 Square Feet
Dimensions: 13.2x17.6
Dining Room
Level: First
Area: 202.96 Square Feet
Dimensions: 17.2x11.8
Kitchen
Level: First
Area: 171.60 Square Feet
Dimensions: 13x13.2
Primary Bedroom
Level: First
Area: 200.40 Square Feet
Dimensions: 12x16.7
Primary Bathroom
Level: First
Area: 37.96 Square Feet
Dimensions: 7.3x5.2
Bedroom 2
Level: First
Area: 151.94 Square Feet
Dimensions: 10.7x14.2
Bedroom 3
Level: First
Area: 125.84 Square Feet
Dimensions: 12.1x10.4
Interior
Heating
Central, Zoned
Cooling
Central Air, Zoned
Interior Features
Ceiling Fans(s), Primary Bedroom Main Floor, Solid Surface Counters, Split Bedroom, Thermostat, Window Treatments
Exterior Features
Fire Pit, Lighting, Private Yard, Rain Gutters, Sidewalk
Flooring
Luxury Vinyl
Sewer
Public Sewer
Appliances
Bar Fridge, Built In Oven, Dishwasher, Disposal, Dryer, Microwave, Refrigerator, Washer
Construction
Year Built
Year Built: 1950
Home type
Single Family Residence
Foundation Details
Slab
Roof
Shingle
Architectural Style
Florida, Ranch
Construction Materials
Stucco
Utilities & Energy
Utilities
Cable Connected, Electricity Connected, Public, Water Connected
Laundry Features
Inside, Laundry Closet
Water Source
None
Other Features
Subdivision Name
South Shore Park
Community Features
Street Lights
Lot Features
Corner Lot, Landscaped, Oversized Lot, Sidewalk, Paved
Patio And Porch Features
Covered, Front Porch
Price History
| Date | Event | Price |
|---|---|---|
10/14/2026 Source: | Listed for Sale | $797,000 +330.81% $524/sqft |
10/03/2017 Source: | Price Decreased | $185,000 -2.63% $122/sqft |
10/03/2017 Source: | Sold | $190,000 $125/sqft |

Nearby Homes
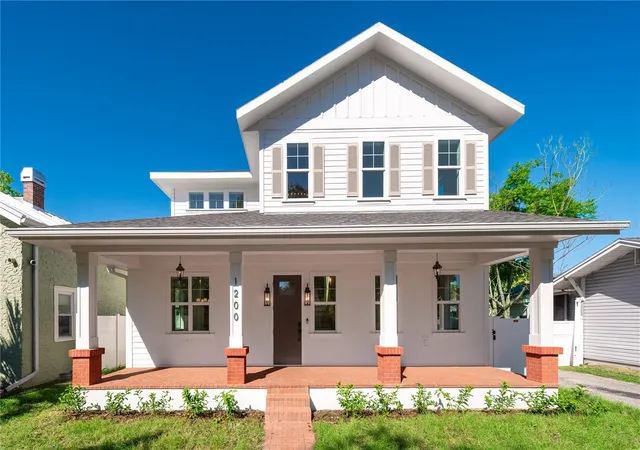
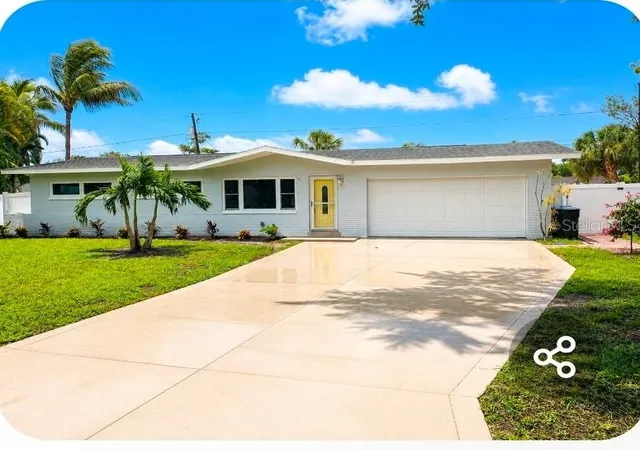
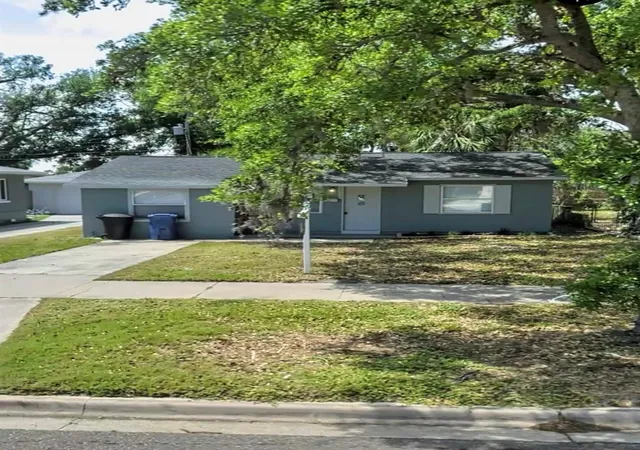
Find Homes by Property Features in Saint Petersburg, FL
Nearby New Homes For Sale

Based on information from Stellar MLS® through Oct 18, 2026, 08:15AM as submitted to and distributed by MLS GRID. All data is obtained from various sources and may not have been verified by the broker or MLS GRID. Supplied Open House Information is subject to change without notice. All information should be independently reviewed and verified for accuracy. Properties may or may not be listed by the office/agent presenting the information. IDX information is provided exclusively for consumers’ personal non-commercial use. It may not be used for any purpose other than to identify prospective properties consumers may be interested in purchasing. The data is deemed reliable but is not guaranteed by MLS GRID. The use of the MLS GRID Data may be subject to an end-user license agreement prescribed by the Member Participant’s applicable MLS, if any, and as amended from time to time. © 2026 Stellar MLS. All Rights Reserved.
 Advertising Broker: Fred McGill | Simple Showing, Inc
