- Overview
- Description
- Property Details
- Location
- HOA Management
- Facts & Features
- Getting Around
- Nearby Homes




$510,000
Monthly Est:$2,538
 4 Beds
 3 Baths
2 full baths + 1 half bath
 3,660sqft
2534 Oakmoor Ln, Dayton, OH 45459
$510,000
$2,538/moEst:
Get Pre-Approved
Single Family Residence
Built in 1994
$9.08/mo HOA
16,553 sqft lot
$139/sq.ft
Description
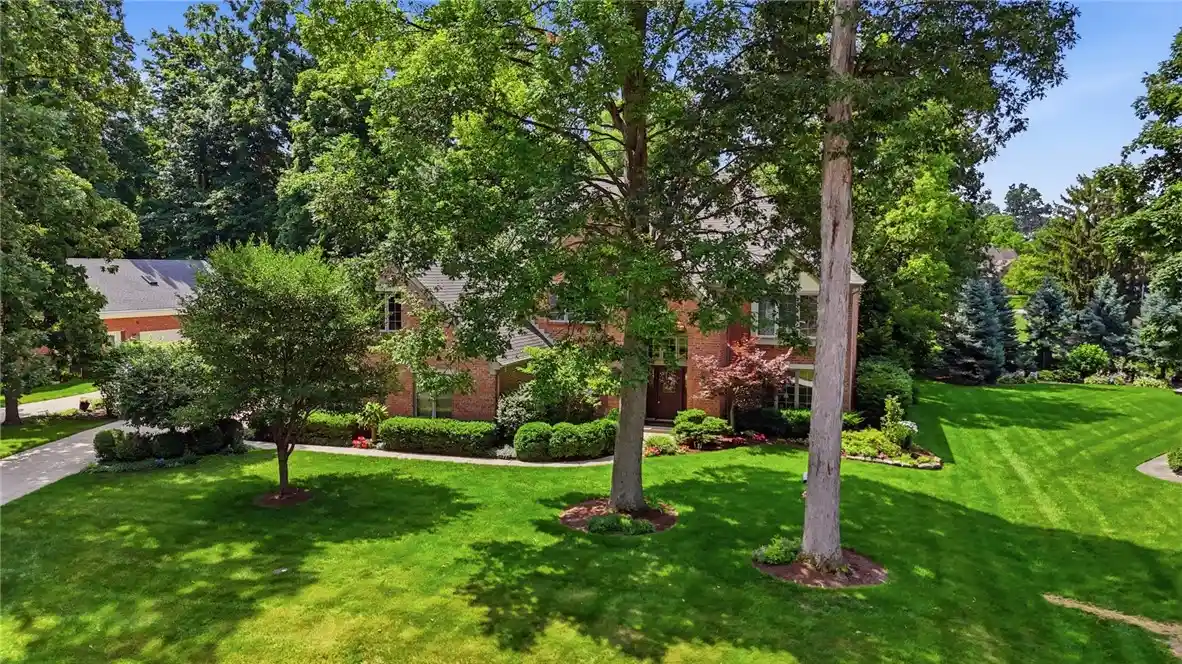
Welcome home to this stunning two-story traditional home built by Zengel, located in the desirable Vienna Estates! Nestled on a quiet cul-de-sac in Miami Twp, this exceptional home sits on a beautiful, mature lot and has been meticulously maintained by its owners. Step inside to a grand two-story entry featuring soaring ceilings, a sweeping staircase, elegant six-panel doors, rich wainscoting, and crown molding. The foyer is flanked by a formal study with French doors, a formal living room, and a spacious dining room—ideal for entertaining family and friends. The heart of the home is the expansive eat-in kitchen, complete with a large center island that provides the perfect gathering place for everyday living and special occasions alike. Just beyond, you'll fall in love with the breathtaking vaulted great room, showcasing exposed wood beams, walls of windows that flood the space with natural light, custom built-ins, and a cozy gas fireplace. Upstairs, the spacious primary suite offers an updated ensuite bath with double vanities, a dedicated makeup vanity, new flooring, and a walk-in shower. Three additional bedrooms and a full bath provide plenty of room for family or guests, while the fourth bedroom also offers flexibility as a rec room, playroom, or bonus living space. There is an abundance of storage throughout including a storage room on the second floor. Step outside and enjoy your own private retreat. Relax beneath the pergola on the patio, unwind in the hot tub, or take in the beautifully landscaped gardens. A 3 car side entry garage is a bonus. This truly is a special place to call home. Located within walking distance of Cox Arboretum and the park, this home also offers easy access to major highways, shopping, dining, and everyday conveniences. HVAC & WH 2023, Roof 2011. Don't miss the opportunity to make this exceptional home yours!
- Houzeo last checked: 12 hours ago
- Listing updated: October 9, 2026 at 2:59 pm
- Listing Provided by: Cynthia A Buckreus (937) 609-5043 | Coldwell Banker Heritage (937) 439-4500
- Source: Dayton Realtors MLS-OH | MLS#: 962357

Property Details
Status
Active Under Contract
Type
Single Family Residence
No. of Stories
2
County
City
Neighborhood
--
Year Built
1994
HOA Fees
$9.08/mo
Finished Area
3,660 sqft
Lot Size
16,553 sqft lot
Basement Area
- sqft
MLS Name
Dayton Realtors MLS
MLS Number
962357
MLS Status
ActiveUnderContract
Days on Market
117

Continue Your Journey in App
Find your dream home, receive real-time updates, and many more!
Continue Your Journey in App
Find your dream home, receive real-time updates, and many more!
Location
HOA Management
APM
HOA Fees
$109/ Annually
Disclaimer: Amenities are based on third-party information and may vary; buyers must independently verify all amenities, as information is deemed reliable but not guaranteed.
Facts & Features
Rooms
Bedrooms & bathrooms
Bedrooms: 4
Bathrooms: 3
Other
Level: Second
Area: 288.00 Square Feet
Dimensions: 18 x 16
Other
Level: Second
Area: 378.00 Square Feet
Dimensions: 21 x 18
Bedroom
Level: Second
Area: 156.00 Square Feet
Dimensions: 13 x 12
Bedroom
Level: Second
Area: 180.00 Square Feet
Dimensions: 15 x 12
Bedroom
Level: Second
Area: 255.00 Square Feet
Dimensions: 17 x 15
PrimaryBedroom
Level: Second
Area: 225.00 Square Feet
Dimensions: 15 x 15
UtilityRoom
Level: Main
Area: 84.00 Square Feet
Dimensions: 14 x 6
FamilyRoom
Level: Main
Area: 315.00 Square Feet
Dimensions: 21 x 15
BreakfastRoomNook
Level: Main
Area: 156.00 Square Feet
Dimensions: 13 x 12
Kitchen
Level: Main
Area: 228.00 Square Feet
Dimensions: 19 x 12
DiningRoom
Level: Main
Area: 208.00 Square Feet
Dimensions: 16 x 13
Office
Level: Main
Area: 132.00 Square Feet
Dimensions: 12 x 11
LivingRoom
Level: Main
Area: 196.00 Square Feet
Dimensions: 14 x 14
EntryFoyer
Level: Main
Area: 120.00 Square Feet
Dimensions: 12 x 10
Interior
Appliances
Built In Oven, Cooktop, Dishwasher, Refrigerator
Heating
Forced Air, Natural Gas
Interior Features
Ceiling Fans
Cooling
Central Air
Exterior Features
Fence, Patio
Construction
Year Built
Year Built: 1994
Home type
Single Family Residence
Foundation Details
Slab
Construction Materials
Brick
Utilities & Energy
Water Source
Public
Fireplace Features
One, Gas, Wood Burning
Parking Features
Attached, Garage
Utilities
Natural Gas Available, Sewer Available, Water Available
Other Features
Patio And Porch Features
Patio
Subdivision Name
Vienna Park
Price History
| Date | Event | Price |
|---|---|---|
10/09/2026 Source: | Contingent (Active Under Contract) | $510,000 $139/sqft |
09/22/2026 Source: | Price Decreased | $510,000 -7.10% $139/sqft |
07/19/2026 Source: | Price Decreased | $549,000 -4.52% $150/sqft |
07/08/2026 Source: | Listed for Sale | $575,000 $157/sqft |

Nearby Homes
Find Homes by Property Features in Dayton, OH
Nearby New Homes For Sale

Based on information from Dayton Realtors® MLS through Nov 02, 2026, 02:15PM. Information is provided exclusively for consumers’ personal, non-commercial use, that it may not be used for any purpose other than to identify prospective properties consumers may be interested in purchasing. The data is deemed reliable but is not guaranteed accurate by the MLS. The MLS may, at its discretion, require use of other disclaimers as necessary to protect participants and/or the MLS from liability. This website may not include listings or property addresses of sellers who have directed their listing brokers to withhold their listing or their property address from display on the Internet. © 2026 Dayton Area Board of Realtors®, Inc. All rights reserved.
 Advertising Broker: Nicholas Huscroft | Chosen Realty
