- Overview
- Description
- Property Details
- Location
- Facts & Features
- Getting Around
- Nearby Homes

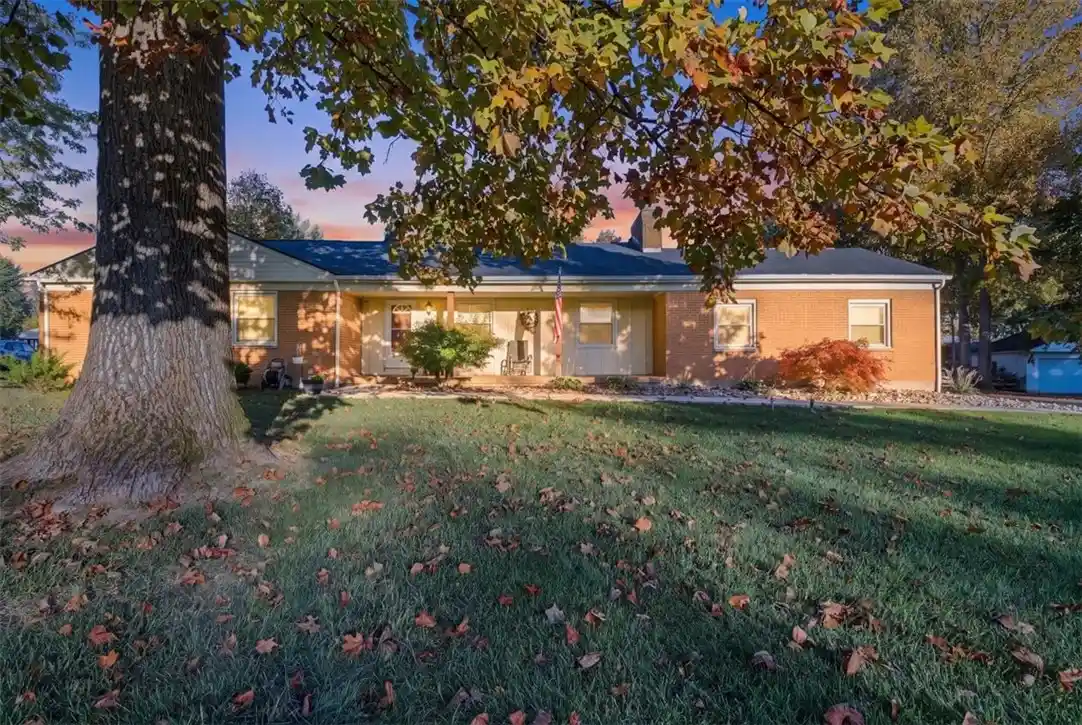


Street View
$374,900
Monthly Est:$1,866
 3 Beds
 2 Baths
1 full bath + 1 half bath
 2,988sqft
7097 W Von Dette Cir, Dayton, OH 45459
$374,900
$1,866/moEst:
Get Pre-Approved
Single Family Residence
Built in 1956
$-- HOA
1.37 acres lot
$125/sq.ft
Description
Some homes offer a place to live. This one offers room to breathe. Set on 1.37 acres with mature trees and a generous lawn, this inviting Centerville brick ranch pairs comfortable main-floor living with space to spread out, gather, and enjoy the outdoors.
Inside, wood floors, built-in shelving, and large windows give the living room warmth and character. The dining room provides a welcoming spot for everyday meals or a full table of guests, while the kitchen features abundant wood cabinetry, black granite countertops, stainless steel appliances, and casual seating. Three main-floor bedrooms and 1.5 baths complete the everyday living spaces.
The home offers 2,988 finished square feet, including 1,588 above grade and approximately 1,400 in the finished basement. Downstairs, a spacious recreation area and separate office/bonus rooms give you options for movie nights, hobbies, working from home, or simply having a little space of your own.
The enclosed sunroom might become your favorite place to slow down, with views of the yard and changing seasons. Outside, patio and fire-pit seating invite evenings with friends, while the expansive lawn offers room for gardening, play, and enjoying the setting. An attached two-car garage and storage shed add practical convenience.
2026 improvements include the roof and gutters, water heater, and sump pump. Located in the Centerville City School District, this home brings together a spacious setting, flexible living areas, and the kind of everyday comfort that makes a house feel like home.
- Houzeo last checked: 11 minutes ago
- Listing updated: October 30, 2026 at 3:42 pm
- Listing Provided by: Glen Whitten (419) 790-3106 | Ohio Property Group, LLC (419) 790-3106
- Source: Dayton Realtors MLS-OH | MLS#: 971977

Property Details
Status
Active
Type
Single Family Residence
No. of Stories
1
County
City
Neighborhood
--
Year Built
1956
HOA Fees
-
Finished Area
2,988 sqft
Lot Size
1.37 acres lot
Basement Area
- sqft
MLS Name
Dayton Realtors MLS
MLS Number
971977
MLS Status
Active
Days on Market
1

Continue Your Journey in App
Find your dream home, receive real-time updates, and many more!
Continue Your Journey in App
Find your dream home, receive real-time updates, and many more!
Location
Facts & Features
Rooms
Bedrooms & bathrooms
Bedrooms: 3
Bathrooms: 2
BonusRoom
Level: Basement
Area: 208.00 Square Feet
Dimensions: 16 x 13
Recreation
Level: Basement
Area: 312.00 Square Feet
Dimensions: 24 x 13
GameRoom
Level: Basement
Area: 143.00 Square Feet
Dimensions: 13 x 11
FloridaRoom
Level: Main
Area: 288.00 Square Feet
Dimensions: 24 x 12
LivingRoom
Level: Main
Area: 286.00 Square Feet
Dimensions: 22 x 13
DiningRoom
Level: Main
Area: 143.00 Square Feet
Dimensions: 13 x 11
BreakfastRoomNook
Level: Main
Area: 63.00 Square Feet
Dimensions: 9 x 7
Kitchen
Level: Main
Area: 108.00 Square Feet
Dimensions: 12 x 9
Bedroom
Level: Main
Area: 99.00 Square Feet
Dimensions: 11 x 9
Bedroom
Level: Main
Area: 165.00 Square Feet
Dimensions: 15 x 11
PrimaryBedroom
Level: Main
Area: 176.00 Square Feet
Dimensions: 16 x 11
Interior
Window Features
Double Pane Windows, Vinyl
Heating
Forced Air, Oil
Cooling
Central Air
Exterior Features
Fence, Porch, Storage
Appliances
Cooktop, Dryer, Dishwasher, Disposal, Range, Refrigerator, Washer
Construction
Year Built
Year Built: 1956
Home type
Single Family Residence
Construction Materials
Brick, Vinyl Siding
Architectural Style
Ranch
Utilities & Energy
Parking Features
Attached, Detached, Garage, Two Car Garage, Garage Door Opener
Security Features
Surveillance System
Water Source
Public
Fireplace Features
Two, Insert, Wood Burning
Utilities
Sewer Available, Water Available
Basement
Full, Finished
Other Features
Patio And Porch Features
Porch
Price History
| Date | Event | Price |
|---|---|---|
10/30/2026 Source: | Listed for Sale | $374,900 $125/sqft |

Nearby Homes



Find Homes by Property Features in Dayton, OH
Nearby New Homes For Sale

Based on information from Dayton Realtors® MLS through Oct 31, 2026, 09:00AM. Information is provided exclusively for consumers’ personal, non-commercial use, that it may not be used for any purpose other than to identify prospective properties consumers may be interested in purchasing. The data is deemed reliable but is not guaranteed accurate by the MLS. The MLS may, at its discretion, require use of other disclaimers as necessary to protect participants and/or the MLS from liability. This website may not include listings or property addresses of sellers who have directed their listing brokers to withhold their listing or their property address from display on the Internet. © 2026 Dayton Area Board of Realtors®, Inc. All rights reserved.
 Advertising Broker: Nicholas Huscroft | Chosen Realty
