- Overview
- Description
- Property Details
- Location
- Facts & Features
- Getting Around
- Nearby Homes
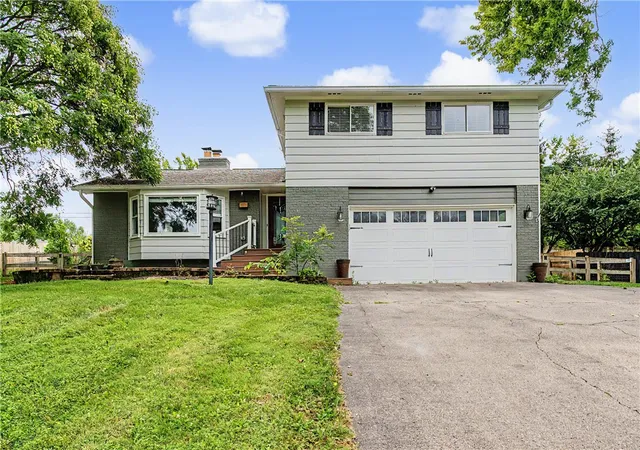
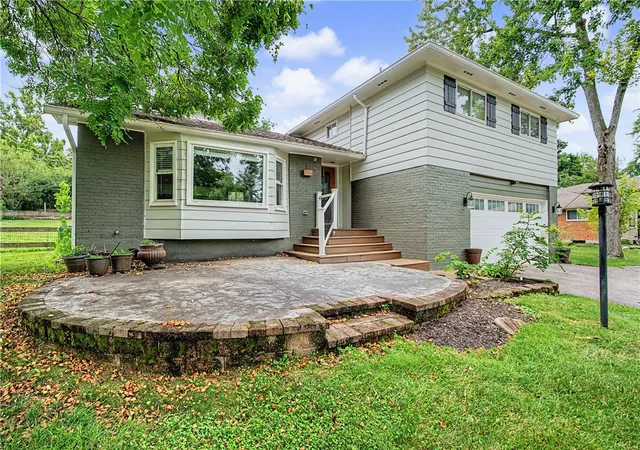
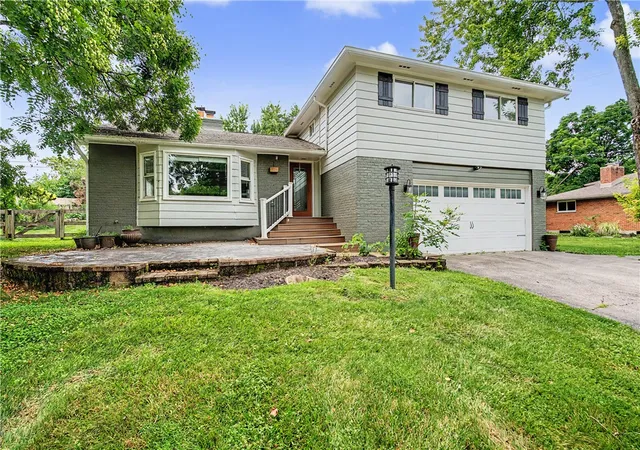
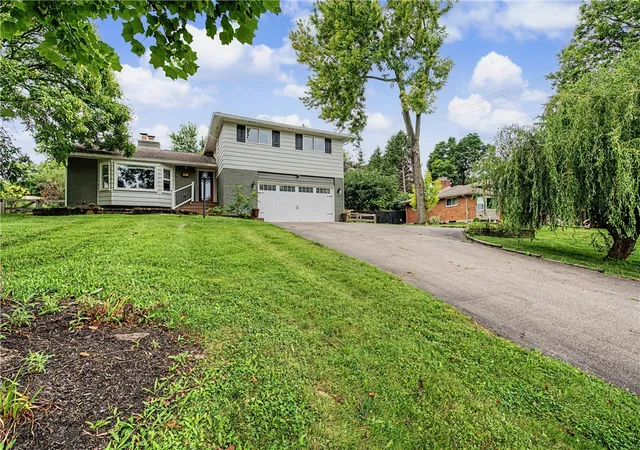
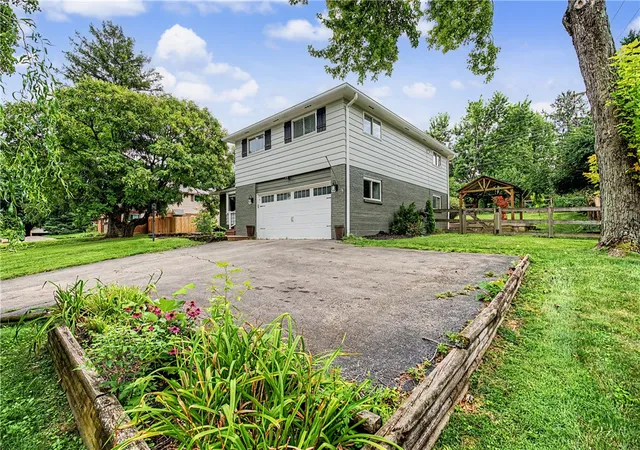

Street View
$384,900
Monthly Est:$1,916
 3 Beds
 3 Baths
2 full baths + 1 half bath
 1,972sqft
710 Saddlewood Ave, Dayton, OH 45459
$384,900
$1,916/moEst:
Get Pre-Approved
Single Family Residence
Built in 1960
$-- HOA
15,002 sqft lot
$195/sq.ft
Description
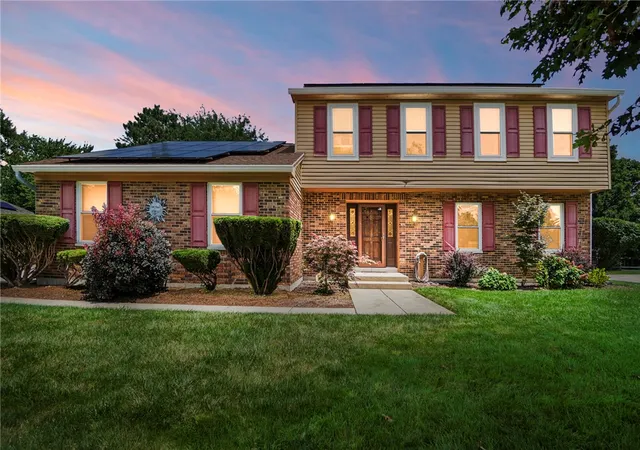
Welcome to this beautifully reimagined quad-level home in the highly sought-after Washington Township & Centerville School District! Every inch of this home has been thoughtfully refreshed with quality upgrades and timeless style, making it truly move-in ready. Step inside to discover a stunning custom kitchen featuring quartz countertops, stainless steel appliances, a handcrafted island, crown molding, and a built-in banquet dining area complete with hidden storage—perfect for family dinners, morning coffee, or entertaining friends. A spacious walk-in pantry and mudroom add everyday convenience. The double-sided fireplace creates a warm, inviting atmosphere, connecting the living and dining spaces with cozy charm. Upstairs you'll retreat to your private primary suite, where you'll find a spa-inspired ensuite with a gorgeous ceramic walk-in shower, a double vanity, and a generous walk-in closet designed for comfort and organization. Along with 2 more spacious bedrooms and a completely remodeled hall bath. Laundry has been plumbed in the hall bath as well as an option to move to the lower level. Downstairs, the finished lower level offers endless flexibility with a spacious family room, convenient kitchenette, dedicated home office and plenty of unfinished storage for all your extras. Outside you'll enjoy evenings under the gazebo, relax on the raised deck—all within the privacy of a fully fenced yard. Major updates provide peace of mind, including newer windows & roof, and gutters (2010), furnace (2016), air conditioning (2021), and 200-amp electrical service (2021). An oversized two-car garage plus two additional parking spaces complete this incredible package. You'll truly be amazed and love this one-of-a-kind home—beautifully updated, thoughtfully designed, and ready for its next owner. Schedule your private tour today!
- Houzeo last checked: 13 minutes ago
- Listing updated: August 25, 2026 at 8:33 pm
- Listing Provided by: Lisa A Goris-May (937) 545-1176 | Glasshouse Realty Group (937) 723-6974
- Source: Dayton Realtors MLS-OH | MLS#: 964255

Property Details
Status
Active Under Contract
Type
Single Family Residence
No. of Stories
-
County
City
Neighborhood
--
Year Built
1960
HOA Fees
-
Finished Area
1,972 sqft
Lot Size
15,002 sqft lot
Basement Area
- sqft
MLS Name
Dayton Realtors MLS
MLS Number
964255
MLS Status
ActiveUnderContract
Days on Market
49

Continue Your Journey in App
Find your dream home, receive real-time updates, and many more!
Download App
Continue Your Journey in App
Find your dream home, receive real-time updates, and many more!
Location
Facts & Features
Rooms
Bedrooms & bathrooms
Bedrooms: 3
Bathrooms: 3
UtilityRoom
Level: Second
Area: 36.00 Square Feet
Dimensions: 6 x 6
PrimaryBedroom
Level: Second
Area: 221.00 Square Feet
Dimensions: 17 x 13
Kitchen
Level: Main
Area: 144.00 Square Feet
Dimensions: 12 x 12
Other
Level: Lower
Area: 288.00 Square Feet
Dimensions: 24 x 12
Bedroom
Level: Second
Area: 144.00 Square Feet
Dimensions: 12 x 12
Other
Level: Main
Area: 90.00 Square Feet
Dimensions: 15 x 6
Kitchen
Level: Main
Area: 144.00 Square Feet
Dimensions: 12 x 12
Recreation
Level: Lower
Area: 288.00 Square Feet
Dimensions: 24 x 12
Bedroom
Level: Second
Area: 132.00 Square Feet
Dimensions: 12 x 11
Office
Level: Lower
Area: 180.00 Square Feet
Dimensions: 15 x 12
LivingRoom
Level: Main
Area: 252.00 Square Feet
Dimensions: 18 x 14
Interior
Exterior Features
Deck, Fence, Porch
Cooling
Central Air
Heating
Forced Air, Natural Gas
Interior Features
Kitchen Island, Pantry, Quartz Counters, Remodeled, Solid Surface Counters
Construction
Year Built
Year Built: 1960
Home type
Single Family Residence
Architectural Style
Traditional, Multi Level
Construction Materials
Brick, Frame, Wood Siding
Utilities & Energy
Water Source
Public
Basement
Finished
Utilities
Natural Gas Available, Sewer Available, Water Available
Parking Features
Attached, Garage, Two Car Garage, Garage Door Opener, Heated Garage, Storage
Fireplace Features
One, Gas
Other Features
Subdivision Name
Normandy Farm Estates Sec 01
Patio And Porch Features
Deck, Porch
Price History
| Date | Event | Price |
|---|---|---|
08/25/2026 Source: | Contingent (Active Under Contract) | $384,900 $195/sqft |
08/19/2026 Source: | Listed for Sale | $384,900 +207.75% $195/sqft |
11/18/2015 Source: | Price Increased | $125,069 +0.22% $63/sqft |
11/18/2015 Source: | Sold | $124,800 $63/sqft |

Nearby Homes


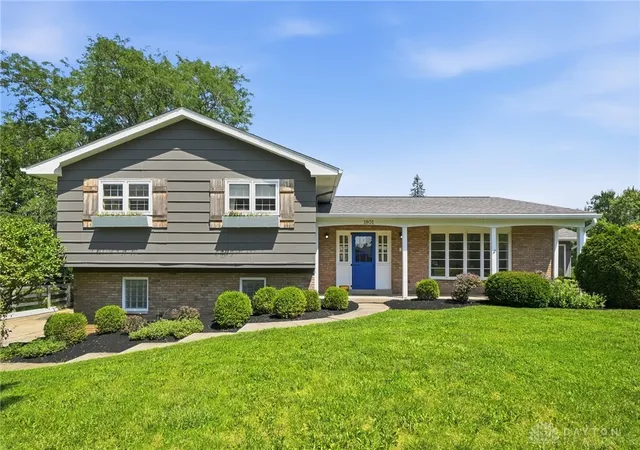
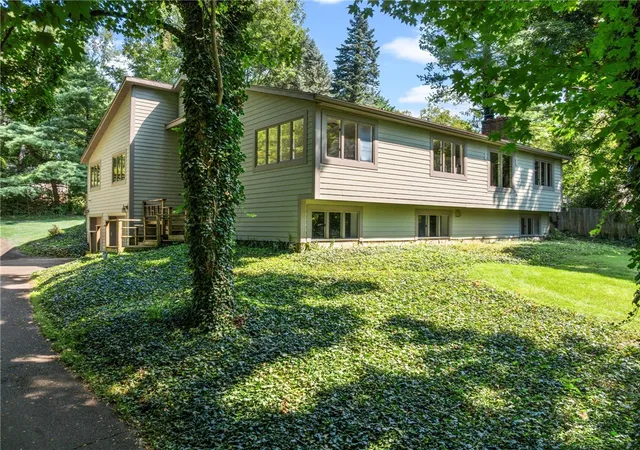
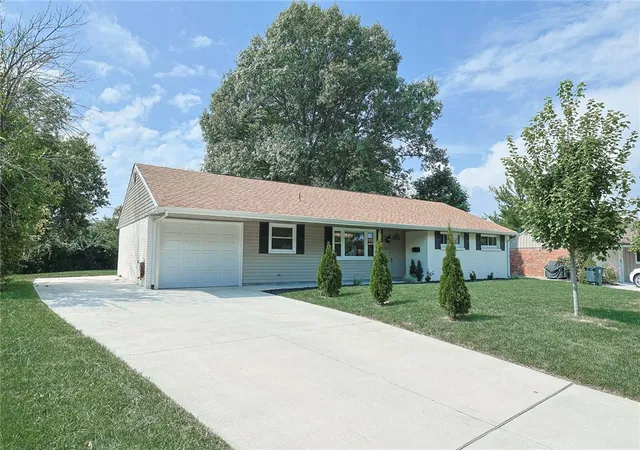


Find Homes by Property Features in Dayton, OH
Nearby New Homes For Sale

Based on information from Dayton Realtors® MLS through Oct 08, 2026, 07:00AM. Information is provided exclusively for consumers’ personal, non-commercial use, that it may not be used for any purpose other than to identify prospective properties consumers may be interested in purchasing. The data is deemed reliable but is not guaranteed accurate by the MLS. The MLS may, at its discretion, require use of other disclaimers as necessary to protect participants and/or the MLS from liability. This website may not include listings or property addresses of sellers who have directed their listing brokers to withhold their listing or their property address from display on the Internet. © 2026 Dayton Area Board of Realtors®, Inc. All rights reserved.
 Advertising Broker: Nicholas Huscroft | Chosen Realty