- Overview
- Description
- Property Details
- Location
- Facts & Features
- Getting Around
- Nearby Homes

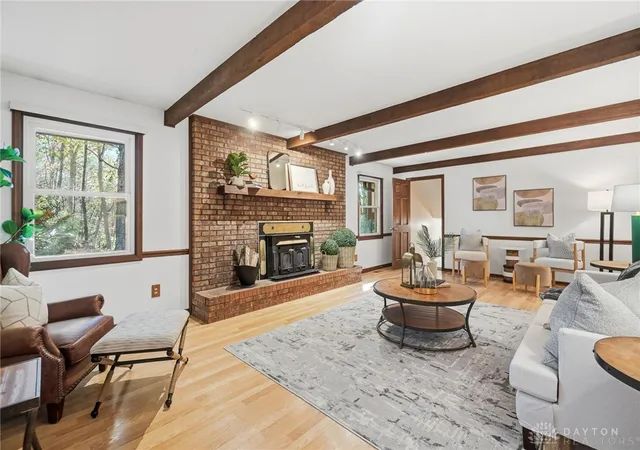

Street View
$387,000
Monthly Est:$1,926
 4 Beds
 4 Baths
2 full baths + 2 half baths
 3,134sqft
6140 Edna Oaks Ct, Dayton, OH 45459
$387,000
$1,926/moEst:
Get Pre-Approved
Single Family Residence
Built in 1979
$-- HOA
18,295 sqft lot
$123/sq.ft
Description
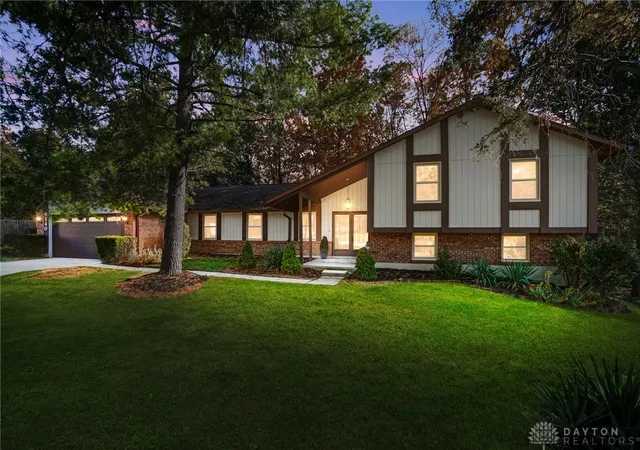
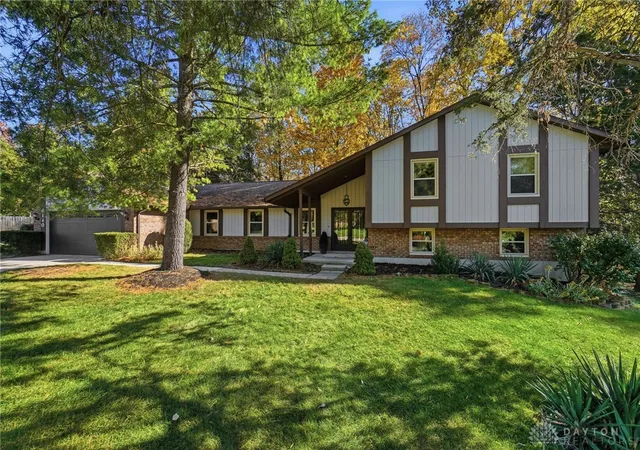
This well-maintained tri-level has room to spread out and a backyard that feels like your own private retreat! Tucked against a nature preserve, the yard offers beautiful views every season, including visits from wildlife (deer, foxes, and lots of birds). Step out through the kitchen’s French doors onto the rear patio, and you’ll understand what makes this property so special.
Inside, the neutral palette makes it easy to settle in and make it yours. Fresh paint in the bedrooms, family room, and kitchen (2026) and new interior lighting (2026) make it move-in ready. The big-ticket items are already done: a newer roof and replacement windows (2018), a new heat pump and garage door and opener (2022), and a new sump pump (2026).
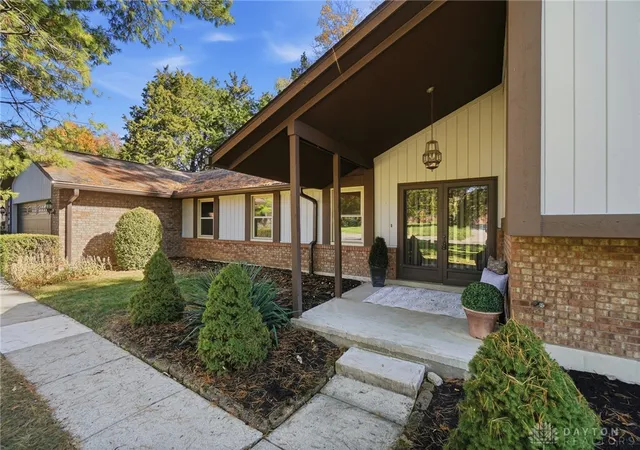
The main level is made for everyday living and hosting friends and family. The kitchen has granite counters, a snack bar, a pantry, and a newer wall oven (2025), with an adjacent breakfast area and tile flooring. Durable Pergo floors run through the dining room, living room, entry, and the spacious family room, where warm wood beams and a wood-burning Buck stove set the scene. A laundry room and half bath complete this level.
Downstairs, you’ll find a generous rec room, a half bath, and two bonus rooms that could be a study, hobby room, or extra storage. Upstairs, the large primary suite has a newer shower and toilet and a walk-in closet. Three more bedrooms and a full bath round out the top level.
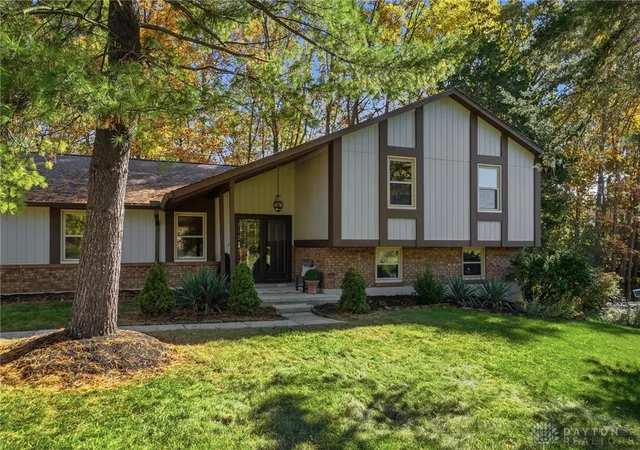
Sitting on a beautiful, private lot, the wooded backyard features a patio and shed, and the property extends about 10 feet beyond the creek. Watch the seasons change from the comfort of your home. Space, privacy, and nature right out the back door. Come see it for yourself!
- Houzeo last checked: 5 minutes ago
- Listing updated: November 5, 2026 at 4:53 pm
- Listing Provided by: Karen Gump (937) 205-0318 , Pat Bradley-Falke | RE/MAX Alliance Realty (937) 438-0505
- Source: Dayton Realtors MLS-OH | MLS#: 972407

Property Details
Status
Active
Type
Single Family Residence
No. of Stories
-
County
City
Neighborhood
--
Year Built
1979
HOA Fees
-
Finished Area
3,134 sqft
Lot Size
18,295 sqft lot
Basement Area
- sqft
MLS Name
Dayton Realtors MLS
MLS Number
972407
MLS Status
Active
Days on Market
2

Continue Your Journey in App
Find your dream home, receive real-time updates, and many more!
Continue Your Journey in App
Find your dream home, receive real-time updates, and many more!
Location
Facts & Features
Rooms
Bedrooms & bathrooms
Bedrooms: 4
Bathrooms: 4
Other
Level: Lower
Area: 120.00 Square Feet
Dimensions: 12 x 10
Office
Level: Lower
Area: 100.00 Square Feet
Dimensions: 10 x 10
Recreation
Level: Lower
Area: 322.00 Square Feet
Dimensions: 23 x 14
Bedroom
Level: Second
Area: 100.00 Square Feet
Dimensions: 10 x 10
Bedroom
Level: Second
Area: 130.00 Square Feet
Dimensions: 13 x 10
Bedroom
Level: Second
Area: 132.00 Square Feet
Dimensions: 12 x 11
PrimaryBedroom
Level: Second
Area: 238.00 Square Feet
Dimensions: 17 x 14
Laundry
Level: Main
Area: 72.00 Square Feet
Dimensions: 9 x 8
FamilyRoom
Level: Main
Area: 336.00 Square Feet
Dimensions: 24 x 14
BreakfastRoomNook
Level: Main
Area: 140.00 Square Feet
Dimensions: 10 x 14
Kitchen
Level: Main
Area: 210.00 Square Feet
Dimensions: 15 x 14
DiningRoom
Level: Main
Area: 132.00 Square Feet
Dimensions: 11 x 12
LivingRoom
Level: Main
Area: 192.00 Square Feet
Dimensions: 16 x 12
EntryFoyer
Level: Basement
Area: 96.00 Square Feet
Dimensions: 12 x 8
Interior
Exterior Features
Patio
Interior Features
Granite Counters, High Speed Internet, Pantry, Walk In Closets
Heating
Electric, Heat Pump
Appliances
Built In Oven, Cooktop, Dishwasher, Disposal, Refrigerator, Electric Water Heater
Cooling
Central Air, Heat Pump
Construction
Year Built
Year Built: 1979
Home type
Single Family Residence
Construction Materials
Brick, Frame
Utilities & Energy
Parking Features
Attached, Garage, Two Car Garage, Garage Door Opener, Storage
Water Source
Public
Utilities
Sewer Available, Water Available, Cable Available
Basement
Finished
Fireplace Features
One, Glass Doors, Stove, Wood Burning
Other Features
Subdivision Name
Timber Terrace Sec 01
Patio And Porch Features
Patio
Price History
| Date | Event | Price |
|---|---|---|
11/05/2026 Source: | Listed for Sale | $387,000 $123/sqft |

Nearby Homes

Find Homes by Property Features in Dayton, OH
Nearby New Homes For Sale

Based on information from Dayton Realtors® MLS through Nov 07, 2026, 09:00PM. Information is provided exclusively for consumers’ personal, non-commercial use, that it may not be used for any purpose other than to identify prospective properties consumers may be interested in purchasing. The data is deemed reliable but is not guaranteed accurate by the MLS. The MLS may, at its discretion, require use of other disclaimers as necessary to protect participants and/or the MLS from liability. This website may not include listings or property addresses of sellers who have directed their listing brokers to withhold their listing or their property address from display on the Internet. © 2026 Dayton Area Board of Realtors®, Inc. All rights reserved.
 Advertising Broker: Nicholas Huscroft | Chosen Realty
