
- Overview
- Description
- Property Details
- Location
- Facts & Features
- Getting Around
- Nearby Homes
 3D Tour

$385,000
Monthly Est:$1,916
 4 Beds

2 full baths + 1 half bath
 2,320sqft
241 Glenburn Dr, Dayton, OH 45459
$385,000
$1,916/moEst:
Single Family Residence
Built in 1969
$-- HOA
15,298 sqft lot
$166/sq.ft
Description
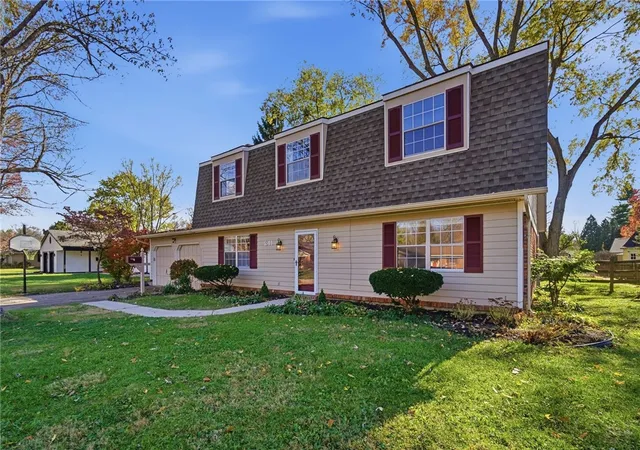
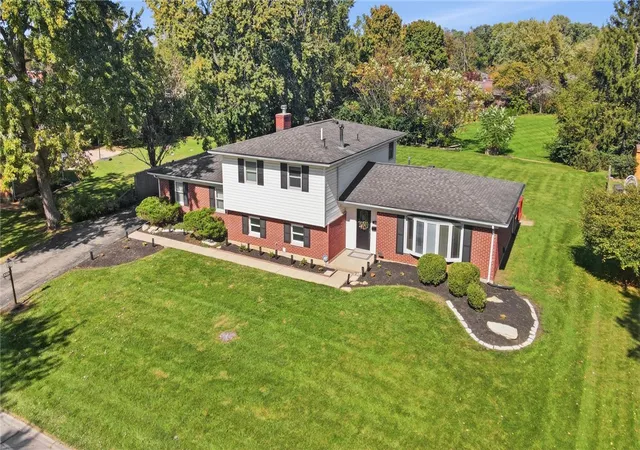
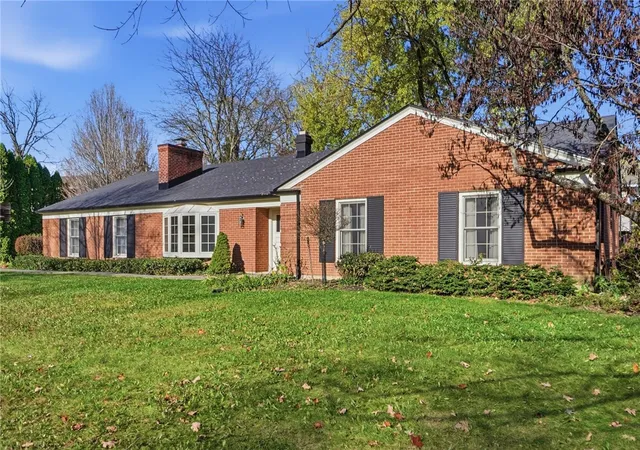
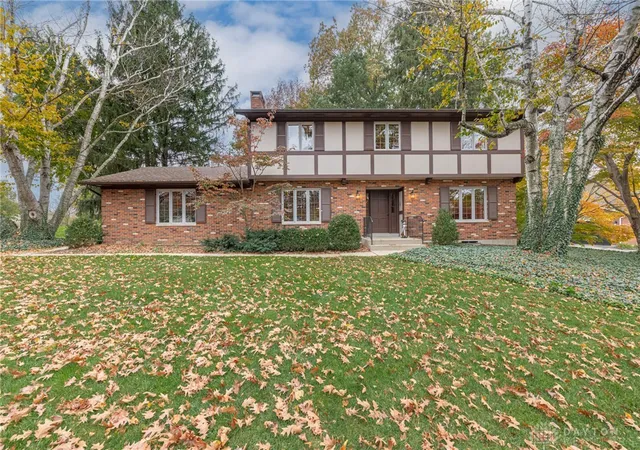
Home just in time for the holidays! Welcome to 241 Glenburn Dr, located in the highly sought-after Centerville School District. Mature trees and classic shutters welcome you home. Sprawling and very well kept natural hardwood floors invite you in as you step inside to the spacious and airy living room, open to the dining room that effortlessly flows into the naturally lit kitchen with a large walk-in pantry. Not ready to cut the heat on? The cozy family room offers a functioning wood-burning fire place, already loaded up and ready for the season. Upstairs are 4 large bedrooms, including an en-suite primary with a huge, recently re-done, walk-in closet. Another full bath on the second floor and a half bath on the main level provides plenty of space for everyone. You thought that was it? Head on out to the fully fenced backyard. Enjoy the peace of the neighborhood while sitting on a gorgeous, well maintained deck with built-in benches and planters. Put your green thumb to use in the fenced in garden and at the end of the day, relax by the fire pit. Several spaces have seen fresh paint with ceiling fans/lighting installed. A new roof was installed in 2017, the AC unit and water heater are only about 7 years old, and all ductwork was professionally cleaned just in August.
- Houzeo last checked: 4 minutes ago
- Listing updated: November 20, 2026 at 3:32 pm
- Listing Provided by: Kori Shelton (937) 558-8904 | Glasshouse Realty Group (937) 723-6974
- Source: Dayton Realtors MLS-OH | MLS#:

Property Details
Status
Active
Type
Single Family Residence
No. of Stories
2
County
City
Neighborhood
--
Year Built
1969
HOA Fees
-
Finished Area
2,320 sqft
Lot Size
15,298 sqft lot
Basement Area
- sqft
MLS Name
Dayton Realtors MLS
MLS Number
973022
MLS Status
Active
Days on Market
8
Continue Your Journey in App
Find your dream home, receive real-time updates, and many more!
Location
Facts & Features
Rooms
Bedrooms & bathrooms
Bedrooms: 4
Bathrooms: 3
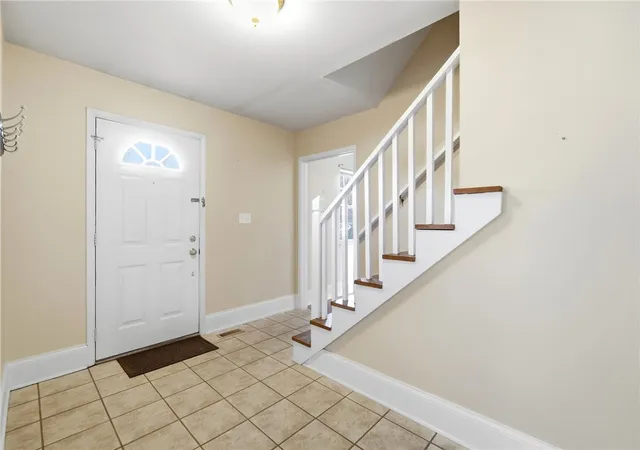
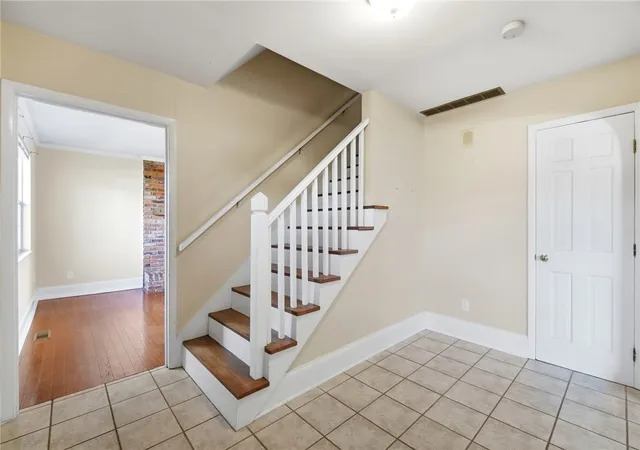
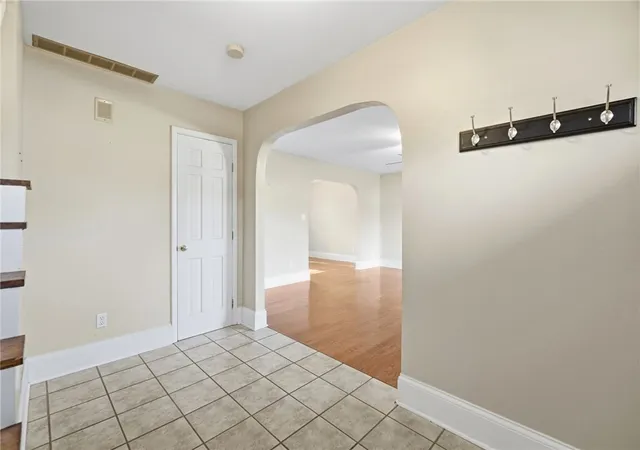
EntryFoyer
Level: Main
Area: 72.00 Square Feet
Dimensions: 12 x 6
Bedroom
Level: Second
Area: 130.00 Square Feet
Dimensions: 13 x 10
DiningRoom
Level: Main
Area: 132.00 Square Feet
Dimensions: 12 x 11
Bedroom
Level: Second
Area: 165.00 Square Feet
Dimensions: 15 x 11
PrimaryBedroom
Level: Second
Area: 204.00 Square Feet
Dimensions: 17 x 12
LivingRoom
Level: Main
Area: 256.00 Square Feet
Dimensions: 16 x 16
UtilityRoom
Level: Main
Area: 63.00 Square Feet
Dimensions: 9 x 7
Bedroom
Level: Second
Area: 168.00 Square Feet
Dimensions: 14 x 12
FamilyRoom
Level: Main
Area: 228.00 Square Feet
Dimensions: 19 x 12
Kitchen
Level: Main
Area: 143.00 Square Feet
Dimensions: 13 x 11
Interior
Interior Features
Granite Counters, Walk In Closets
Window Features
Aluminum Frames
Heating
Forced Air, Natural Gas
Exterior Features
Deck, Fence, Storage
Cooling
Central Air
Appliances
Range, Refrigerator
Sewer
Storm Sewer
Construction
Year Built
Year Built: 1969
Home type
Single Family Residence
Foundation Details
Slab
Architectural Style
Colonial
Construction Materials
Brick, Frame
Utilities & Energy
Parking Features
Attached, Garage, Two Car Garage
Utilities
Natural Gas Available, Sewer Available, Water Available
Water Source
Public
Fireplace Features
Wood Burning
Other Features
Patio And Porch Features
Deck
Subdivision Name
Village South
Price History
| Date | Event | Price |
|---|---|---|
11/20/2026 Source: | Listed for Sale | $385,000 $166/sqft |
11/13/2026 Source: | Coming Soon | $385,000 +114.01% $166/sqft |
01/14/2016 Source: | Price Decreased | $179,900 -5.27% $78/sqft |
12/06/2015 Source: | Sold | $189,900 $82/sqft |


Find Homes by Property Features in Dayton, OH
Nearby New Homes For Sale

Based on information from Dayton Realtors® MLS through Nov 21, 2026, 11:00PM. Information is provided exclusively for consumers’ personal, non-commercial use, that it may not be used for any purpose other than to identify prospective properties consumers may be interested in purchasing. The data is deemed reliable but is not guaranteed accurate by the MLS. The MLS may, at its discretion, require use of other disclaimers as necessary to protect participants and/or the MLS from liability. This website may not include listings or property addresses of sellers who have directed their listing brokers to withhold their listing or their property address from display on the Internet. © 2026 Dayton Area Board of Realtors®, Inc. All rights reserved.
 Advertising Broker: Nicholas Huscroft | Chosen Realty