
- Overview
- Description
- Property Details
- Location
- HOA Management
- Facts & Features
- Getting Around
- Nearby Homes

$569,999
Monthly Est:$2,837
 4 Beds

3 full baths + 1 half bath
 5,033sqft
1920 Rustling Oak, Dayton, OH 45459
$569,999
$2,837/moEst:
Single Family Residence
Built in 1988
$283.33/mo HOA
10,019 sqft lot
$113/sq.ft
Description
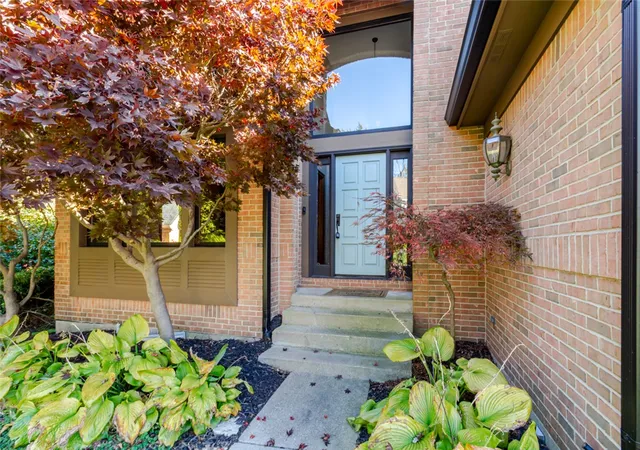
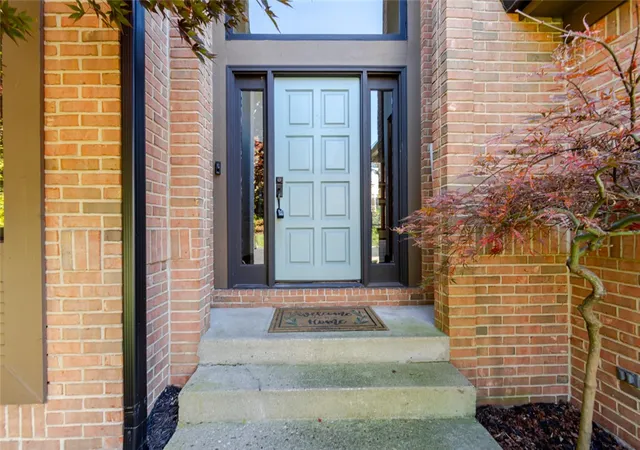
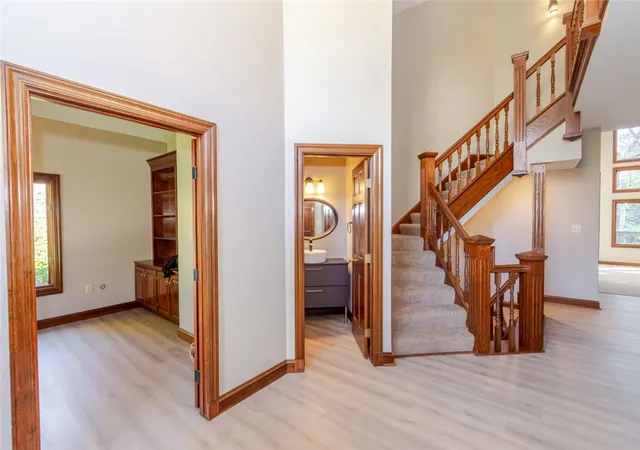
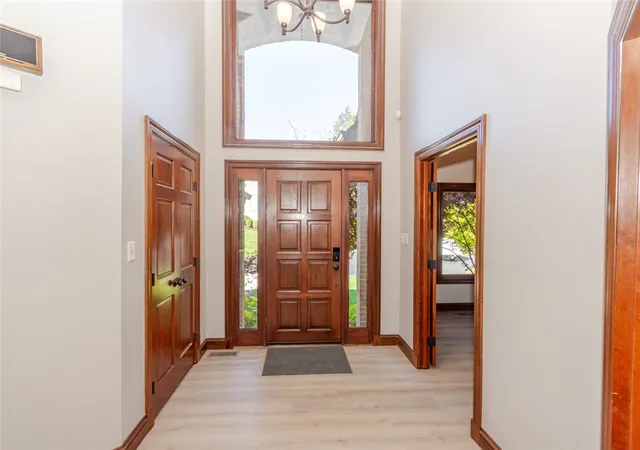
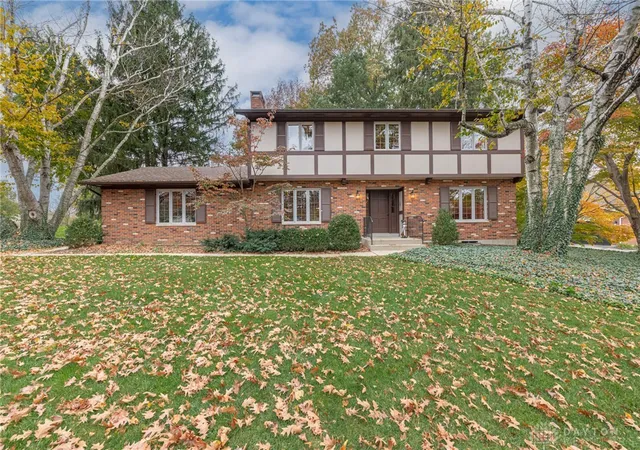
Set within the prestigious, gated community of Mad River Hills, this impressive brick two-story offers an exceptional amount of finished living space, architectural detail and room to enjoy. The dramatic two-story entry and beautiful staircase set the tone, with approximately 5,000+ sf of finished living space throughout. Just off the foyer, a private office with built-in bookshelves provides a handsome workspace. The living room is a striking focal point, featuring a soaring 20-foot ceiling, expansive windows and a two-sided gas fireplace. The well-appointed kitchen makes an equally impressive statement with abundant custom cabinetry, granite countertops, a large center island, gas cooktop and wall ovens. New first-floor flooring in 2025 adds a fresh update to the main level. Open to the kitchen, the oversized family room offers plenty of space, with both rooms enjoying access to the expansive rear deck that spans the back of the home. The first-floor primary suite features a generous bedroom, huge walk-in closet and spacious bath with double vanities, jetted tub and separate shower, plus its own walkout to the deck. A formal dining room completes the main level. Upstairs, the loft overlooks both the foyer and living room, accompanied by two additional bedrooms and a full bath. The walk-out lower level expands the living and recreation possibilities even further, with a second family room with fireplace, separate recreation room, fourth bedroom, wet bar and exercise room. With multiple living and recreation areas, there's room for just about every pursuit. Mad River Hills residents enjoy community pool and green space, with convenient access to shopping, highways, hospitals and WPAFB. Centerville schools. Roof 2021, Flooring on main LVP '25. Community pool & green space, new carpet throughout the home; near shopping, highways, hospitals and WPAFB. Centerville schools.
- Houzeo last checked: 4 minutes ago
- Listing updated: November 20, 2026 at 11:23 pm
- Listing Provided by: Andrew Gaydosh (937) 305-9570 | eXp Realty (866) 212-4991
- Source: Dayton Realtors MLS-OH | MLS#:

Property Details
Status
Active
Type
Single Family Residence
No. of Stories
2
County
City
Neighborhood
--
Year Built
1988
HOA Fees
$283.33/mo
Finished Area
5,033 sqft
Lot Size
10,019 sqft lot
Basement Area
- sqft
MLS Name
Dayton Realtors MLS
MLS Number
973559
MLS Status
Active
Days on Market
1
Continue Your Journey in App
Find your dream home, receive real-time updates, and many more!
Location
HOA Management
Turner Property Services Group.
HOA Fees
$850/ Quarterly
Amenities
 Amenities and services may be covered by one or multiple associations and service providers.
Snow Removal
 Snow Removal
Tennis
 Tennis
Trash Pickup
 Trash Pickup
Maintenance
 Maintenance
Pools
 Pools
Disclaimer: Amenities are based on third-party information and may vary; buyers must independently verify all amenities, as information is deemed reliable but not guaranteed.
Facts & Features
Rooms
Bedrooms & bathrooms
Bedrooms: 4
Bathrooms: 4
Office
Level: Main
Area: 121.00 Square Feet
Dimensions: 11 x 11
FamilyRoom
Level: Basement
Area: 572.00 Square Feet
Dimensions: 22 x 26
Recreation
Level: Second
Area: 391.00 Square Feet
Dimensions: 23 x 17
ExerciseRoom
Level: Basement
Area: 209.00 Square Feet
Dimensions: 19 x 11
LivingRoom
Level: Main
Area: 396.00 Square Feet
Dimensions: 22 x 18
Laundry
Level: Main
Area: 132.00 Square Feet
Dimensions: 12 x 11
Kitchen
Level: Main
Area: 240.00 Square Feet
Dimensions: 20 x 12
FamilyRoom
Level: Main
Area: 252.00 Square Feet
Dimensions: 14 x 18
EntryFoyer
Level: Main
Area: 80.00 Square Feet
Dimensions: 10 x 8
DiningRoom
Level: Main
Area: 169.00 Square Feet
Dimensions: 13 x 13
Bedroom
Level: Basement
Area: 224.00 Square Feet
Dimensions: 14 x 16
Bedroom
Level: Second
Area: 169.00 Square Feet
Dimensions: 13 x 13
Bedroom
Level: Second
Area: 180.00 Square Feet
Dimensions: 12 x 15
PrimaryBedroom
Level: Main
Area: 340.00 Square Feet
Dimensions: 20 x 17
Interior
Interior Features
Ceiling Fans, Cathedral Ceilings, Granite Counters, Kitchen Island, Kitchen Family Room Combo, Pantry, Walk In Closets
Window Features
Casement Windows, Wood Frames
Heating
Forced Air, Natural Gas
Exterior Features
Deck, Patio
Cooling
Central Air
Appliances
Dishwasher, Microwave, Range, Refrigerator, Gas Water Heater
Construction
Year Built
Year Built: 1988
Home type
Single Family Residence
Architectural Style
Traditional
Construction Materials
Brick
Utilities & Energy
Security Features
Smoke Detectors, Surveillance System
Basement
Full, Partially Finished, Walk Out Access
Parking Features
Attached, Garage, Garage Door Opener
Utilities
Natural Gas Available, Sewer Available, Water Available, Cable Available
Water Source
Public
Fireplace Features
One, Gas, Multi Sided
Other Features
Patio And Porch Features
Deck, Patio
Subdivision Name
Mad River Hills
Price History
| Date | Event | Price |
|---|---|---|
11/20/2026 Source: | Listed for Sale | $569,999 +34.12% $113/sqft |
12/07/2015 Source: | Price Decreased | $425,000 -10.51% $84/sqft |
07/28/2014 Source: | Listing Removed | $474,900 $94/sqft |


Find Homes by Property Features in Dayton, OH
Nearby New Homes For Sale

Based on information from Dayton Realtors® MLS through Nov 21, 2026, 11:00PM. Information is provided exclusively for consumers’ personal, non-commercial use, that it may not be used for any purpose other than to identify prospective properties consumers may be interested in purchasing. The data is deemed reliable but is not guaranteed accurate by the MLS. The MLS may, at its discretion, require use of other disclaimers as necessary to protect participants and/or the MLS from liability. This website may not include listings or property addresses of sellers who have directed their listing brokers to withhold their listing or their property address from display on the Internet. © 2026 Dayton Area Board of Realtors®, Inc. All rights reserved.
 Advertising Broker: Nicholas Huscroft | Chosen Realty