- Overview
- Description
- Property Details
- Location
- Facts & Features
- Getting Around
- Nearby Homes



$199,900
Monthly Est:$995
 3 Beds
 2 Baths
2 full baths
 1,974sqft
25344 State Hwy 27, East Mead Twp, PA 16335
$199,900
$995/moEst:
Get Pre-Approved
Single Family Residence
Built in 1960
$-- HOA
0.95 acre lot
$101/sq.ft
Description
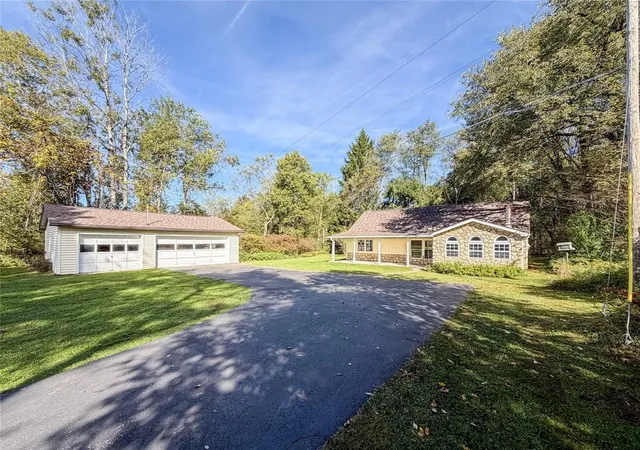
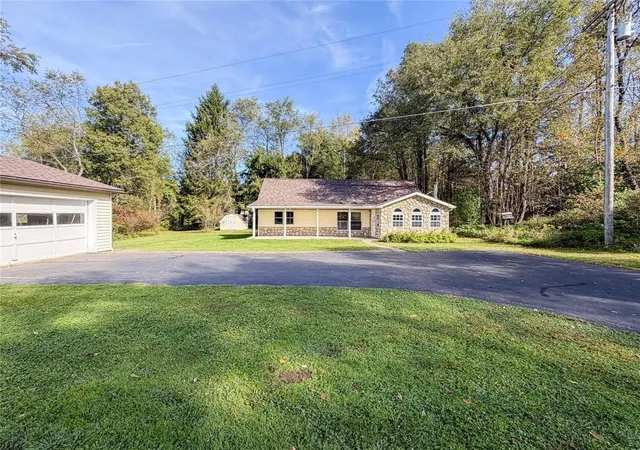
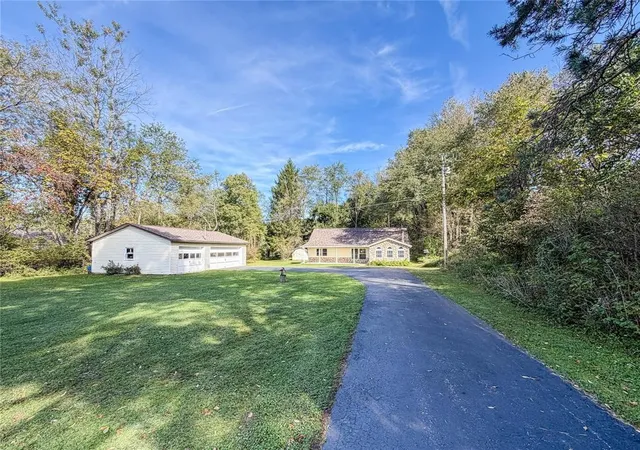
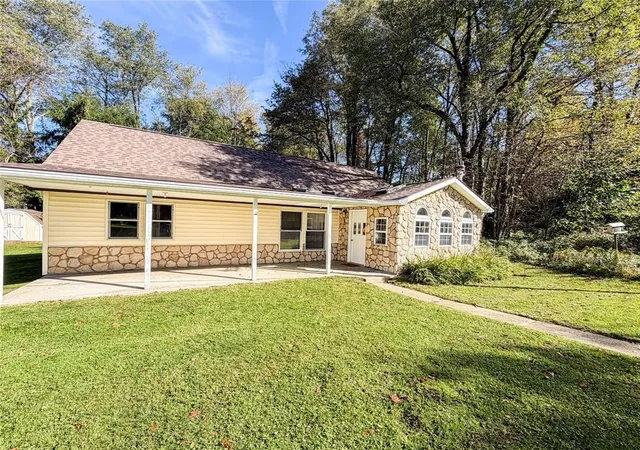
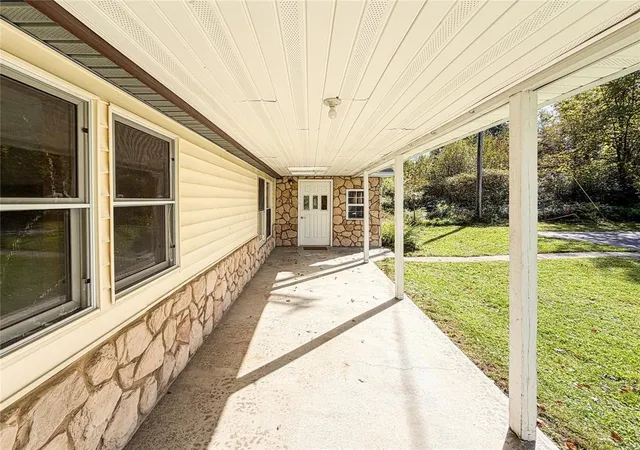
Welcome home! This well-kept 3-bedroom, 2-bath property sits on nearly an acre in PENNCREST School District and offers plenty of space, flexibility, and room to make it your own. The layout includes an office and den that could easily be used as additional bedrooms depending on your needs, giving you the option of up to 5 bedrooms. The updated kitchen is a great place to gather and offers plenty of functionality for everyday living. Step into the sun porch to relax and enjoy the peaceful setting and cozy coal stove, or head outside to take advantage of the spacious lot. A paved drive leads to a 3-stall garage, providing plenty of room for vehicles, storage, or outdoor toys. 2 additional sheds give you even more space for your hobbies. With a flexible floor plan, nearly an acre of land out of sight of your neighbors, updated kitchen, 1st floor laundry, sun porch, bonus space & oversized garage, this home has so much to offer!
- Houzeo last checked: 12 hours ago
- Listing updated: October 3, 2026 at 12:20 am
- Listing Provided by: Laurie Snyder (888) 397-7352 DRE #RS359131 | EXP REALTY LLC (888) 397-7352
- Source: West Penn MLS-PA | MLS#: 1776709

Property Details
Status
Pending
Type
Single Family Residence
No. of Stories
-
County
City
Neighborhood
--
Year Built
1960
HOA Fees
-
Finished Area
1,974 sqft
Lot Size
0.95 acre lot
Basement Area
- sqft
MLS Name
West Penn MLS
MLS Number
1776709
MLS Status
Pending
Days on Market
34

Continue Your Journey in App
Find your dream home, receive real-time updates, and many more!
Continue Your Journey in App
Find your dream home, receive real-time updates, and many more!
Location
Facts & Features
Rooms
Bedrooms & bathrooms
Bedrooms: 3
Bathrooms: 2
PrimaryBedroom
Level: Upper
Area: 168.00 Square Feet
Dimensions: 12x14
BonusRoom
Level: Upper
Area: 84.00 Square Feet
Dimensions: 6x14
Bedroom3
Level: Upper
Area: 144.00 Square Feet
Dimensions: 12x12
Den
Level: Upper
Area: 64.00 Square Feet
Dimensions: 8x8
LivingRoom
Level: Main
Area: 240.00 Square Feet
Dimensions: 15x16
BonusRoom
Level: Main
Area: 96.00 Square Feet
Dimensions: 8x12
Bedroom2
Level: Main
Area: 130.00 Square Feet
Dimensions: 10x13
LivingRoom
Level: Main
Area: 192.00 Square Feet
Dimensions: 12x16
Kitchen
Level: Main
Area: 182.00 Square Feet
Dimensions: 13x14
DiningRoom
Level: Main
Area: 143.00 Square Feet
Dimensions: 11x13
BonusRoom
Level: Main
Area: 130.00 Square Feet
Dimensions: 10x13
Interior
Heating
Baseboard, Propane
Sewer
Other
Cooling
Other
Appliances
Some Gas Appliances, Dishwasher, Refrigerator, Stove
Flooring
Carpet, Tile, Vinyl
Construction
Year Built
Year Built: 1960
Home type
Single Family Residence
Property Condition
Resale
Construction Materials
Stone, Vinyl Siding
Roof
Composition
Foundation Details
Slab
Utilities & Energy
Pool Features
None
Fireplace Features
See Remarks
Water Source
Other
Parking Features
Detached, Garage, Off Street
Price History
| Date | Event | Price |
|---|---|---|
10/02/2026 Source: | Pending | $199,900 $101/sqft |
09/29/2026 Source: | Listed for Sale | $199,900 $101/sqft |

Nearby Homes


Find Homes by Property Features in East Mead Twp, PA

Based on information from the West Penn Mutli-List, INC through Nov 02, 2026, 02:15PM. Information is provided exclusively for consumers’ personal, non-commercial use and may not be used for any purpose other than to identify prospective properties consumers may be interested in purchasing. Information is deemed reliable but not guaranteed. © 2026 West Penn Multi-List, Inc. All Rights Reserved.
 Advertising Broker: Daniel Demers | Sell Your Home Services
