- Overview
- Description
- Property Details
- Location
- Facts & Features
- Getting Around
- Nearby Homes




$324,900
Monthly Est:$1,617
 3 Beds
 2 Baths
2 full baths
 1,894sqft
2535 NW 49th Place, Gainesville, FL 32605
$324,900
$1,617/moEst:
Get Pre-Approved
Single Family Residence
Built in 1982
$-- HOA
10,019 sqft lot
$172/sq.ft
Description
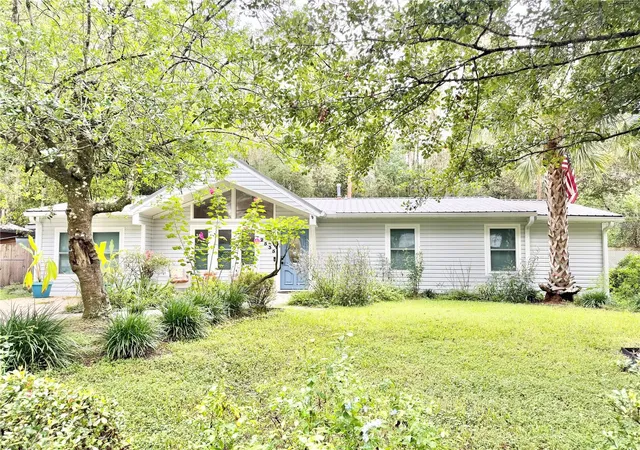
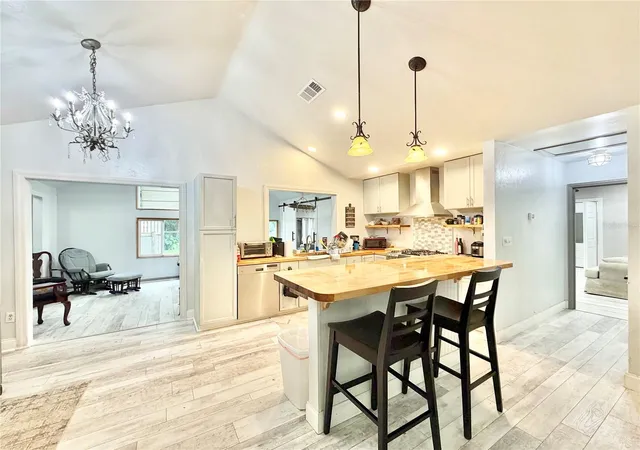
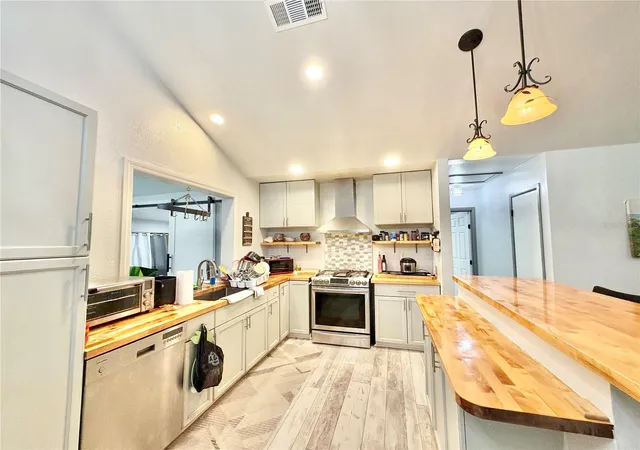
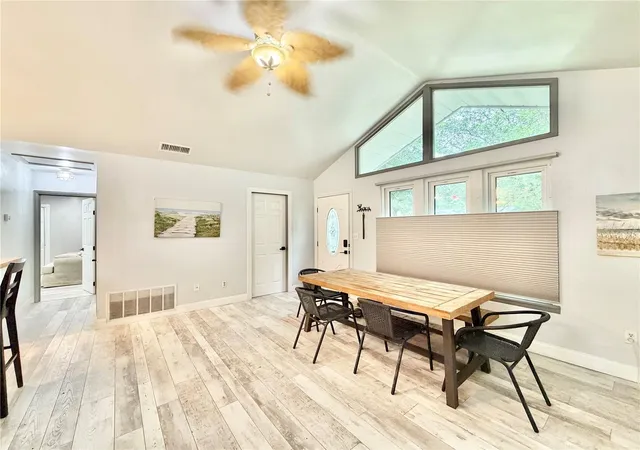
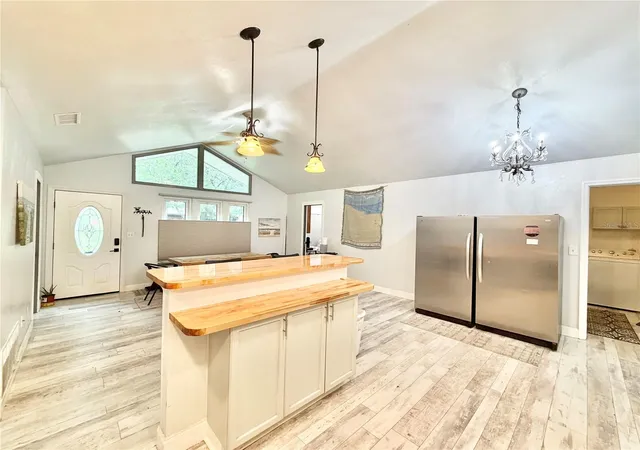
Nestled on a charming tree-lined street, this beautifully remodeled three-bedroom, two-bath home features a bonus room perfect for an office, nursery, or sitting area. Inside and out, the home has been thoughtfully updated. Enter through the coded front door to a light-filled living room, spacious kitchen, and family room that opens to the backyard. The kitchen overlooks the family room’s wall of windows, offering views of the lush wooded area beyond the fenced yard. Soaring 13-foot cathedral ceilings with recessed lighting enhance the open feel throughout the living, kitchen, and family rooms. The kitchen boasts stainless steel appliances, including a commercial-size fridge/freezer, recent gas stove, whisper-quiet dishwasher, and a farmhouse sink large enough for the biggest pans. Just past the kitchen, the laundry room houses recent washer and dryer, and the home’s plumbing has been fully updated (re-piped). All three oversized bedrooms include walk-in closets, with the largest opening through double French doors to the backyard. The primary suite features a spa-like porcelain-tiled shower with a 12-inch rain head, side jets, and handheld sprayer. A gas, tankless water heater ensures endless hot water, while the private water closet includes a fan/light with auto shut-off. Recent energy-efficient double-pane windows, custom shades, and an automated living room shade add comfort and style. With recent laminate wood flooring, HVAC, and a metal roof, the home is move-in ready. Outside, enjoy a fully fenced backyard backing to untouched woods, complete with a walk-in chicken coop, fenced organic garden, enclosed workroom with hot/cold sink, and a private outdoor space perfect for relaxing or entertaining. No HOA fees. Would also make a good home for short term rental.
- Houzeo last checked: 11 minutes ago
- Listing updated: October 9, 2026 at 8:45 pm
- Listing Provided by: Jonathan Colon (352) 538-1453 | WATSON REALTY CORP (352) 377-8899
- Source: Stellar MLS-FL | MLS#: GC544062

Property Details
Status
Active
Type
Single Family Residence
No. of Stories
-
County
City
Neighborhood
Year Built
1982
HOA Fees
-
Finished Area
1,894 sqft
Lot Size
10,019 sqft lot
Basement Area
- sqft
MLS Name
Stellar MLS
MLS Number
GC544062
MLS Status
Active
Days on Market
2
Cumulative Days on Market
126

Continue Your Journey in App
Find your dream home, receive real-time updates, and many more!
Download App
Continue Your Journey in App
Find your dream home, receive real-time updates, and many more!
Location
Facts & Features
Rooms
Bedrooms & bathrooms
Bedrooms: 3
Bathrooms: 2
Great Room
Level: First
Area: 255.00 Square Feet
Dimensions: 17x15
Kitchen
Level: First
Area: 108.00 Square Feet
Dimensions: 12x9
Primary Bedroom
Level: First
Area: 312.00 Square Feet
Dimensions: 26x12
Primary Bathroom
Level: First
Area: 240.00 Square Feet
Dimensions: 20x12
Bedroom 2
Level: First
Area: 320.00 Square Feet
Dimensions: 20x16
Bathroom 2
Level: First
Area: 240.00 Square Feet
Dimensions: 20x12
Bedroom 3
Level: First
Area: 63.00 Square Feet
Dimensions: 7x9
Den
Level: First
Interior
Sewer
Public Sewer
Interior Features
Ceiling Fans(s), Vaulted Ceiling(s), Walk In Closet(s)
Window Features
Double Pane Windows
Cooling
Central Air
Flooring
Laminate, Tile
Heating
Central, Gas, Natural Gas
Exterior Features
None
Appliances
Dishwasher, Disposal, Dryer, Freezer, Gas Water Heater, Other, Range, Refrigerator, Tankless Water Heater, Washer
Construction
Year Built
Year Built: 1982
Home type
Single Family Residence
Roof
Metal
Architectural Style
Ranch
Foundation Details
Slab
Construction Materials
Frame
Utilities & Energy
Laundry Features
Electric Dryer Hookup, Inside, Laundry Room, Washer Hookup
Water Source
Public
Utilities
Cable Available, Electricity Available, Electricity Connected, Fiber Optics, Natural Gas Available, Natural Gas Connected, Sewer Available, Sewer Connected, Water Available, Water Connected
Parking Features
Driveway
Other Features
Subdivision Name
Springtree Iv
Vegetation
Mature Landscaping
Lot Features
City Limits, Landscaped, Level, Paved
Patio And Porch Features
Covered, Patio
Community Features
Street Lights
Price History
| Date | Event | Price |
|---|---|---|
10/08/2026 Source: | Coming Soon | $324,900 $172/sqft |
10/08/2026 Source: | Listed for Sale | $324,900 -12.19% $172/sqft |
09/15/2026 Source: | Listing Removed | $370,000 $195/sqft |
06/23/2026 Source: | Price Decreased | $370,000 -1.33% $195/sqft |
05/13/2026 Source: | Listed for Sale | $375,000 $198/sqft |

Nearby Homes
Find Homes by Property Features in Gainesville, FL
Nearby New Homes For Sale

Based on information from Stellar MLS® through Oct 11, 2026, 03:45AM as submitted to and distributed by MLS GRID. All data is obtained from various sources and may not have been verified by the broker or MLS GRID. Supplied Open House Information is subject to change without notice. All information should be independently reviewed and verified for accuracy. Properties may or may not be listed by the office/agent presenting the information. IDX information is provided exclusively for consumers’ personal non-commercial use. It may not be used for any purpose other than to identify prospective properties consumers may be interested in purchasing. The data is deemed reliable but is not guaranteed by MLS GRID. The use of the MLS GRID Data may be subject to an end-user license agreement prescribed by the Member Participant’s applicable MLS, if any, and as amended from time to time. © 2026 Stellar MLS. All Rights Reserved.
 Advertising Broker: Fred McGill | Simple Showing, Inc