- Overview
- Description
- Property Details
- Location
- HOA Management
- Facts & Features
- Getting Around
- Nearby Homes




$499,900
Monthly Est:$2,488
 4 Beds
 3 Baths
2 full baths + 1 half bath
 2,475sqft
2712 NW 29th Place, Gainesville, FL 32605
$499,900
$2,488/moEst:
Get Pre-Approved
Single Family Residence
Built in 1988
$10.42/mo HOA
16,117 sqft lot
$202/sq.ft
Description
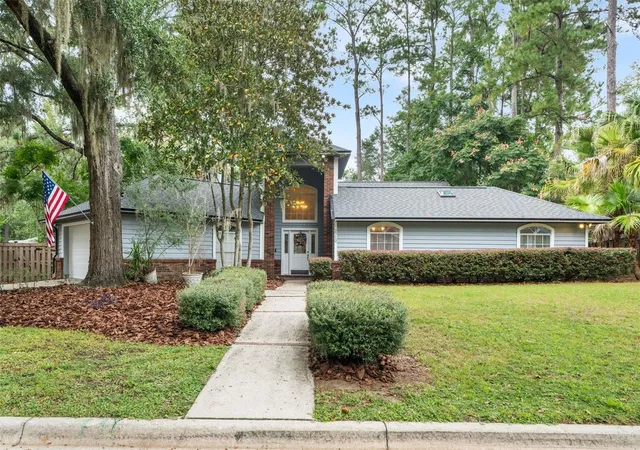
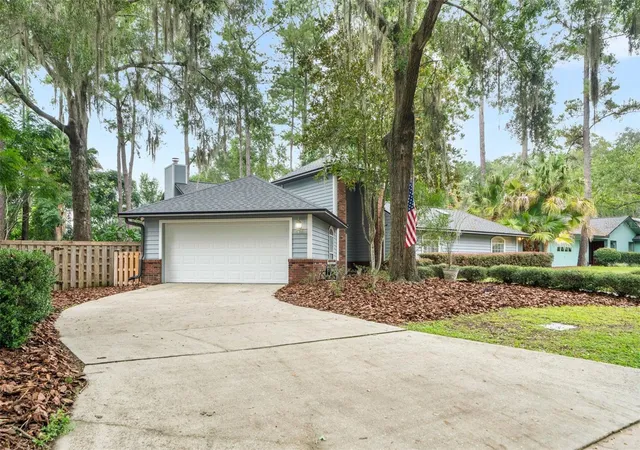
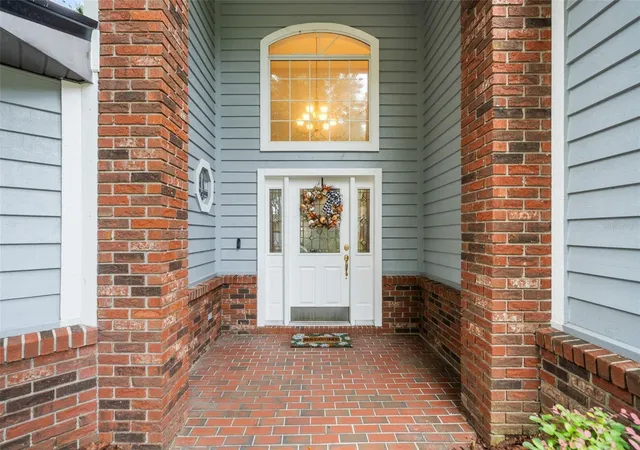
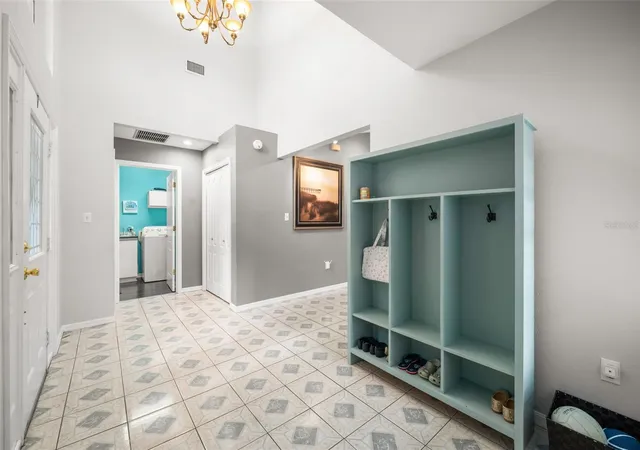
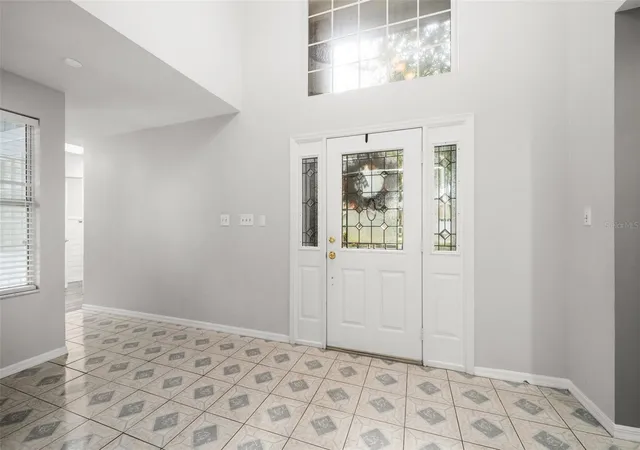
Welcome to the coveted Royal Gardens neighborhood located on Glen Springs Road. This charming 4 bedroom, 2.5 bathroom home has a truly unique floor plan that creates an abundance of space to gather together or spread out for privacy. When you arrive you’ll love the mature landscaping and the beautiful exterior featuring a combination of brick and wood siding with a commanding front entryway. Step inside to soaring vaulted ceilings that make the home feel large, spacious and light. The foyer is welcoming with space for a drop zone or an entry table. To the right of the foyer is a hallway that leads to two of the additional bedrooms and the full second bathroom. These bedrooms are spacious and private with easy access to the renovated bathroom. Additionally, on this wing of the home there is an exterior door that opens to a secondary private courtyard making this wing of the home ideal for growing children to have their own space or perfect for extended guests. To the left of the foyer is the half bathroom, the laundry room with utility sink and storage space, as well as access to the two car garage. The foyer then opens to the dining area, living room, and kitchen. The dining area sits caddy corner overlooking the living room and kitchen. Just off the dining area, on the back side of the home, is the large primary suite featuring: two walk-in closets, a renovated bathroom with double sink vanity, a soaking clawfoot tub, a walk-in shower, and private toilet room, and a well appointed bedroom with bay windows that overlook the backyard. The fourth bedroom is tucked to the left of the foyer just off the living room; with French doors and built-in cabinets it would make a great home office or secondary living space but is also equipped with a traditional closet making it a complete fourth bedroom. The heart of the home is the living room with soaring ceilings and a beautiful fireplace perfect for gathering with family and friends. The renovated kitchen is tucked between the primary suite and living room with new stainless steel appliances, ample storage space, and a cozy breakfast nook. That’s not all, to finish off the inside of the home there is a fully enclosed Florida room on the backend of the home that provides additional conditioned living space ideal for Florida living with a panoramic view of the large backyard. Last but not least, is the spacious backyard which is truly cozy and private with a fully fenced perimeter and mature landscaping. It’s perfect for enjoying Florida weather year round, letting the kids play outside, gardening to your hearts desire, and/or just having a little place to enjoy the outdoors. Additional features include: a dedicated electric water heater for the master bathroom, New Garage Door, 2020, Roof 2023, Water Heater, 2024, HVAC 2017, and so much more. This home is truly unique and a must see! Call today to schedule your showing!
- Houzeo last checked: 12 hours ago
- Listing updated: October 7, 2026 at 6:08 pm
- Listing Provided by: McCall Griggs (352) 672-3377 | KELLER WILLIAMS GAINESVILLE REALTY PARTNERS (352) 240-0600
- Source: Stellar MLS-FL | MLS#: GC544002

Property Details
Status
Active
Type
Single Family Residence
No. of Stories
1
County
City
Neighborhood
Year Built
1988
HOA Fees
$10.42/mo
Finished Area
2,475 sqft
Lot Size
16,117 sqft lot
Basement Area
- sqft
MLS Name
Stellar MLS
MLS Number
GC544002
MLS Status
Active
Days on Market
1

Continue Your Journey in App
Find your dream home, receive real-time updates, and many more!
Download App
Continue Your Journey in App
Find your dream home, receive real-time updates, and many more!
Location
HOA Management
Royal Gardens HOA - Gary Nelson
HOA Fees
$125/ Annually
Disclaimer: Amenities are based on third-party information and may vary; buyers must independently verify all amenities, as information is deemed reliable but not guaranteed.
Facts & Features
Rooms
Bedrooms & bathrooms
Bedrooms: 4
Bathrooms: 3
Kitchen
Level: First
Living Room
Level: First
Primary Bedroom
Level: First
Primary Bathroom
Level: First
Bedroom 2
Level: First
Bedroom 3
Level: First
Bedroom 4
Level: First
Bathroom 2
Level: First
Bathroom 3
Level: First
Interior
Sewer
Public Sewer
Cooling
Central Air
Interior Features
Built In Features, Ceiling Fans(s), Eat In Kitchen, High Ceilings, Primary Bedroom Main Floor
Exterior Features
Awning(s), Fire Pit, Lighting, Playground, Private Entrance, Private Mailbox, Private Yard, Rain Gutters, Storage
Window Features
Skylight(s), Double Pane Windows
Flooring
Carpet, Tile
Appliances
Dishwasher, Gas Water Heater, Range, Range Hood, Refrigerator
Heating
Gas
Construction
Year Built
Year Built: 1988
Home type
Single Family Residence
Foundation Details
Slab
Roof
Shingle
Construction Materials
Brick, Cedar, Wood Siding
Utilities & Energy
Parking Features
Driveway, Garage Faces Side
Fireplace Features
Gas, Living Room, Ventless
Laundry Features
Inside, Laundry Room
Water Source
Public
Utilities
Bb/hs Internet Available, Electricity Connected, Public, Sewer Connected, Water Connected
Other Features
Patio And Porch Features
Covered, Enclosed, Front Porch, Rear Porch, Side Porch
Vegetation
Trees/landscaped
Subdivision Name
Royal Gardens Ph V
Lot Features
Paved
Price History
| Date | Event | Price |
|---|---|---|
10/07/2026 Source: | Listed for Sale | $499,900 $202/sqft |

Nearby Homes
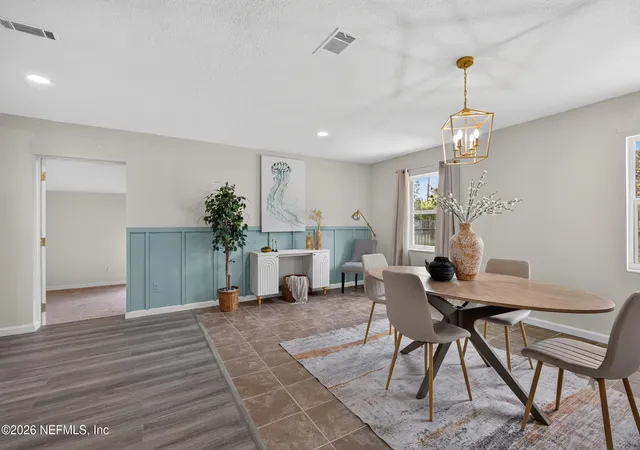

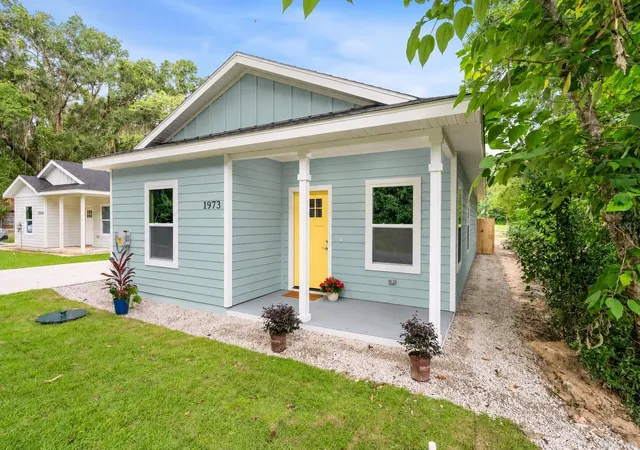
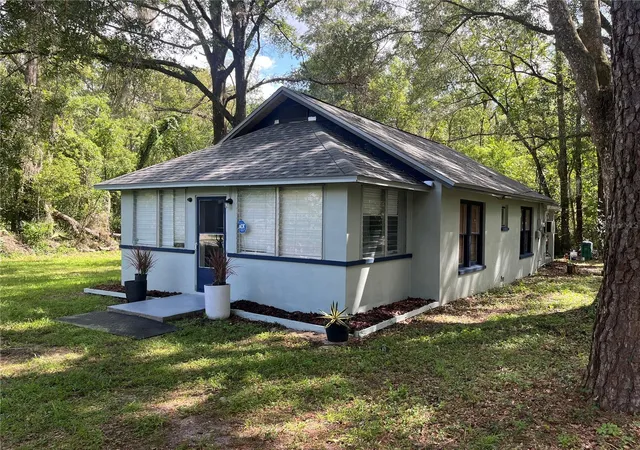
Find Homes by Property Features in Gainesville, FL
Nearby New Homes For Sale

Based on information from Stellar MLS® through Oct 07, 2026, 06:00AM as submitted to and distributed by MLS GRID. All data is obtained from various sources and may not have been verified by the broker or MLS GRID. Supplied Open House Information is subject to change without notice. All information should be independently reviewed and verified for accuracy. Properties may or may not be listed by the office/agent presenting the information. IDX information is provided exclusively for consumers’ personal non-commercial use. It may not be used for any purpose other than to identify prospective properties consumers may be interested in purchasing. The data is deemed reliable but is not guaranteed by MLS GRID. The use of the MLS GRID Data may be subject to an end-user license agreement prescribed by the Member Participant’s applicable MLS, if any, and as amended from time to time. © 2026 Stellar MLS. All Rights Reserved.
 Advertising Broker: Fred McGill | Simple Showing, Inc