- Overview
- Description
- Property Details
- Location
- Facts & Features
- Getting Around
- Nearby Homes
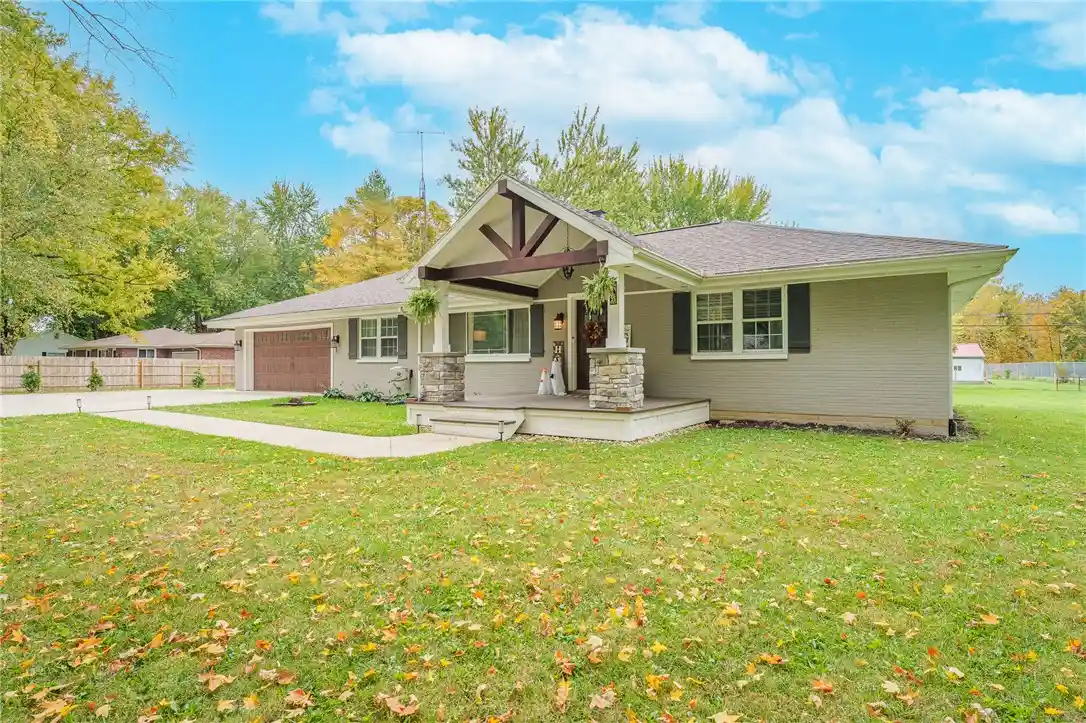


Street View
$460,000
Monthly Est:$2,290
 4 Beds
 2 Baths
2 full baths
 2,812sqft
2536 Lefevre Rd, Troy, OH 45373
$460,000
$2,290/moEst:
Get Pre-Approved
Single Family Residence
Built in 1957
$-- HOA
1.25 acres lot
$164/sq.ft
Description
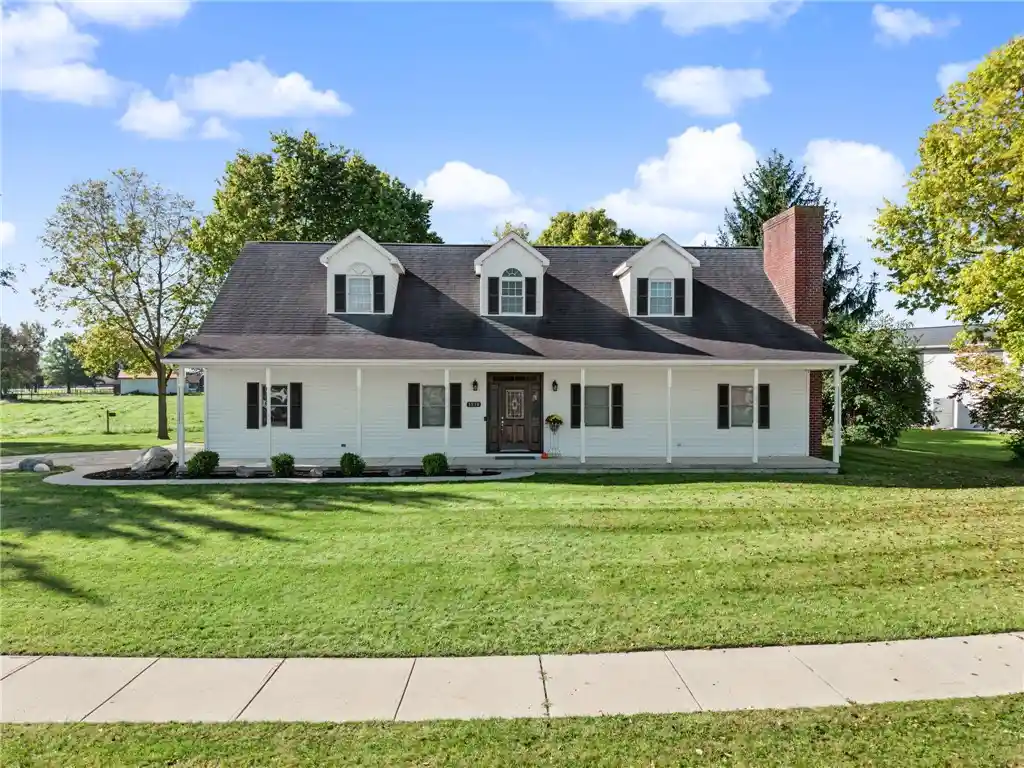
Welcome home to your own mini farm! This beautifully remodeled brick ranch sits on 2.55 acres in the Miami East School District, offering 4 spacious bedrooms, 2 full bathrooms, and over 2,000 sq. ft. of living space. Step inside to discover custom woodwork, dining room cabinetry, and window treatments throughout. The kitchen is a baker’s dream, featuring quartz countertops, ample cabinet and counter space, quality LVP flooring, a true convection double wall oven, and a refrigerator. The appliances and well are new as of 2026! The kitchen flows seamlessly into the spacious family room, where a large picture window overlooks the deck and backyard, creating the perfect setting for family gatherings and entertaining. Enjoy peaceful evenings outdoors on the large deck, complete with a beautiful rock fountain feature and attached gazebo. Take a stroll to the back of the property to visit the enclosed deer area. With 2.55 acres, there is plenty of room for chickens, horses, cows, and other livestock, making this property ideal for those looking to embrace country living. An oversized 15x7 walk-in space connects the family room and garage, offering flexible use as a pantry or mudroom. The heated two-car garage provides room for a workbench, hobbies, and additional storage. The main level features three spacious bedrooms and two full bathrooms. Downstairs, the basement offers one additional bedroom, along with a laundry area, utilities, and abundant storage space. The basement provides flexibility for a guest room, hobby area, or additional living space to fit your needs. Additional items may be available for purchase to help your adventure, see the home details sheet provided by the seller for information on items. With its thoughtful updates, versatile spaces, peaceful setting, and mini-farm potential, this unique property has so much to offer. Don't miss your opportunity to make this country retreat your own. Additional parcel #: K30-047801. *ASSUMABLE VA LOAN*
- Houzeo last checked: 8 minutes ago
- Listing updated: October 20, 2026 at 1:54 am
- Listing Provided by: Joshua Burritt (937) 416-8889 | Glasshouse Realty Group (937) 416-4154
- Source: Dayton Realtors MLS-OH | MLS#: 971041

Property Details
Status
Pending
Type
Single Family Residence
No. of Stories
1
County
City
Neighborhood
--
Year Built
1957
HOA Fees
-
Finished Area
2,812 sqft
Lot Size
1.25 acres lot
Basement Area
- sqft
MLS Name
Dayton Realtors MLS
MLS Number
971041
MLS Status
Pending
Days on Market
16

Continue Your Journey in App
Find your dream home, receive real-time updates, and many more!
Continue Your Journey in App
Find your dream home, receive real-time updates, and many more!
Location
Facts & Features
Rooms
Bedrooms & bathrooms
Bedrooms: 4
Bathrooms: 2
Office
Level: Basement
Area: 120.00 Square Feet
Dimensions: 10 x 12
FamilyRoom
Level: Basement
Area: 288.00 Square Feet
Dimensions: 18 x 16
Bedroom
Level: Basement
Area: 252.00 Square Feet
Dimensions: 18 x 14
Bedroom
Level: Main
Area: 132.00 Square Feet
Dimensions: 11 x 12
Bedroom
Level: Main
Area: 143.00 Square Feet
Dimensions: 13 x 11
PrimaryBedroom
Level: Main
Area: 208.00 Square Feet
Dimensions: 16 x 13
DiningRoom
Level: Main
Area: 117.00 Square Feet
Dimensions: 13 x 9
LivingRoom
Level: Main
Area: 225.00 Square Feet
Dimensions: 15 x 15
Kitchen
Level: Main
Area: 192.00 Square Feet
Dimensions: 16 x 12
FamilyRoom
Level: Main
Area: 195.00 Square Feet
Dimensions: 15 x 13
EntryFoyer
Level: Main
Area: 84.00 Square Feet
Dimensions: 14 x 6
Interior
Cooling
Central Air, Whole House Fan
Appliances
Built In Oven, Dryer, Dishwasher, Disposal, Microwave, Range, Refrigerator, Water Softener, Washer
Exterior Features
Propane Tank Leased
Heating
Electric, Heat Pump, Propane, Other
Sewer
Septic Tank
Construction
Year Built
Year Built: 1957
Home type
Single Family Residence
Construction Materials
Brick
Utilities & Energy
Fireplace Features
Insert, Wood Burning
Basement
Partially Finished
Parking Features
Barn, Garage, Two Car Garage, Garage Door Opener, Heated Garage
Water Source
Well
Utilities
Septic Available, Water Available
Other Features
Disclosures
Principal Is Real Estate Licensed
Subdivision Name
Holder
Price History
| Date | Event | Price |
|---|---|---|
10/19/2026 Source: | Pending | $460,000 $164/sqft |
10/15/2026 Source: | Listed for Sale | $460,000 $164/sqft |
10/13/2026 Source: | Coming Soon | $460,000 +11.92% $164/sqft |
06/27/2024 Source: | Price Increased | $411,000 +1.48% $146/sqft |
06/27/2024 Source: | Sold | $405,000 $144/sqft |

Nearby Homes



Find Homes by Property Features in Troy, OH
Nearby New Homes For Sale

Based on information from Dayton Realtors® MLS through Oct 29, 2026, 08:45PM. Information is provided exclusively for consumers’ personal, non-commercial use, that it may not be used for any purpose other than to identify prospective properties consumers may be interested in purchasing. The data is deemed reliable but is not guaranteed accurate by the MLS. The MLS may, at its discretion, require use of other disclaimers as necessary to protect participants and/or the MLS from liability. This website may not include listings or property addresses of sellers who have directed their listing brokers to withhold their listing or their property address from display on the Internet. © 2026 Dayton Area Board of Realtors®, Inc. All rights reserved.
 Advertising Broker: Nicholas Huscroft | Chosen Realty
