- Overview
- Description
- Property Details
- Location
- Facts & Features
- Getting Around
- Nearby Homes



$499,990
Monthly Est:$2,489
 5 Beds
 3 Baths
1 full bath
 2,477sqft
2537 Allegheny Ct, Richland, WA 99354
$499,990
$2,489/moEst:
Get Pre-Approved
Single Family Residence
Built in 1975
$-- HOA
16,117.2 sqft lot
$202/sq.ft
Description
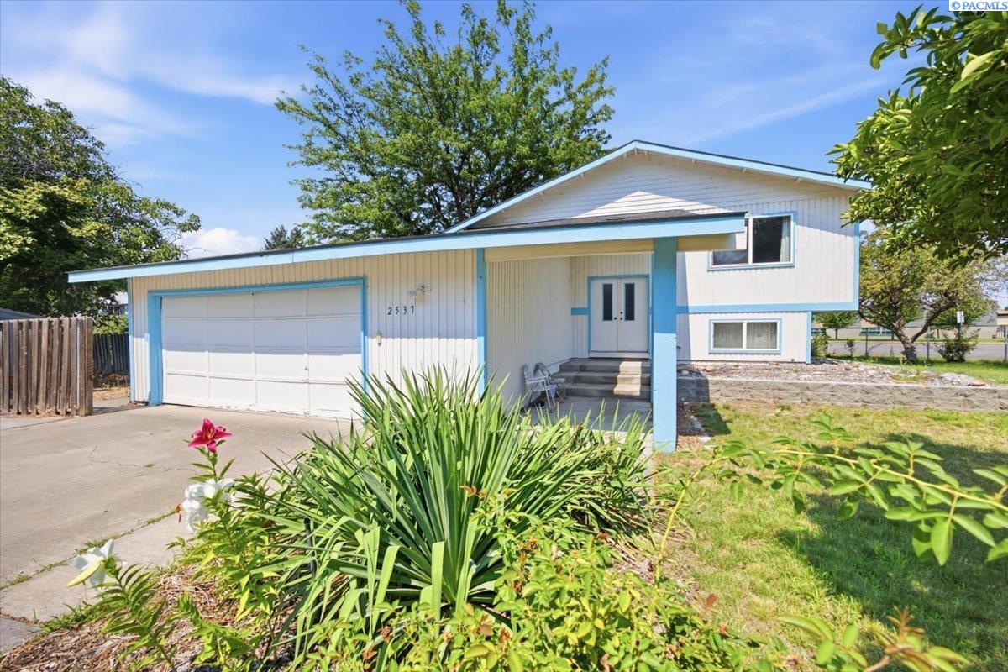
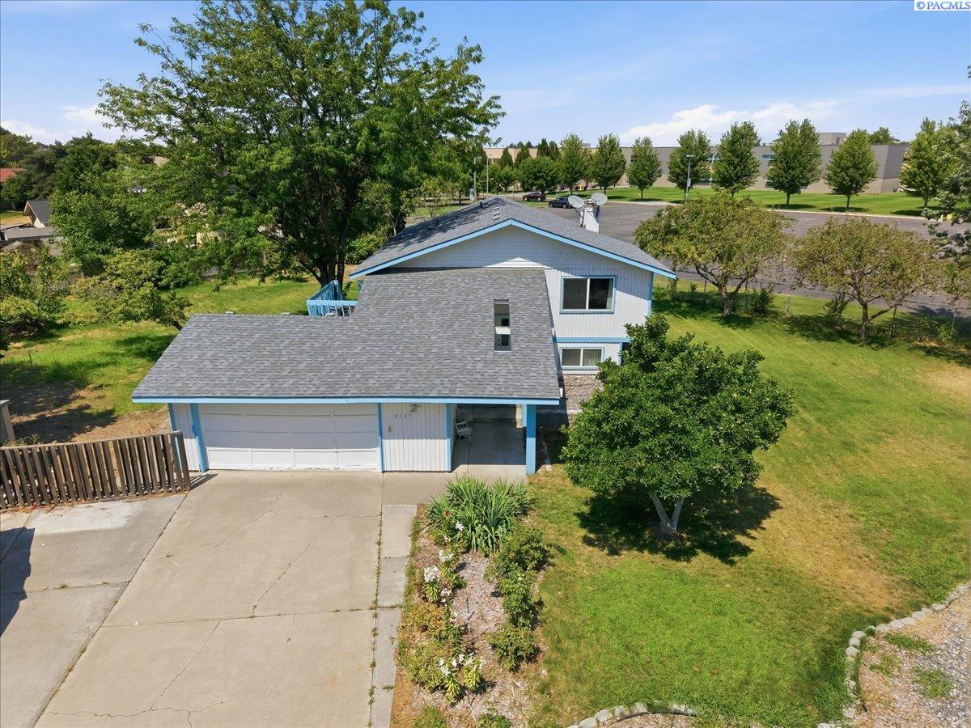
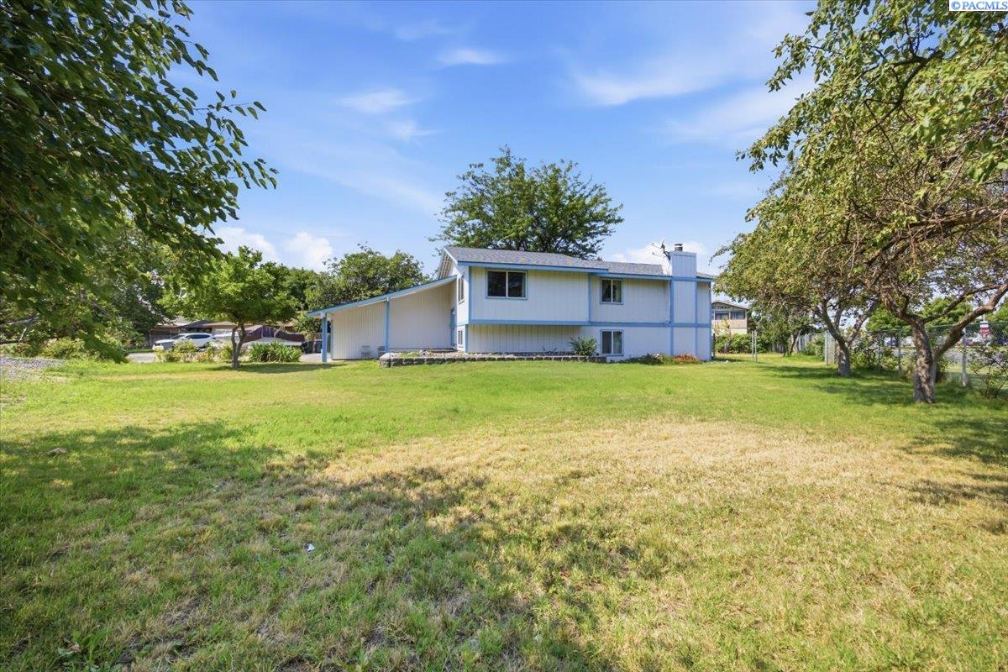
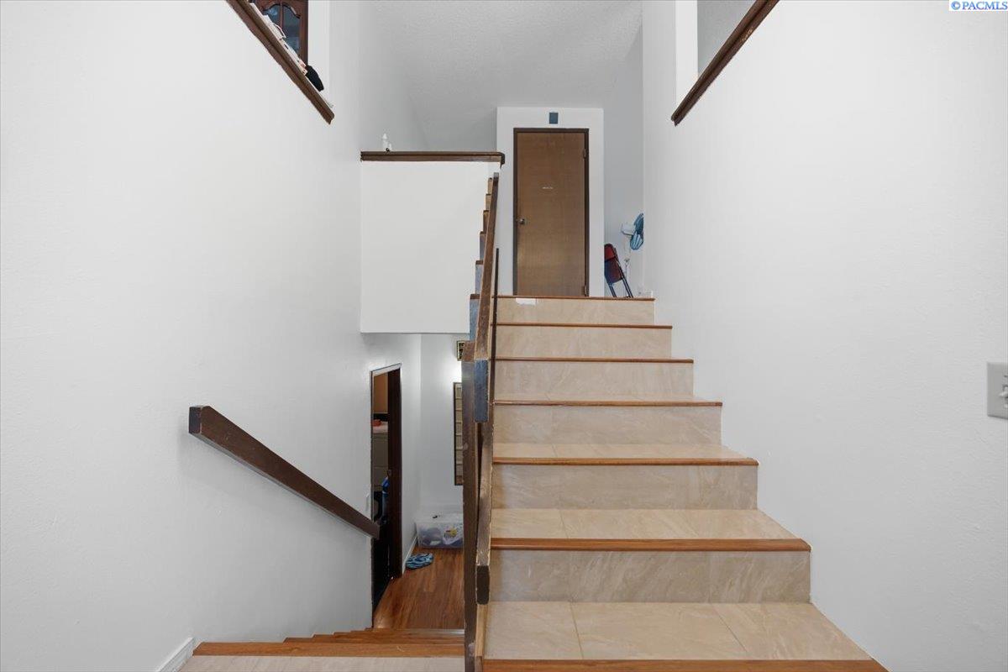
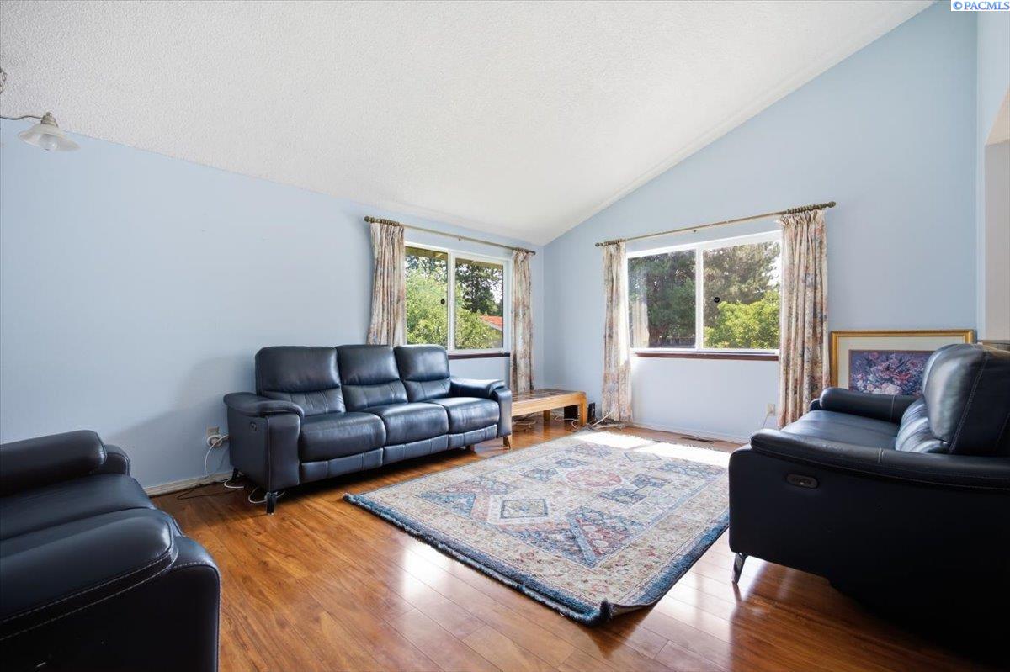
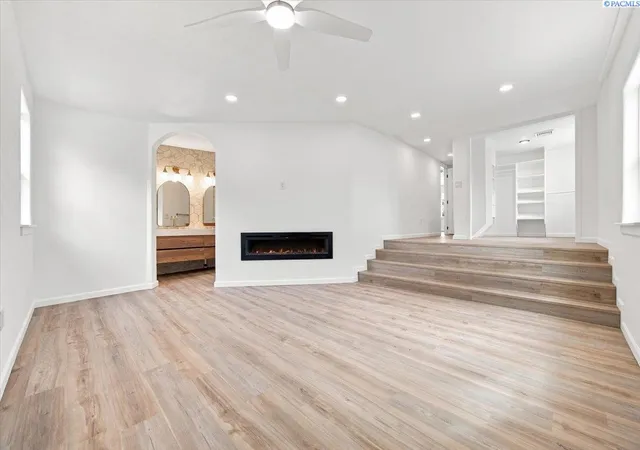
MLS# 295342 Perfectly situated right across the street from Hanford High School, this move-in ready Richland home is an incredible find for first-time buyers!Step inside to discover a beautifully updated interior featuring stunning hardwood floors throughout, seamlesslycomplemented by tile in the entryway, kitchen, and baths. The kitchen is packed with premium upgrades, including granitecountertops, a built-in storage nook, disposal, and incredible custom organization like pull-out shelving, pantry pull-outs, aspice rack, and a hidden garbage pull-out.Major exterior updates offer great peace of mind, with the roof, windows, and doors all replaced approximately 10 years ago.Step out onto the spacious composition deck and imagine the possibilities for your backyard oasis.Enjoy the benefits of a modernized, turn-key interior while bringing your own landscaping vision to life outside. Schedule your tour of this fantastic single-family home today!
- Houzeo last checked: 16 minutes ago
- Listing updated: August 7, 2026 at 3:03 am
- Listing Provided by: Jesus Soto (425) 231-6092 | Redfin (503) 720-1270
- Source: Pacific Regional MLS-WA | MLS#: PAC295342

Property Details
Status
Active
Type
Single Family Residence
No. of Stories
-
County
City
Neighborhood
--
Year Built
1975
HOA Fees
-
Finished Area
2,477 sqft
Lot Size
16,117.2 sqft lot
Basement Area
- sqft
MLS Name
Pacific Regional MLS
MLS Number
PAC295342
MLS Status
Active
Days on Market
78
Cumulative Days on Market
1

Continue Your Journey in App
Find your dream home, receive real-time updates, and many more!
Download App
Continue Your Journey in App
Find your dream home, receive real-time updates, and many more!
Location
Facts & Features
Rooms
Bedrooms & bathrooms
Bedrooms: 5
Bathrooms: 3
Interior
Cooling
Central Air, Heat Pump, Electric, Electric Air Filter
Heating
Electric, Heat Pump, Hot Water, Central, Fireplace(s), Electric Air Filter
Flooring
Tile, Wood
Interior Features
Coffered Ceiling(s), Drapes/blinds, Storage, Security System, Utility Room, Ceiling Fan(s)
Window Features
Double Pane Windows
Appliances
Cooktop, Dishwasher, Dryer, Microwave, Range/oven, Refrigerator, Washer, Water Heater
Sewer
Community Sewer, Sewer Connected
Construction
Year Built
Year Built: 1975
Home type
Single Family Residence
Foundation Details
Concrete
Construction Materials
Wood Siding
Roof
Composition
Utilities & Energy
Fireplace Features
One, Fp Wood
Parking Features
Attached, 2 Car, Garage Door Opener
Water Source
Community Water
Basement
Outside Entrance, Finished, Full, Inside Entrance, Windows Egress
Utilities
Appliances Electric
Other Features
Patio And Porch Features
Deck
Subdivision Name
Rivercrest Terrace 01
Lot Features
Located In City Limits, Garden, Fruit Trees, Cul De Sac
Price History
| Date | Event | Price |
|---|---|---|
08/07/2026 Source: | Off Market | $499,990 $202/sqft |
08/06/2026 Source: | Listed for Sale | $499,990 -9.09% $202/sqft |
08/25/2025 Source: | Off Market | $550,000 $222/sqft |
07/30/2025 Source: | Price Decreased | $550,000 -4.35% $222/sqft |
06/12/2025 Source: | Listed for Sale | $575,000 $232/sqft |

Nearby Homes
Find Homes by Property Features in Richland, WA
Nearby New Homes For Sale


Based on information from the Pacific Regional Multiple Listing Service through Oct 23, 2026, 06:46AM. All Information is provided exclusively for consumers’ personal, non-commercial use and that it may not be used for any purpose other than to identify prospective properties consumers may be interested in purchasing and that the data is deemed reliable but is not guaranteed accurate by the MLS. © 2026 Pacific Regional Multiple Listing Service. All Rights Reserved.
 Advertising Broker: William Johnson | William Johnson Brokerage
