- Overview
- Description
- Property Details
- Location
- Facts & Features
- Getting Around
- Nearby Homes



$299,900
Monthly Est:$1,493
 4 Beds
 2 Baths
2 full baths
 2,280sqft
25378 Us Hwy 80, Grand Saline, TX 75140
$299,900
$1,493/moEst:
Get Pre-Approved
Manufactured Home
Built in 2007
$-- HOA
6 acres lot
$132/sq.ft
Description
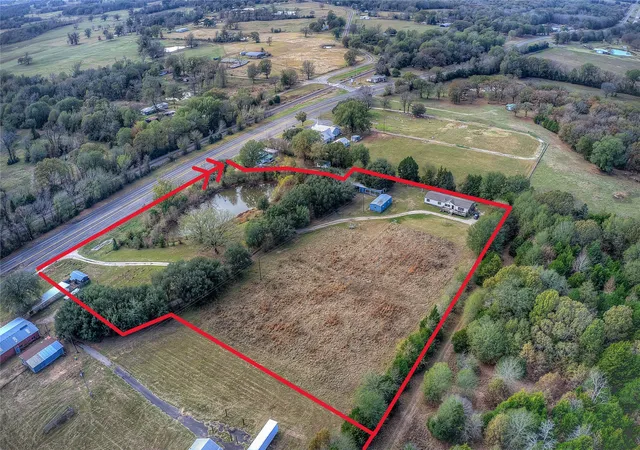
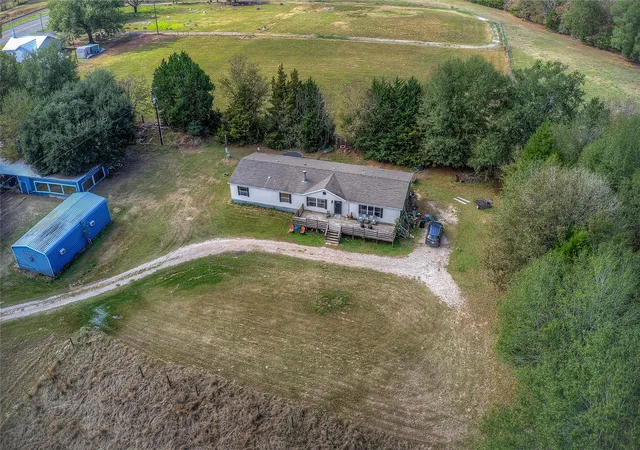
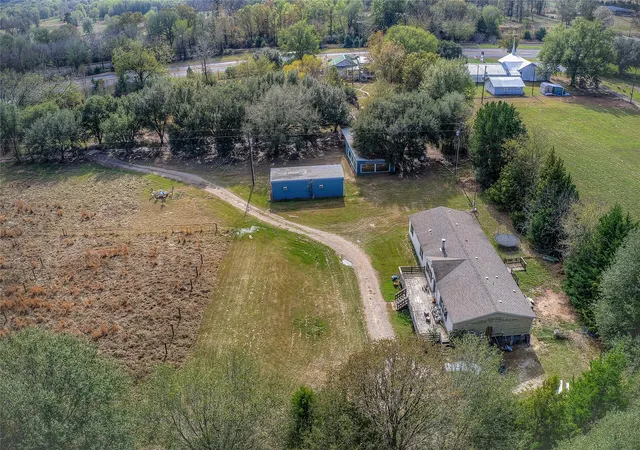
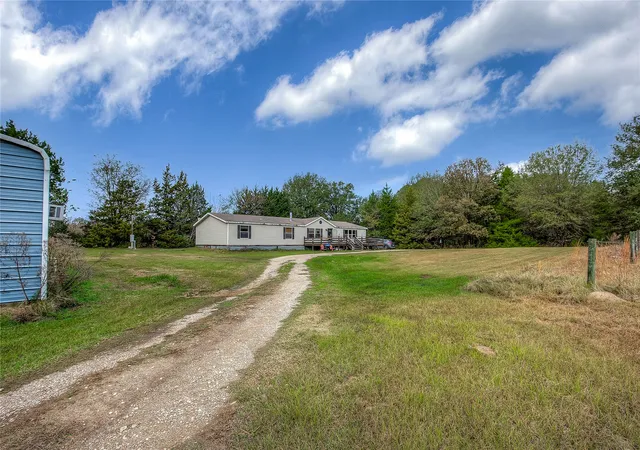
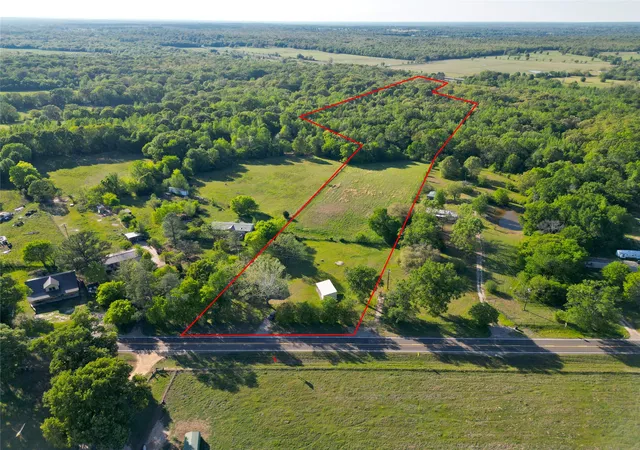
Just shy of 6 acres (subject to survey) with room to live, work, and dream a little. The main home is a 4-bedroom, 2-bath manufactured home with about 2,280 square feet — plenty of space! Out front, you'll find an 800-square-foot tasting room with a kitchenette and half bath, an 800-square-foot workshop with a four-car carport attached, and a cabin with its own full bath.
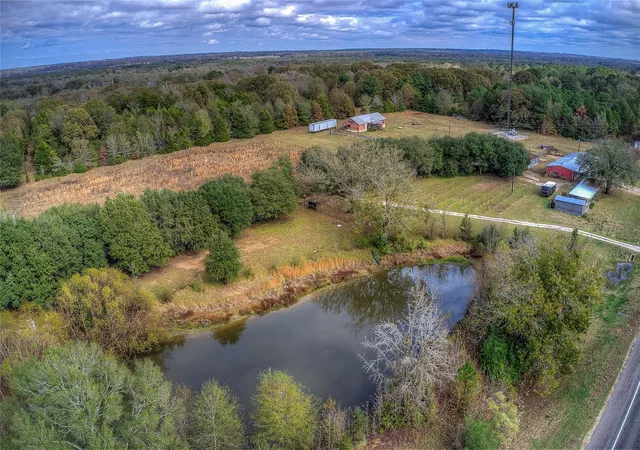
About 3 acres are a planted vineyard, which has produced grapes in the past and currently carries an agricultural exemption. The spring-fed pond is stocked for fishing, or just for sitting beside on a quiet evening. Most of the land is level and open, so there's room to grow — literally or otherwise. A small historic family cemetery rests on the property, a sweet reminder of the generations who called this land home.
Whether you're picturing a multigenerational homestead, a weekend retreat, a small farm, or an agritourism venture, this property has the bones and the beauty to make it happen.
- Houzeo last checked: 14 minutes ago
- Listing updated: September 14, 2026 at 1:34 am
- Listing Provided by: China Schmitz (469) 438-3316 | Grow Realty (469) 438-3316
- Source: NTREIS MLS-TX | MLS#: 21299676

Property Details
Status
Active
Type
Manufactured Mobile Home
No. of Stories
1
County
City
Neighborhood
--
Year Built
2007
HOA Fees
-
Finished Area
2,280 sqft
Lot Size
6 acres lot
Basement Area
- sqft
MLS Name
NTREIS MLS
MLS Number
21299676
MLS Status
Active
Cumulative Days on Market
72

Continue Your Journey in App
Find your dream home, receive real-time updates, and many more!
Download App
Continue Your Journey in App
Find your dream home, receive real-time updates, and many more!
Location
Facts & Features
Rooms
Bedrooms & bathrooms
Bedrooms: 4
Bathrooms: 2
FamilyRoom
Level: First
Area: 225.00 Square Feet
Dimensions: 15 x 15
Bedroom
Level: First
Area: 180.00 Square Feet
Dimensions: 12 x 15
Bedroom
Level: First
Area: 180.00 Square Feet
Dimensions: 15 x 12
Kitchen
Level: First
Area: 180.00 Square Feet
Dimensions: 12 x 15
Bedroom
Level: First
Area: 180.00 Square Feet
Dimensions: 12 x 15
DiningRoom
Level: First
Area: 0.00 Square Feet
Dimensions: 0 x 0
PrimaryBedroom
Level: First
Area: 360.00 Square Feet
Dimensions: 24 x 15
LivingRoom
Level: First
Area: 255.00 Square Feet
Dimensions: 17 x 15
Interior
Sewer
Aerobic Septic
Appliances
Dishwasher, Electric Range, Electric Water Heater, Disposal
Interior Features
Decorative Designer Lighting Fixtures, Open Floorplan, Cable Tv, Walk In Closets
Construction
Year Built
Year Built: 2007
Home type
Manufactured Home
Property Condition
Resale
Architectural Style
Traditional
Utilities & Energy
Utilities
Septic Available, Cable Available
Pool Features
None
Parking Features
Covered, Carport, Driveway, Rv Access Parking
Other Features
Subdivision Name
None
Price History
| Date | Event | Price |
|---|---|---|
07/03/2026 Source: | Price Decreased | $299,900 -9.09% $132/sqft |
06/11/2026 Source: | Listed for Sale | $329,900 +14.15% $145/sqft |
09/01/2014 Source: | Listing Removed | $289,000 $127/sqft |


Nearby Homes

Find Homes by Property Features in Grand Saline, TX

Based on information from the North Texas Real Estate Information Systems, Inc., through Oct 11, 2026, 01:30PM. Information is provided exclusively for consumers’ personal, non-commercial use. It may not be used for any purpose other than to identify prospective properties consumers may be interested in purchasing. Data is deemed reliable but is not guaranteed accurate. This website may not include listings or property addresses of sellers who have directed their listing brokers to withhold their listing or their property address from display on the Internet. ©2026 North Texas Real Estate Information Systems, Inc. All Rights Reserved.
 Advertising Broker: Michelle Brecker | Pathway To Home Realty