- Overview
- Description
- Property Details
- Location
- Facts & Features
- Getting Around
- Nearby Homes



$255,000
Monthly Est:$1,269
 3 Beds
 2 Baths
2 full baths
 1,541sqft
967 County Road 1524, Grand Saline, TX 75140
$255,000
$1,269/moEst:
Get Pre-Approved
Manufactured Mobile Home
Built in 1994
$-- HOA
2.5 acres lot
$165/sq.ft
Description
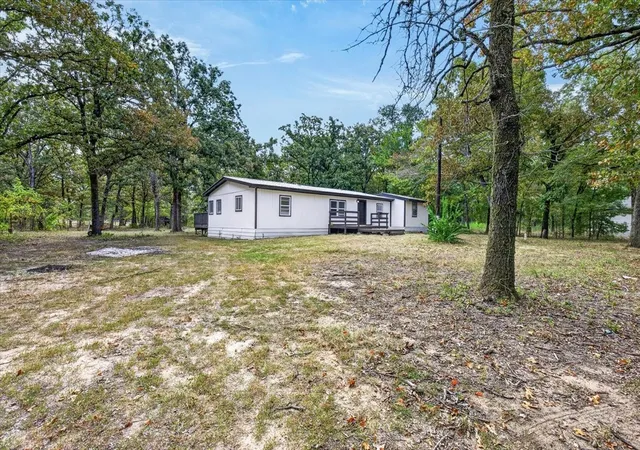
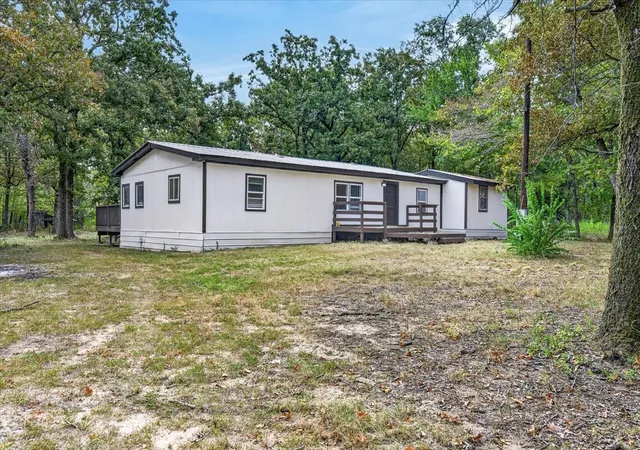
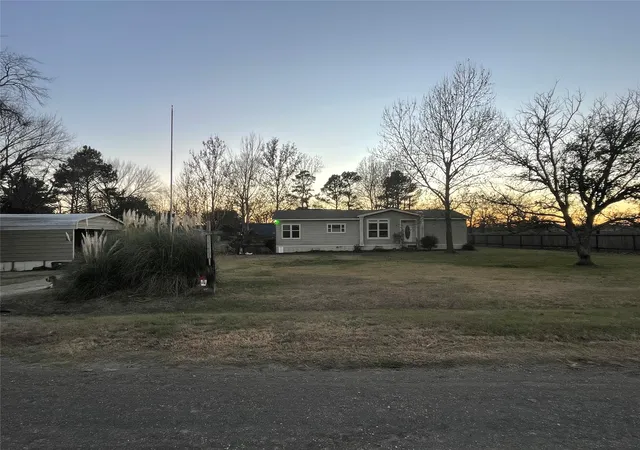
Welcome to this beautifully updated 3-bedroom, 2-bathroom mobile home in Grand Saline, offering the perfect combination of comfort, space, privacy, and convenience. Situated on an impressive 2.5 acres of land, this move-in-ready property provides plenty of room to enjoy the outdoors, create your own homestead, or simply escape the hustle and bustle of everyday life. Mature trees and abundant shade add to the property's peaceful and inviting atmosphere.
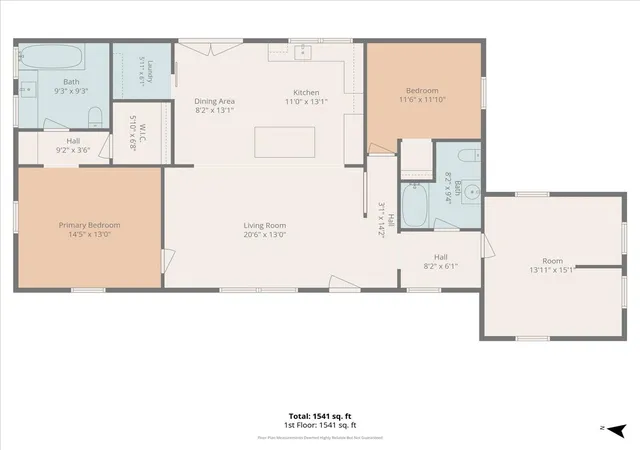
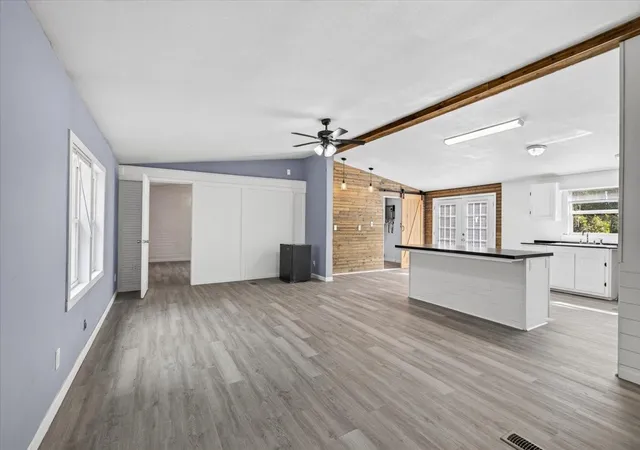
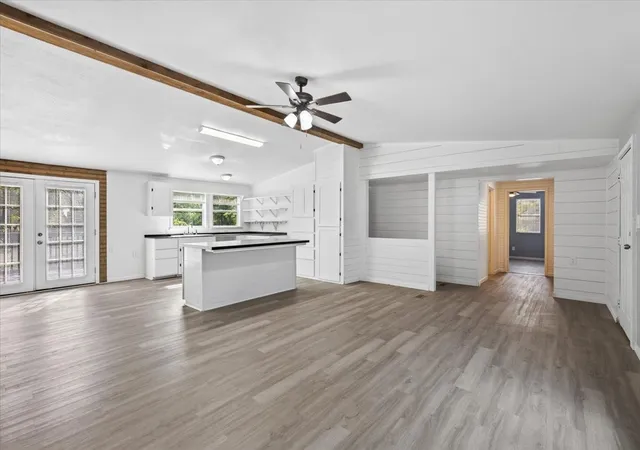
Inside, you’ll find a functional and spacious open-concept floor plan designed with both everyday living and entertaining in mind. The kitchen seamlessly flows into the dining and living areas, creating a comfortable space where family and guests can gather. The layout offers plenty of flexibility while maintaining a warm and welcoming feel throughout the home.
The private primary suite provides a relaxing retreat at the end of the day and features a beautifully remodeled bathroom. The updated bath showcases, a modern vanity, and stylish fixtures, creating a fresh and contemporary feel. The secondary bathroom has also been tastefully renovated, offering additional modern touches and functionality for family members or guests.
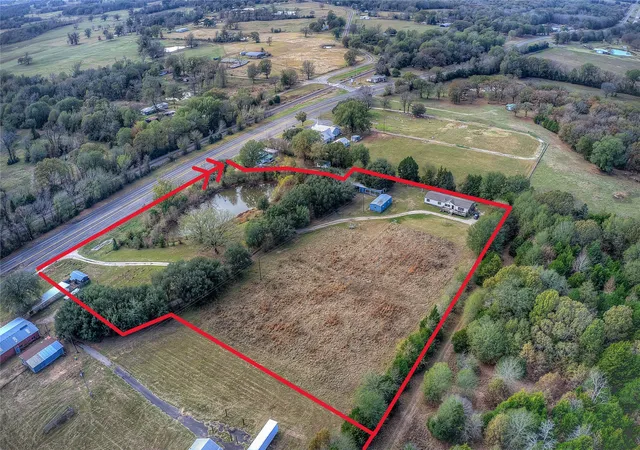
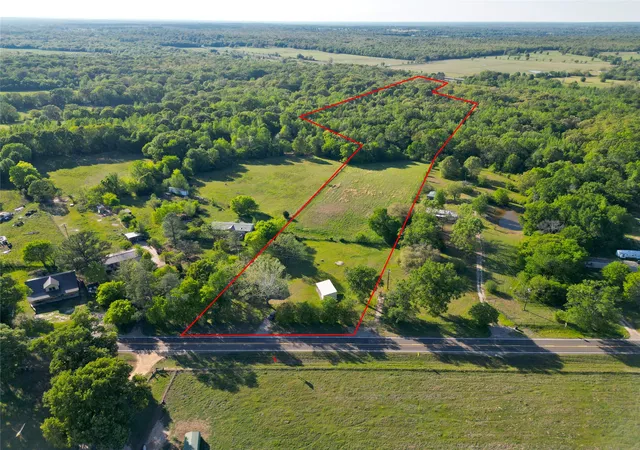
Outside, the expansive 2.5-acre lot offers endless possibilities. Whether you envision establishing a homestead, enjoying outdoor activities, gardening, keeping animals, or simply having plenty of space and privacy, this property gives you the freedom to make it your own. The abundance of shade and peaceful surroundings make the outdoor space especially enjoyable.
Location is another major highlight. Conveniently located just 10 minutes from Van High School and approximately one hour from Dallas, you can enjoy the tranquility and privacy of country living while still maintaining convenient access to nearby communities and the amenities of the Dallas area.
Come see all that this charming property has to offer—you may have just found the perfect place to call home!
- Houzeo last checked: 0 minutes ago
- Listing updated: September 3, 2026 at 3:53 pm
- Listing Provided by: Jorge Mejia | Texas Property Brokers, LLC (817) 717-1816
- Source: NTREIS MLS-TX | MLS#: 21368871

Property Details
Status
Active
Type
Manufactured Mobile Home
No. of Stories
1
County
City
Neighborhood
--
Year Built
1994
HOA Fees
-
Finished Area
1,541 sqft
Lot Size
2.5 acres lot
Basement Area
- sqft
MLS Name
NTREIS MLS
MLS Number
21368871
MLS Status
Active
Cumulative Days on Market
9

Continue Your Journey in App
Find your dream home, receive real-time updates, and many more!
Download App
Continue Your Journey in App
Find your dream home, receive real-time updates, and many more!
Location
Facts & Features
Rooms
Bedrooms & bathrooms
Bedrooms: 3
Bathrooms: 2
Kitchen
Level: First
Area: 143.00 Square Feet
Dimensions: 11 x 13
Bedroom
Level: First
Area: 195.00 Square Feet
Dimensions: 13 x 15
Bedroom
Level: First
Area: 121.00 Square Feet
Dimensions: 11 x 11
FullBath
Level: First
Area: 81.00 Square Feet
Dimensions: 9 x 9
PrimaryBedroom
Level: First
Area: 182.00 Square Feet
Dimensions: 14 x 13
LivingRoom
Level: First
Area: 260.00 Square Feet
Dimensions: 20 x 13
DiningRoom
Level: First
Area: 104.00 Square Feet
Dimensions: 8 x 13
Interior
Sewer
Septic Tank
Interior Features
Kitchen Island
Construction
Year Built
Year Built: 1994
Home type
Manufactured Mobile Home
Architectural Style
Mobile Home
Utilities & Energy
Pool Features
None
Parking Features
Additional Parking
Utilities
Electricity Available, Electricity Connected, Septic Available, Water Available
Water Source
Public
Other Features
Subdivision Name
Abst; 196, Sur: Wm Daniel,
Price History
| Date | Event | Price |
|---|---|---|
08/26/2026 Source: | Listed for Sale | $255,000 $165/sqft |

Nearby Homes

Find Homes by Property Features in Grand Saline, TX

Based on information from the North Texas Real Estate Information Systems, Inc., through Oct 11, 2026, 09:45AM. Information is provided exclusively for consumers’ personal, non-commercial use. It may not be used for any purpose other than to identify prospective properties consumers may be interested in purchasing. Data is deemed reliable but is not guaranteed accurate. This website may not include listings or property addresses of sellers who have directed their listing brokers to withhold their listing or their property address from display on the Internet. ©2026 North Texas Real Estate Information Systems, Inc. All Rights Reserved.
 Advertising Broker: Michelle Brecker | Pathway To Home Realty