- Overview
- Description
- Property Details
- Location
- Facts & Features
- Getting Around
- Nearby Homes

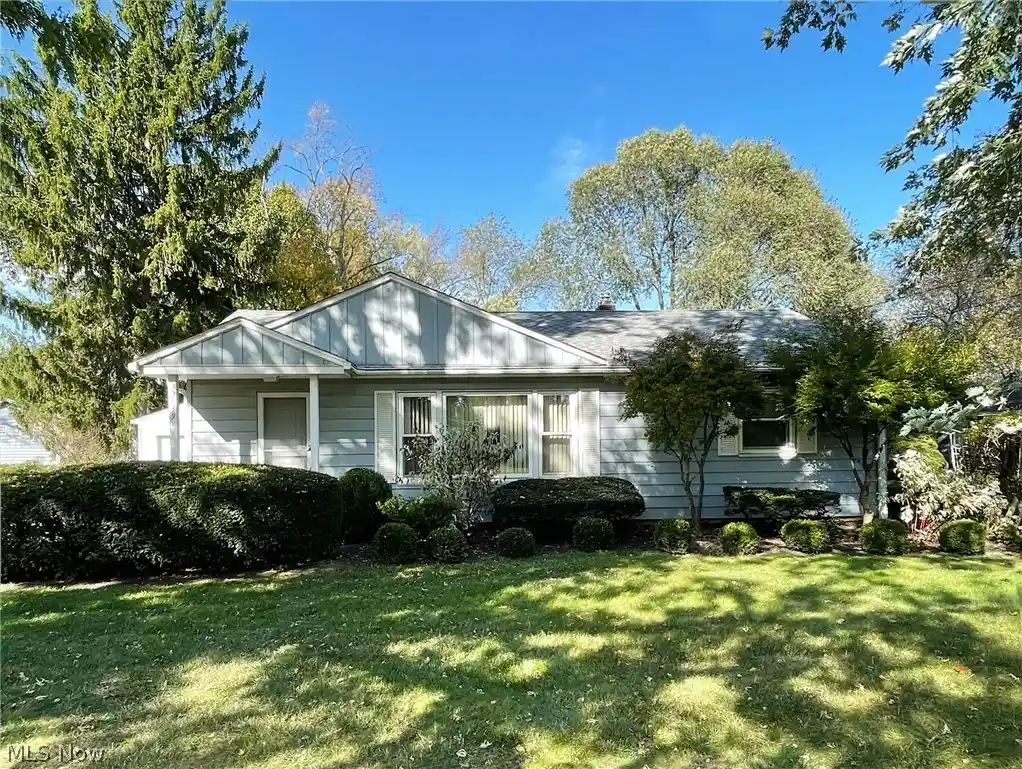


Street View
$214,900
Monthly Est:$1,070
 3 Beds
 1 Bath
1 full bath
 1,040sqft
2539 Dalton Rd, Fairlawn, OH 44333
$214,900
$1,070/moEst:
Get Pre-Approved
Single Family Residence
Built in 1954
$-- HOA
0.27 acre lot
$207/sq.ft
Description
Proudly cared for by the same owner for over 70 years, this 3-bedroom ranch home offers an opportunity to own a home with a remarkable history of close bonds, thoughtful improvements and the room to make it your own. Tucked away in a lovely area, minutes from Fairlawn Country Club, the home provides easy one-floor living, with a comfortable living area, dining area, eat-in kitchen, hardwood floors in the bedrooms, and a full basement with loads of future potential for a rec room, home gym or office space. Upstairs, you’ll be able to bring your own vision, allowing you to create a home that reflects your own style. When it comes to improvements, you’ll appreciate all that has been done. Carefully planned updates over time include new steel entry doors, a dimensional roof, LeafGuard gutter system, Energy Star ReSash windows, Ohio State Waterproofing, electric panel update, outside service and outlet updates where needed, a beautifully constructed 100+ ft. long concrete driveway including porch steps and stoops, a garbage disposal, and a new Lennox furnace was installed in 2024. If you like to tinker in a garage, this one is oversized and will easily hold all of your yard implements. It sits perfectly alongside the wonderful, landscaped rear yard space where you’ll be able to garden, relax and entertain. As you drive up to the home, you get the feeling that people love living here, too. The homes and yards are well-kept, and the area offers so much in the way of eateries, shopping, and if you wish to venture off of the property to experience the community, the parks are abundant. Fairlawn Park, Fort Island/Griffiths Park, Bicentennial Park, the Fairlawn Kiwanis Community Center, and Croghan Park is nearby, featuring basketball, tennis, outdoor racquetball courts, a playground and a nice, paved walking loop. All are within walking distance or are a short drive away. Add in wonderful public and private school options, and special neighbors, and this one is a sure winner!
- Houzeo last checked: 4 hours ago
- Listing updated: October 28, 2026 at 2:50 pm
- Listing Provided by: Lisa E Donatelli (330) 715-4892 DRE #2001008908 | Keller Williams Chervenic Rlty (330) 686-1644
- Source: MLS Now-OH | MLS#: 5255935

Property Details
Status
Active
Type
Single Family Residence
No. of Stories
1
County
City
Neighborhood
--
Year Built
1954
HOA Fees
-
Finished Area
1,040 sqft
Lot Size
0.27 acre lot
Basement Area
- sqft
MLS Name
MLS Now
MLS Number
5255935
MLS Status
Active
Days on Market
3
Cumulative Days on Market
3

Continue Your Journey in App
Find your dream home, receive real-time updates, and many more!
Continue Your Journey in App
Find your dream home, receive real-time updates, and many more!
Location
Facts & Features
Rooms
Bedrooms & bathrooms
Bedrooms: 3
Bathroom: 1
Bedroom
Level: First
Area: 99.00 Square Feet
Dimensions: 11 x 9
Bedroom
Level: First
Area: 91.00 Square Feet
Dimensions: 13 x 7
Recreation
Level: Basement
Area: 608.00 Square Feet
Dimensions: 38 x 16
LivingRoom
Level: First
Area: 209.00 Square Feet
Dimensions: 19 x 11
Bedroom
Level: First
Area: 143.00 Square Feet
Dimensions: 13 x 11
EatInKitchen
Level: First
Area: 91.00 Square Feet
Dimensions: 13 x 7
Interior
Interior Features
Entrance Foyer, Eat In Kitchen, Laminate Counters, Storage, Natural Woodwork
Window Features
Double Pane Windows, Energy Star Qualified Windows, Insulated Windows, Low Emissivity Windows, Screens, Window Coverings, Window Treatments
Cooling
Central Air
Appliances
Disposal, Range, Refrigerator, Washer
Exterior Features
Lighting, Rain Gutters, Storage
Heating
Forced Air, Gas
Sewer
Public Sewer
Construction
Year Built
Year Built: 1954
Home type
Single Family Residence
Architectural Style
Ranch
Foundation Details
Block
Roof
Asphalt, Fiberglass
Construction Materials
Aluminum Siding, Block, Glass, Other, Concrete, Wood Siding
Utilities & Energy
Fireplace Features
None
Basement
Full, Concrete, Storage Space, Unfinished, Sump Pump
Parking Features
Concrete, Driveway, Detached, Garage Faces Front, Garage, Garage Door Opener, Paved, Storage, Workshop In Garage
Security Features
Smoke Detectors
Laundry Features
Washer Hookup, Electric Dryer Hookup, Inside, In Basement, Laundry Tub, Sink
Water Source
Public
Other Features
Disclosures
Principal Is Real Estate Licensed
Lot Features
Back Yard, City Lot, Flat, Front Yard, Near Golf Course, Landscaped, Level, Few Trees
Patio And Porch Features
Front Porch, Side Porch
Price History
| Date | Event | Price |
|---|---|---|
10/25/2026 Source: | Listed for Sale | $214,900 $207/sqft |

Nearby Homes
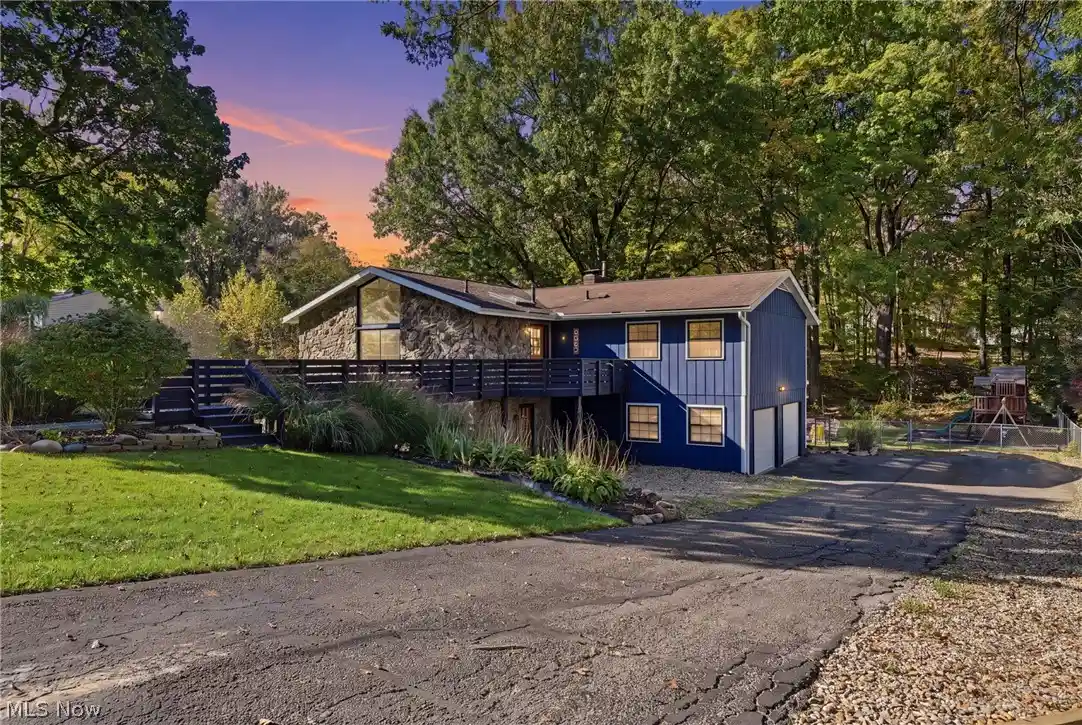
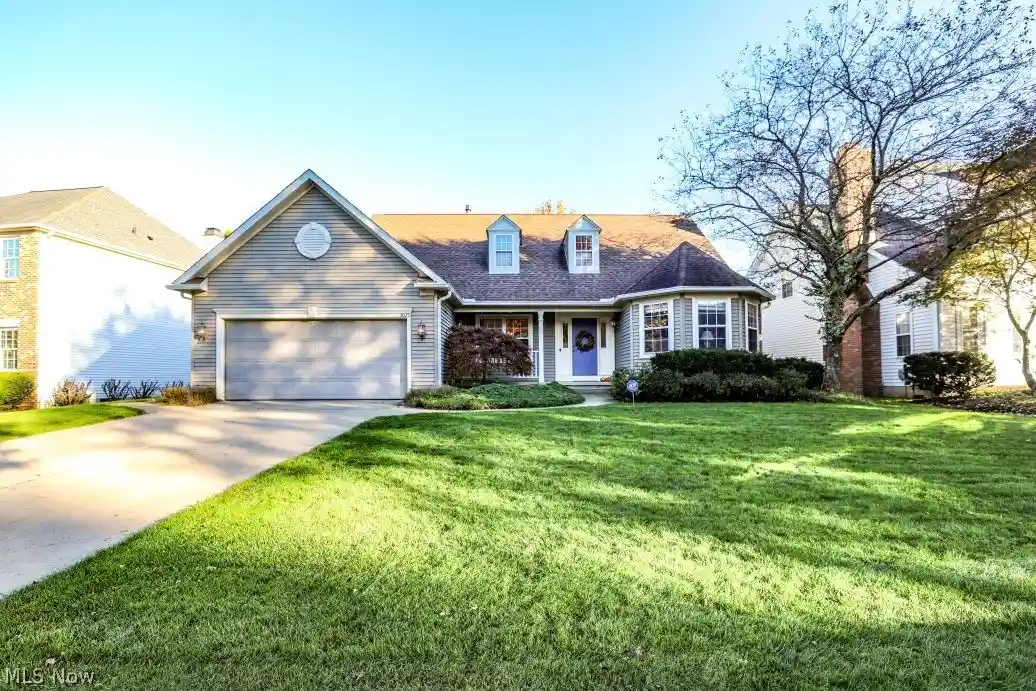


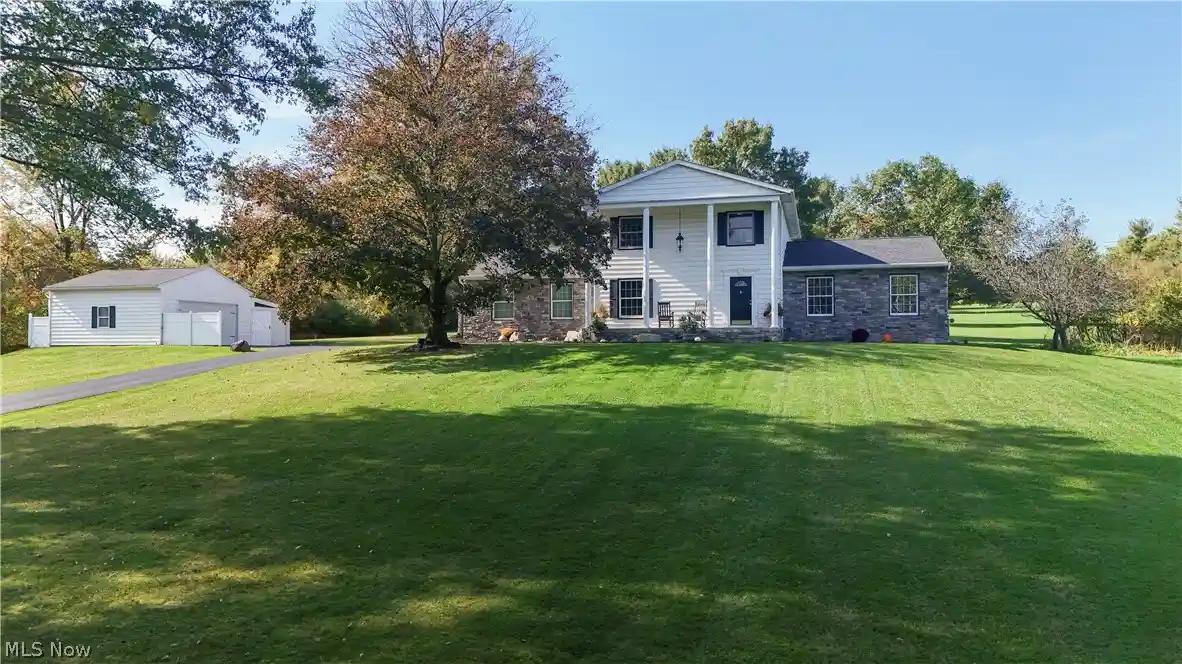
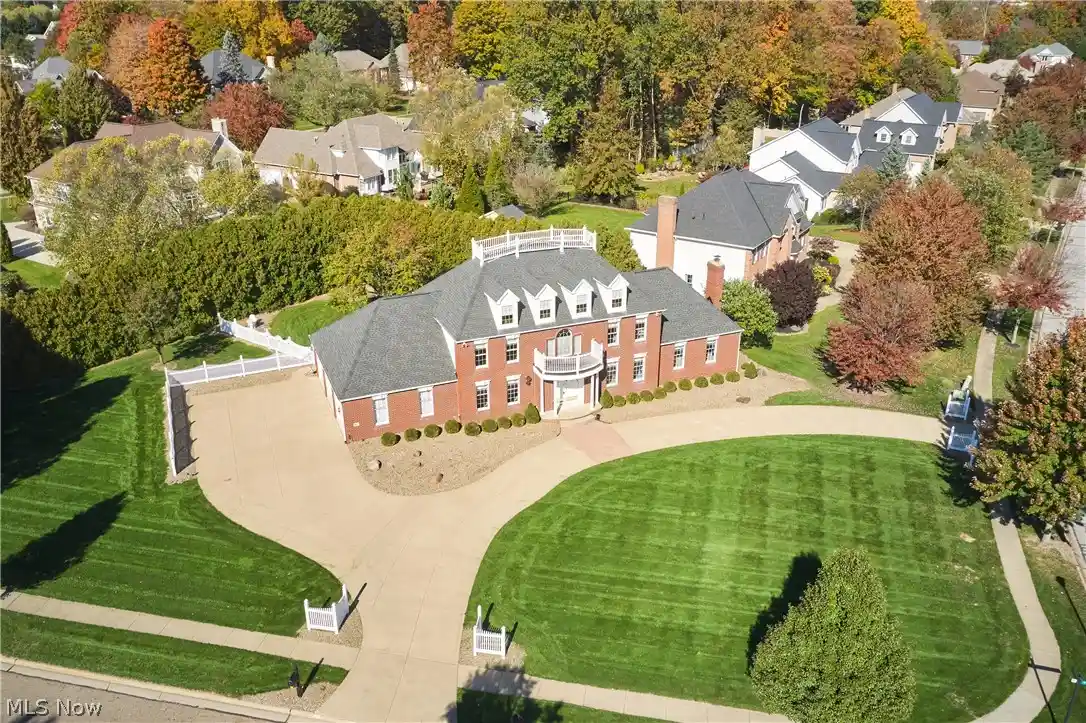
Find Homes by Property Features in Fairlawn, OH
Nearby New Homes For Sale

Based on information from the Board/Association of REALTORS® (alternatively, from the Service) through Oct 29, 2026, 02:15PM. The data relating to real estate for sale on this website comes in part from the Internet Data Exchange program of MLS Now. Real estate listings held by brokerage firms other than Houzeo are marked with the Internet Data Exchange logo and detailed information about them includes the name of the listing broker(s). This website may not include listings or property addresses of sellers who have directed their listing brokers to withhold their listing or their property address from display on the Internet. Information is provided exclusively for personal, non-commercial use, and may not be used for any purpose other than to identify prospective properties consumers may be interested in purchasing. All information deemed reliable but not guaranteed. Houzeo participates in MLS Now IDX program, allowing us to display other IDXP’s’ listings on our website. However, Houzeo does not display the entire MLS Now IDX database on this website. The listings of some real estate brokerage firms have been excluded. The photos may be altered, edited, enhanced or virtually staged. © 2026 Multiple Listing Service, Inc. All Rights Reserved
 Advertising Broker: Nicholas Huscroft | Chosen Realty
