- Overview
- Description
- Property Details
- Location
- HOA Management
- Facts & Features
- Getting Around
- Nearby Homes


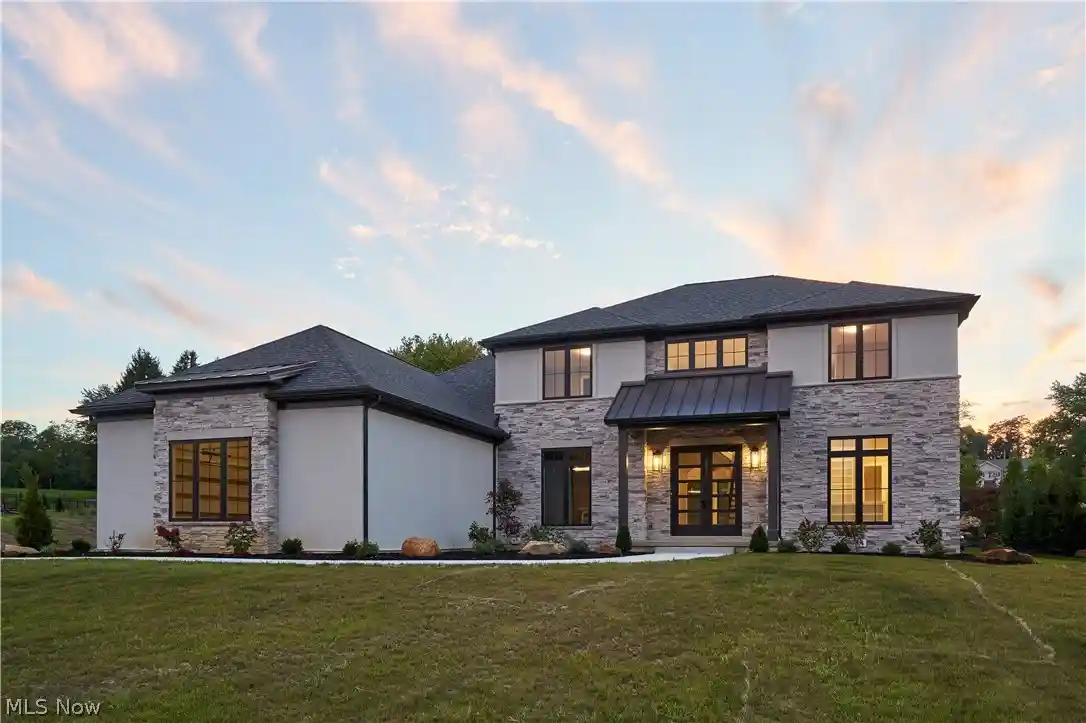


$999,000
Monthly Est:$4,972
 4 Beds
 4 Baths
3 full baths + 1 half bath
 3,971sqft
526 Sawgrass Dr, Fairlawn, OH 44333
$999,000
$4,972/moEst:
Get Pre-Approved
Single Family Residence
Built in 2026
$50/mo HOA
0.41 acre lot
$252/sq.ft
Description
Original. Timeless. Exceptional. Experience an elevated standard of living in this extraordinary new residence by Memmer Homes, ideally situated in desirable Rosemont Ridge. Sophisticated yet inviting, this professionally designed home removes the guesswork from new construction—every finish, fixture, and detail has been thoughtfully selected so the home is truly move-in ready. Inside, 10-foot ceilings, 7½-inch baseboards, rich white oak flooring, solid molded doors, custom details, and built-ins reflect a level of craftsmanship rarely found. The open-concept great room, anchored by a gas fireplace with a custom wood mantel, flows seamlessly into a showstopping kitchen with Thermador appliances, Amish-built custom cabinetry, quartz countertops, tile backsplash, and a substantial center island. A generous back kitchen provides additional prep space and abundant storage while allowing the main kitchen to remain beautifully organized. The first-floor primary suite offers a spa-inspired bath with an oversized custom tile shower and dual vanities, and a private office or den and beautifully appointed mudroom with built-in wood lockers add everyday function. Upstairs, three bedrooms and a spacious loft provide flexibility for family and guests. Behind the finishes, Memmer’s standards are equally impressive, including a 9-foot reinforced poured-concrete foundation, 30-year basement waterproofing warranty, Andersen windows, zoned high-efficiency heating and cooling, tankless hot water with circulating lines to all baths, and an oversized three-car garage with hot and cold water. The home enjoys a wonderfully private backyard, with the natural slope beyond creating a peaceful, sheltered setting. Set within beautiful Rosemont Ridge with Copley-Fairlawn Schools, this is more than new construction—it is a home built with substance, designed with distinction, created to endure, and ready to move in.
- Houzeo last checked: 8 minutes ago
- Listing updated: October 26, 2026 at 3:48 pm
- Listing Provided by: Laura H Duryea (330) 606-7131 DRE #2006004525, Betsy Henn (440) 567-4400 DRE #2014001931 | Berkshire Hathaway HomeServices Stouffer Realty (330) 835-4900
- Source: MLS Now-OH | MLS#: 5238401

Property Details
Status
Active Under Contract
Type
Single Family Residence
No. of Stories
2
County
City
Neighborhood
--
Year Built
2026
HOA Fees
$50/mo
Finished Area
3,971 sqft
Lot Size
0.41 acre lot
Basement Area
- sqft
MLS Name
MLS Now
MLS Number
5238401
MLS Status
Contingent
Days on Market
74
Cumulative Days on Market
148

Continue Your Journey in App
Find your dream home, receive real-time updates, and many more!
Continue Your Journey in App
Find your dream home, receive real-time updates, and many more!
Location
HOA Management
Rosemont Ridge HOA
HOA Fees
$600/ Annually
Amenities
 Amenities and services may be covered by one or multiple associations and service providers.
 Insurance
 CommonAreaMaintenance
Disclaimer: Amenities are based on third-party information and may vary; buyers must independently verify all amenities, as information is deemed reliable but not guaranteed.
Facts & Features
Rooms
Bedrooms & bathrooms
Bedrooms: 4
Bathrooms: 4
Library
Level: First
Area: 143.00 Square Feet
Dimensions: 13 x 11
Bedroom
Level: Second
Area: 182.00 Square Feet
Dimensions: 14 x 13
EatInKitchen
Level: First
Area: 234.00 Square Feet
Dimensions: 18 x 13
EntryFoyer
Level: First
Area: 198.00 Square Feet
Dimensions: 18 x 11
Pantry
Level: First
Area: 70.00 Square Feet
Dimensions: 10 x 7
GreatRoom
Level: First
Area: NaN Square Feet
Dimensions: ND x ND
Bedroom
Level: Second
Area: 182.00 Square Feet
Dimensions: 14 x 13
Bedroom
Level: Second
Area: 182.00 Square Feet
Dimensions: 14 x 13
PrimaryBedroom
Level: First
Area: 256.00 Square Feet
Dimensions: 16 x 16
MudRoom
Level: First
Area: 88.00 Square Feet
Dimensions: 11 x 8
Interior
Appliances
Built In Oven, Cooktop, Dishwasher, Disposal, Refrigerator
Heating
Forced Air, Gas
Cooling
Central Air
Interior Features
Breakfast Bar, Built In Features, Entrance Foyer, High Ceilings, Kitchen Island, Primary Downstairs, Open Floorplan, Pantry, Stone Counters, Walk In Closets
Sewer
Public Sewer
Construction
Year Built
Year Built: 2026
Home type
Single Family Residence
Property Condition
New Construction
Construction Materials
Stone Veneer, Stucco, Vinyl Siding
Architectural Style
Contemporary, Modern
Roof
Asphalt, Fiberglass, Metal
Utilities & Energy
Parking Features
Attached, Concrete, Driveway, Electricity, Garage, Garage Door Opener, Garage Faces Side
Fireplace Features
Great Room
Water Source
Public
Laundry Features
Washer Hookup, Electric Dryer Hookup, Main Level, Laundry Room, Laundry Tub, Sink
Basement
Full, Unfinished, Sump Pump
Security Features
Carbon Monoxide Detectors, Smoke Detectors
Other Features
Disclosures
Principal Is Real Estate Licensed
Subdivision Name
Rosemont Rdg Rosefarm Allotmen
Lot Features
Cul De Sac
Patio And Porch Features
Front Porch
Price History
| Date | Event | Price |
|---|---|---|
10/26/2026 Source: | Contingent (Active Under Contract) | $999,000 $252/sqft |
09/22/2026 Source: | Price Decreased | $999,000 -8.85% $252/sqft |
08/21/2026 Source: | Listed for Sale | $1,096,000 $276/sqft |

Nearby Homes
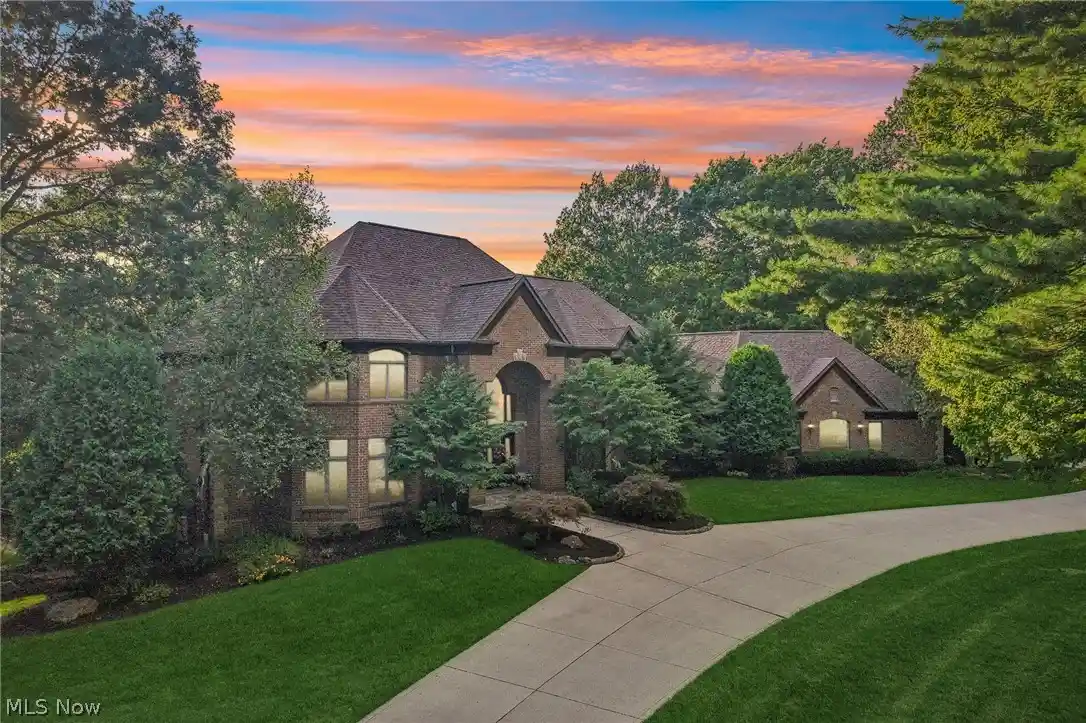
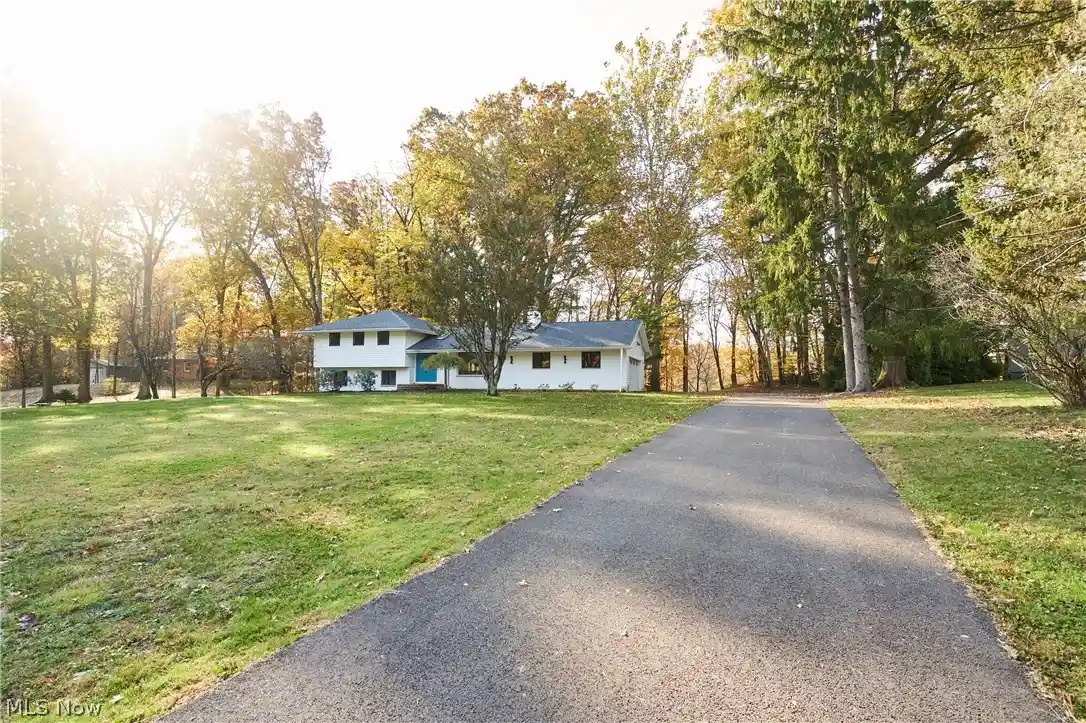
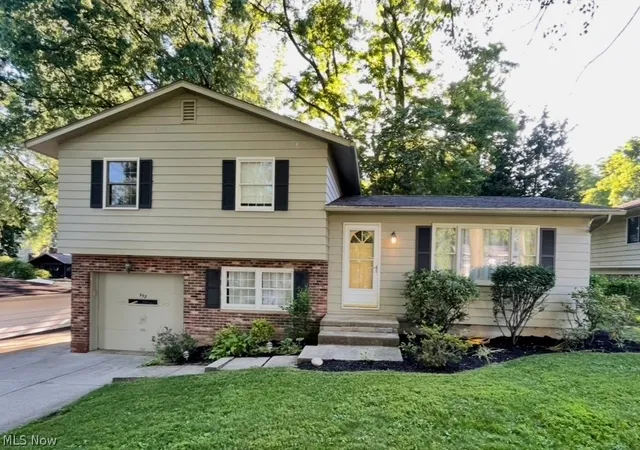
Find Homes by Property Features in Fairlawn, OH
Nearby New Homes For Sale
Nearby Pre-Owned Homes For Sale

Based on information from the Board/Association of REALTORS® (alternatively, from the Service) through Nov 04, 2026, 01:45AM. The data relating to real estate for sale on this website comes in part from the Internet Data Exchange program of MLS Now. Real estate listings held by brokerage firms other than Houzeo are marked with the Internet Data Exchange logo and detailed information about them includes the name of the listing broker(s). This website may not include listings or property addresses of sellers who have directed their listing brokers to withhold their listing or their property address from display on the Internet. Information is provided exclusively for personal, non-commercial use, and may not be used for any purpose other than to identify prospective properties consumers may be interested in purchasing. All information deemed reliable but not guaranteed. Houzeo participates in MLS Now IDX program, allowing us to display other IDXP’s’ listings on our website. However, Houzeo does not display the entire MLS Now IDX database on this website. The listings of some real estate brokerage firms have been excluded. The photos may be altered, edited, enhanced or virtually staged. © 2026 Multiple Listing Service, Inc. All Rights Reserved
 Advertising Broker: Nicholas Huscroft | Chosen Realty
