- Overview
- Description
- Property Details
- Location
- Facts & Features
- Getting Around
- Nearby Homes


Street View
$625,000
Monthly Est:$3,111
 3 Beds
 3 Baths
3 full baths
 2,323sqft
3622 Ira Rd, Akron, OH 44333
$625,000
$3,111/moEst:
Get Pre-Approved
Single Family Residence
Built in 1900
$-- HOA
3.49 acres lot
$269/sq.ft
Description
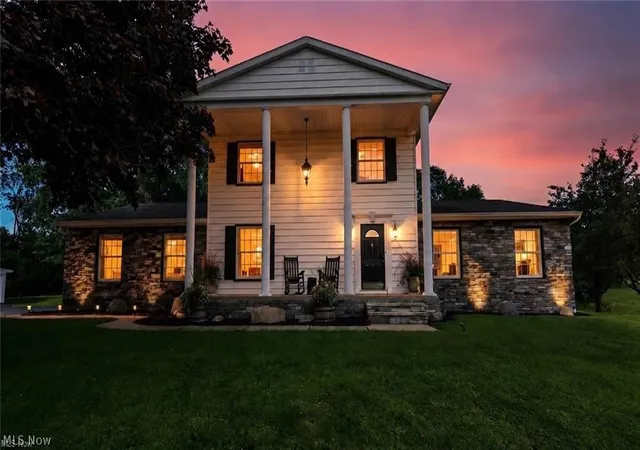
A distinctive Bath Township property (Revere Schools!) and Northeast Ohio treasure where history, craftsmanship, privacy, and gracious living come together beautifully. Built in 1840, this classic Greek Revival home on nearly 4 acres blends architectural character with thoughtful updates. The chef's kitchen combines old and new with custom Amish-built cabinetry, granite countertops, subway tile, skylight, island seating, pantry storage, clever built-ins, and a cozy sitting area with shelving. The dining room fireplace is especially notable for its expansive brick hearth, large firebox, and historic bread oven. The inviting living room offers another gracious gathering space. A light-filled solarium, a favorite of the owners, opens to the deck, pool, and grounds, connecting indoor and outdoor living. A first-floor full bath serves guests and the pool. Upstairs, the primary suite features a dramatic peaked ceiling, rough-hewn beams, built-in bookcases, walk-in closet, roof-parapet access, and two full baths (one en-suite, one shared with the hall). Two additional bedrooms feature exposed beams and cozy nooks. Outside, sweeping lawns, mature trees, perennial gardens, woods, and a pond beneath a graceful weeping beech create an exceptionally private setting. Outdoor spaces include a two-level deck overlooking the pool, pergola, brick patio, stone paths, and gardens. A detached three-car garage with workshop and loft provides parking and storage. Updates include Pella windows (2008), kitchen (2013), roof (2015) with 50-year guarantee and lifetime labor/installation warranty, septic system (2017), and baths (2020). Original wood floors, a gracefully curved stairway, three first-floor fireplaces, sandstone foundation, and massive timber supports offer a rare glimpse of 19th-century craftsmanship.
- Houzeo last checked: 8 hours ago
- Listing updated: October 9, 2026 at 7:32 pm
- Listing Provided by: Laura H Duryea (330) 606-7131 DRE #2006004525 | Berkshire Hathaway HomeServices Stouffer Realty (330) 835-4900
- Source: MLS Now-OH | MLS#: 5238756

Property Details
Status
Active
Type
Single Family Residence
No. of Stories
2
County
City
Neighborhood
--
Year Built
1900
HOA Fees
-
Finished Area
2,323 sqft
Lot Size
3.49 acres lot
Basement Area
- sqft
MLS Name
MLS Now
MLS Number
5238756
MLS Status
Active
Days on Market
49
Cumulative Days on Market
50

Continue Your Journey in App
Find your dream home, receive real-time updates, and many more!
Download App
Continue Your Journey in App
Find your dream home, receive real-time updates, and many more!
Location
Facts & Features
Rooms
Bedrooms & bathrooms
Bedrooms: 3
Bathrooms: 3
Sunroom
Level: First
Area: 247.00 Square Feet
Dimensions: 19 x 13
Bedroom
Level: Second
Area: 143.00 Square Feet
Dimensions: 13 x 11
Bedroom
Level: Second
Area: 156.00 Square Feet
Dimensions: 13 x 12
PrimaryBedroom
Level: Second
Area: 208.00 Square Feet
Dimensions: 16 x 13
DiningRoom
Level: First
Area: 224.00 Square Feet
Dimensions: 16 x 14
EatInKitchen
Level: First
Area: 228.00 Square Feet
Dimensions: 19 x 12
LivingRoom
Level: First
Area: 700.00 Square Feet
Dimensions: 28 x 25
Interior
Sewer
Septic Tank
Interior Features
Bookcases, Built In Features, Crown Molding, Kitchen Island, Walk In Closets
Appliances
Dryer, Dishwasher, Freezer, Range, Refrigerator, Washer
Exterior Features
Private Yard
Cooling
Central Air
Heating
Forced Air, Gas
Construction
Year Built
Year Built: 1900
Home type
Single Family Residence
Property Condition
Updated Remodeled
Architectural Style
Colonial, Other
Roof
Asphalt, Fiberglass
Construction Materials
Wood Siding
Utilities & Energy
Water Source
Well
Laundry Features
In Basement
Fireplace Features
Dining Room, Kitchen, Living Room
Basement
Full
Parking Features
Driveway, Detached, Electricity, Garage, Garage Door Opener
Pool Features
Above Ground, Outdoor Pool, Pool Cover
Other Features
Patio And Porch Features
Deck, Patio
Lot Features
Secluded, Wooded
Subdivision Name
Bath
Disclosures
Principal Is Real Estate Licensed
Price History
| Date | Event | Price |
|---|---|---|
09/23/2026 Source: | Price Decreased | $665,000 -4.32% $286/sqft |
08/25/2026 Source: | Price Decreased | $695,000 -2.80% $299/sqft |
08/21/2026 Source: | Listed for Sale | $715,000 +14.40% $308/sqft |
08/21/2026 Source: | Price Increased | $625,000 +140.85% $269/sqft |
11/29/1993 Source: | Listing Removed | $259,500 $112/sqft |

Nearby Homes



Find Homes by Property Features in Akron, OH
Nearby New Homes For Sale

Based on information from the Board/Association of REALTORS® (alternatively, from the Service) through Oct 09, 2026, 02:30PM. The data relating to real estate for sale on this website comes in part from the Internet Data Exchange program of MLS Now. Real estate listings held by brokerage firms other than Houzeo are marked with the Internet Data Exchange logo and detailed information about them includes the name of the listing broker(s). This website may not include listings or property addresses of sellers who have directed their listing brokers to withhold their listing or their property address from display on the Internet. Information is provided exclusively for personal, non-commercial use, and may not be used for any purpose other than to identify prospective properties consumers may be interested in purchasing. All information deemed reliable but not guaranteed. Houzeo participates in MLS Now IDX program, allowing us to display other IDXP’s’ listings on our website. However, Houzeo does not display the entire MLS Now IDX database on this website. The listings of some real estate brokerage firms have been excluded. The photos may be altered, edited, enhanced or virtually staged. © 2026 Multiple Listing Service, Inc. All Rights Reserved
 Advertising Broker: Nicholas Huscroft | Chosen Realty