- Overview
- Description
- Property Details
- Location
- HOA Management
- Facts & Features
- Getting Around
- Nearby Homes
 New Construction

Street View
$389,750
Monthly Est:$1,940
 3 Beds
 3 Baths
2 full baths + 1 half bath
 2,325sqft
2539 Longwood Dr, Highland, IN 46322
$389,750
$1,940/moEst:
Get Pre-Approved
Townhouse
Built in 2026
$35/mo HOA
6,534 sqft lot
$168/sq.ft
Description
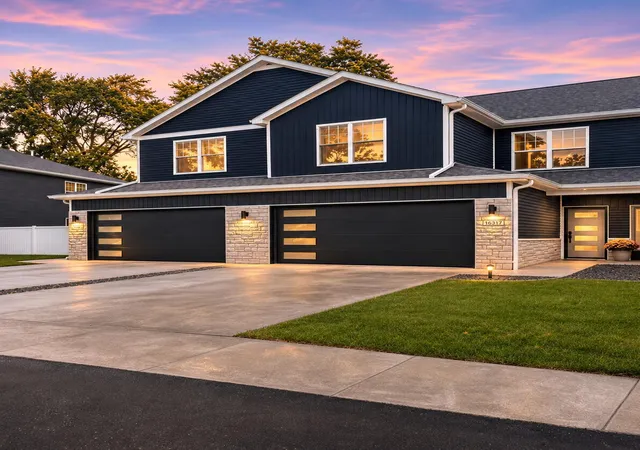
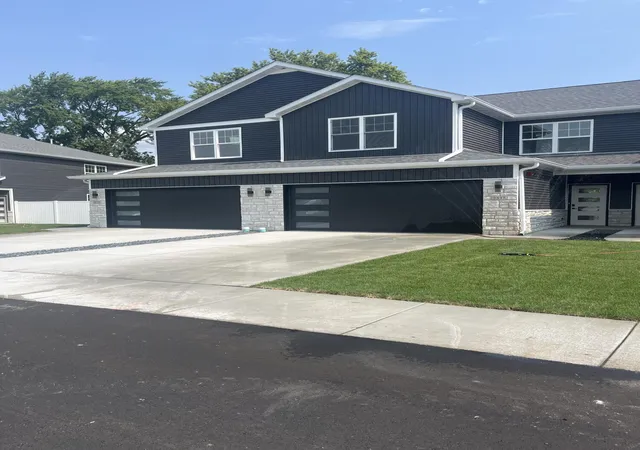
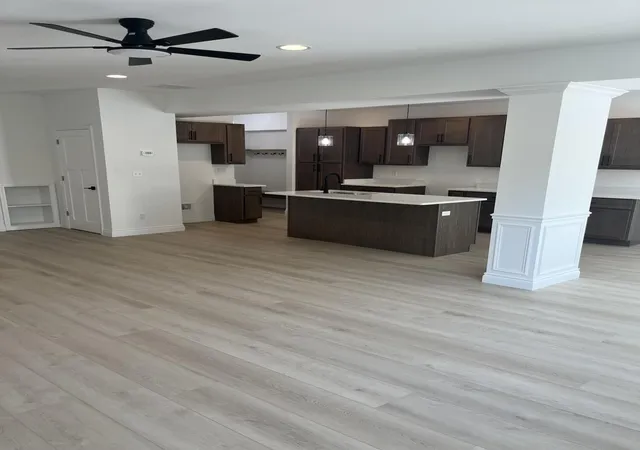
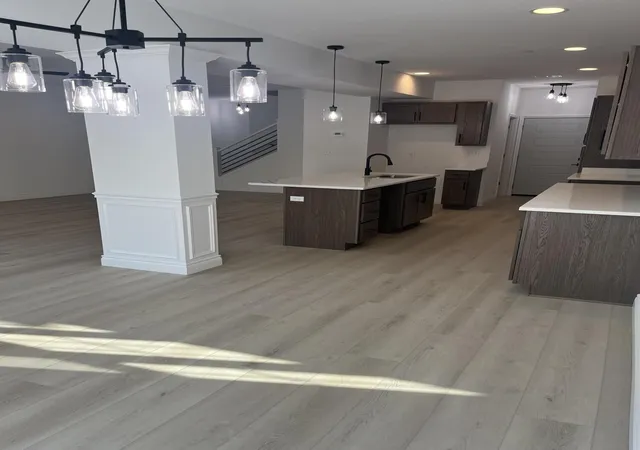
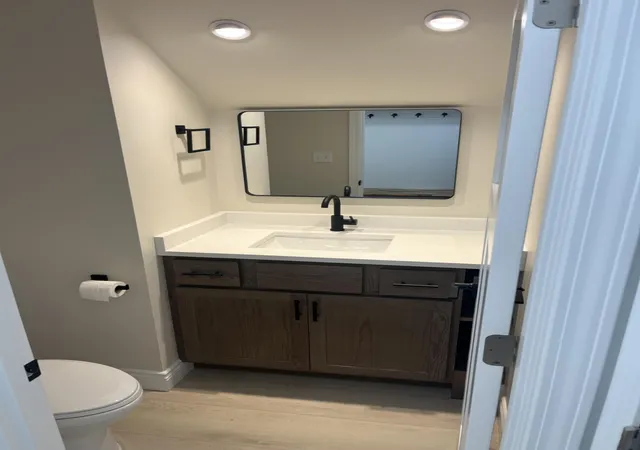
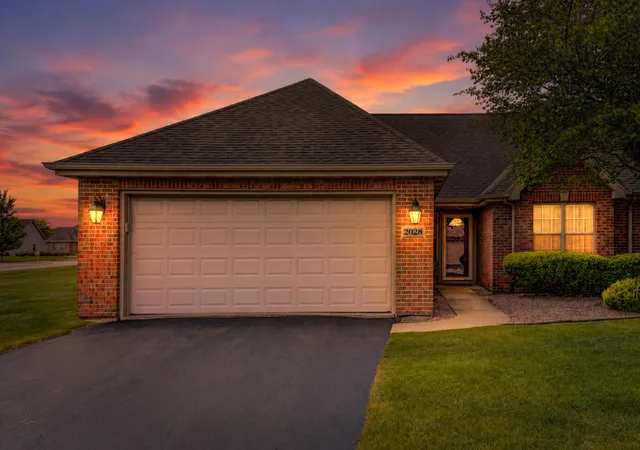
Welcome to this stunning new two-story modern townhome in Highland, offering the perfect blend of convenience & tranquility. Ideally located just minutes from shopping, dining, and expressways, this beautiful home is tucked away from the hustle and bustle for added privacy and peace. Designed with both style & functionality in mind, this spacious home features 3 bedrooms plus a versatile add'l room--perfect as a home office, den, playroom, fitness room, or media space. The open-concept main level showcases 9-foot ceilings, abundant natural light from oversized windows, & a spacious 6-foot quartz island that anchors the kitchen & living area. A sliding glass door leads to your private patio, while a convenient half bath & unique hidden storage behind the custom bookshelf under the staircase add thoughtful touches you'll appreciate every day. The well-appointed kitchen provides generous storage with 36-inch and 42-inch upper cabinets, lower cabinets with pull-out drawers, & plenty of workspace for cooking & entertaining. Upstairs, the luxurious primary suite provides a relaxing retreat with a spa-inspired en-suite bath featuring a 5-foot illuminated custom walk-in shower, double vanity, & an expansive walk-in closet with ample room for clothing, dressers, & additional storage. Two generously sized secondary bedrooms share a full hall bath, while the conveniently located upstairs laundry room makes daily chores effortless. An extra-deep attached garage is fully insulated, drywalled, & painted, providing excellent space for storage, cabinetry, or a workshop area. For added peace of mind, the home is equipped with a whole-house fire suppression sprinkler system with recessed sprinkler heads. Photos shown are of a completed home. A 4-bedroom floor plan is also available. Select your flooring and close in 30 days! Take a look today & discover the exceptional features offered.
- Houzeo last checked: 4 minutes ago
- Listing updated: November 7, 2026 at 10:24 pm
- Listing Provided by: Steven Koleno (630) 405-8314 | Beycome Brokerage Realty LLC (804) 656-5007
- Source: Northwest Indiana REALTORS® Association MLS-IN as distributed by MLS GRID | MLS#: 845579

Property Details
Status
Active
Type
Townhouse
No. of Stories
-
County
City
Neighborhood
--
Year Built
2026
HOA Fees
$35/mo
Finished Area
2,325 sqft
Lot Size
6,534 sqft lot
Basement Area
- sqft
MLS Name
Northwest Indiana REALTORS® Association MLS
MLS Number
845579
MLS Status
Active
Days on Market
51

Continue Your Journey in App
Find your dream home, receive real-time updates, and many more!
Continue Your Journey in App
Find your dream home, receive real-time updates, and many more!
Location
HOA Management
Longwood Townhome Association
HOA Fees
$35/ Monthly
Amenities
 Amenities and services may be covered by one or multiple associations and service providers.
 Snow Removal
 Other
Disclaimer: Amenities are based on third-party information and may vary; buyers must independently verify all amenities, as information is deemed reliable but not guaranteed.
Facts & Features
Rooms
Bedrooms & bathrooms
Bedrooms: 3
Bathrooms: 3
Interior
Heating
Central, Natural Gas, Forced Air
Interior Features
Ceiling Fan(s), Walk In Closet(s), Stone Counters, Recessed Lighting, Open Floorplan, Kitchen Island, High Ceilings, Eat In Kitchen, Entrance Foyer, Double Vanity, Crown Molding
Exterior Features
Private Yard
Appliances
None
Sewer
Public Sewer
Utilities & Energy
Water Source
Public
Association Amenities
None
Other Features
Lot Features
Back Yard, Rectangular Lot, Private, Paved, Landscaped
Subdivision Name
Nevers Cove 02
Price History
| Date | Event | Price |
|---|---|---|
10/23/2026 Source: | Price Decreased | $389,750 -0.01% $168/sqft |
09/26/2026 Source: | Listed for Sale | $389,800 $168/sqft |

Nearby Homes
Find Homes by Property Features in Highland, IN

Based on information provided by the Northwest Indiana REALTORS® Association, Inc. Multiple Listing Service through Nov 08, 2026, 05:15AM as submitted to and distributed by MLS GRID. All data is obtained from various sources and may not have been verified by the broker or MLS GRID. Supplied Open House Information is subject to change without notice. All information should be independently reviewed and verified for accuracy. Properties may or may not be listed by the office/agent presenting the information. IDX information is provided exclusively for consumers personal non-commercial use. It may not be used for any purpose other than to identify prospective properties consumers may be interested in purchasing. The data is deemed reliable but is not guaranteed by MLS GRID. The use of the MLS GRID Data may be subject to an end-user license agreement prescribed by the Member Participant’s applicable MLS, if any, and as amended from time to time. © 2026 Northwest Indiana REALTORS® Association, Inc. Multiple Listing Service. All rights reserved.
 Advertising Broker: Donna Mink | Mink Realty
