- Overview
- Description
- Property Details
- Location
- HOA Management
- Facts & Features
- Getting Around
- Nearby Homes



$429,000
Monthly Est:$2,135
 3 Beds
 3 Baths
2 full baths + 1 half bath
 1,910sqft
254 Alluvium Ln, Waxhaw, NC 28173
$429,000
$2,135/moEst:
Get Pre-Approved
Townhouse
Built in 2025
$253/mo HOA
0.07 acre lot
$225/sq.ft
Description
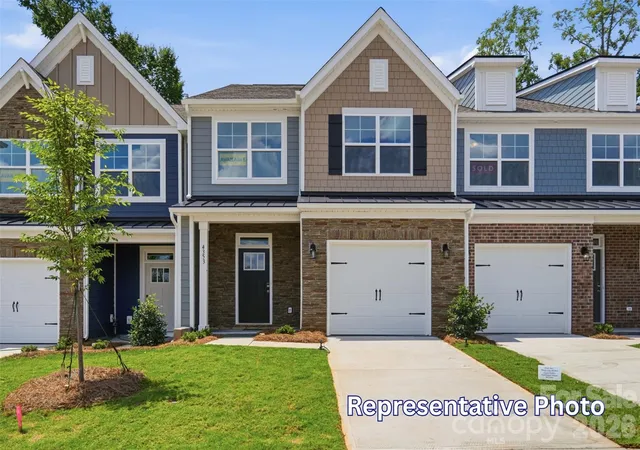
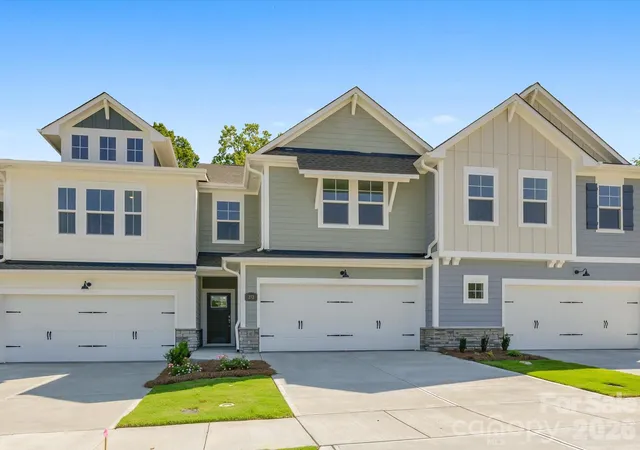
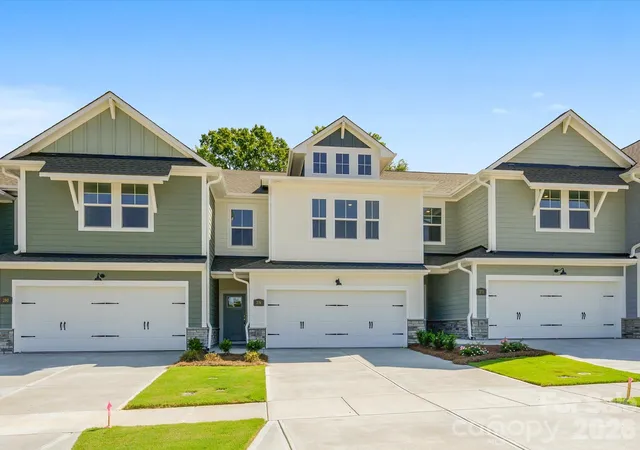
Discover the ease of luxury low-maintenance living in this brand-new Thornhurst II townhome, conveniently located just minutes from Ballantyne, Waverly, and the charming shops and restaurants of historic downtown Waxhaw.
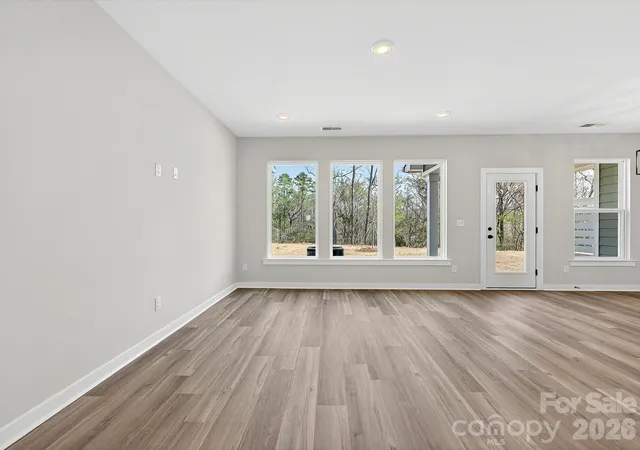
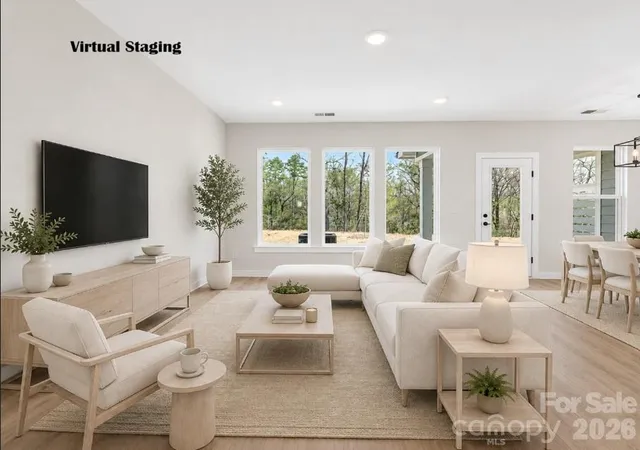
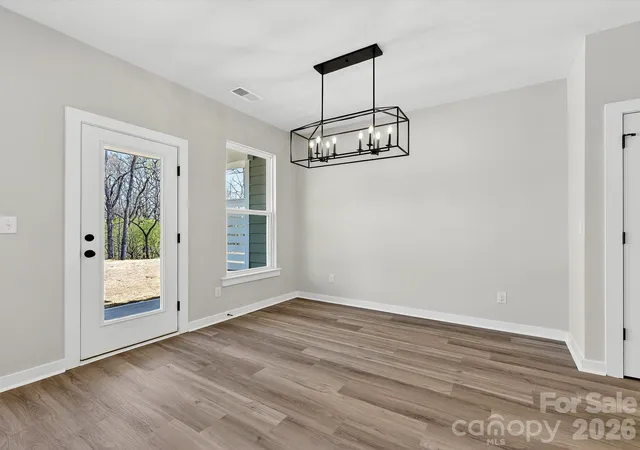
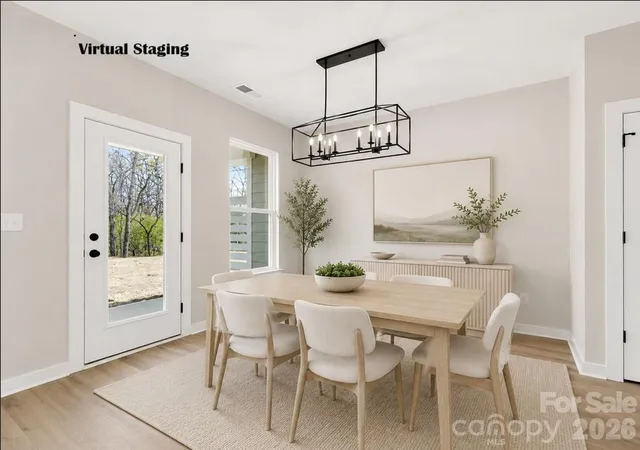
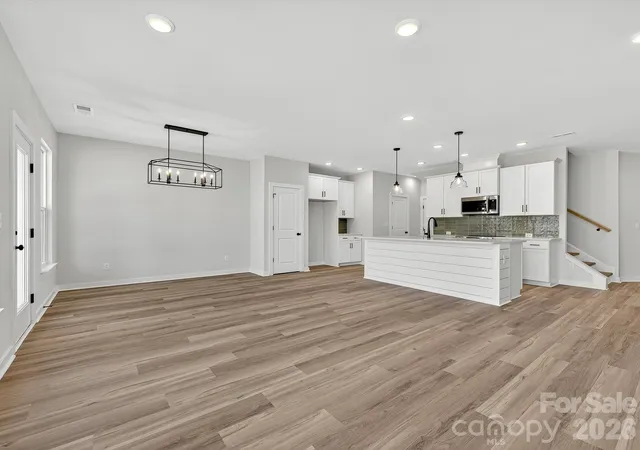
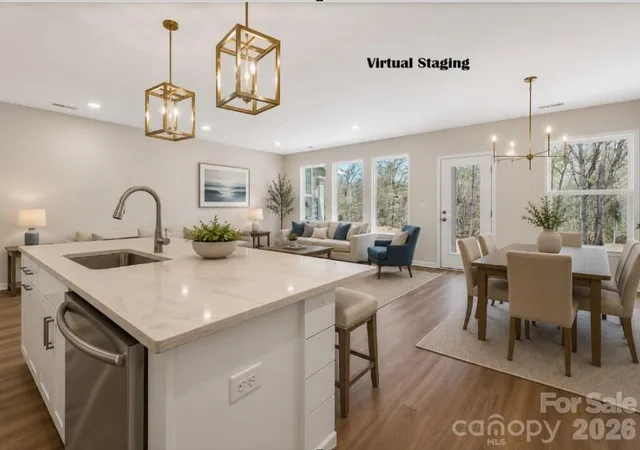
Filled with natural light, the open-concept living area is highlighted by three large picture windows overlooking a private wooded backyard. The designer kitchen features 42” white cabinetry with soft-close cabinets & drawers, sleek quartz countertops, a spacious island open to the family room, Frigidaire stainless steel appliances, an exterior-vented range hood, and a pantry with solid shelving.
The main level showcases durable LVP flooring throughout, along with composite stair treads leading to the second floor. Upstairs, unwind in the luxurious Owner’s Retreat featuring a tray ceiling, oversized walk-in closet, and three large windows that create a bright, airy feel. The owner's retreat overlooks the natural preserve. The spa-inspired primary bath offers tiled flooring, a large tiled walk-in shower with bench seating, dual vanities with quartz countertops and soft-close cabinetry, a linen closet, and a private water closet.
The second floor also includes two spacious secondary bedrooms, a full hall bath, and a thoughtfully designed laundry room with tiled flooring and a convenient folding table.
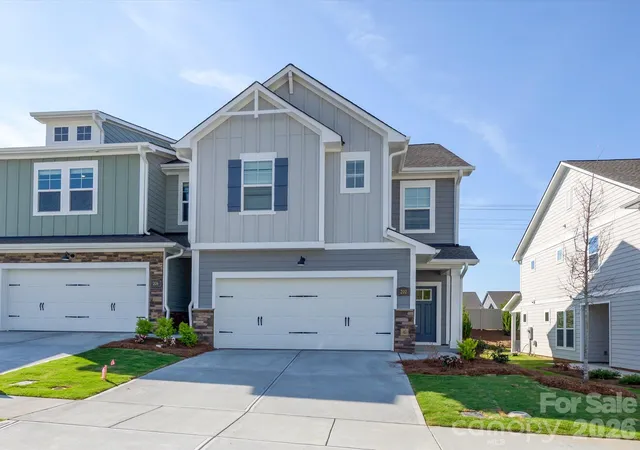
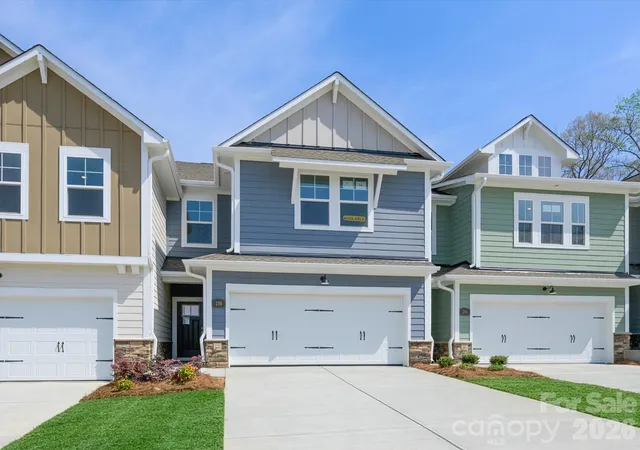
Enjoy peaceful mornings or relaxing evenings on the covered porch overlooking the nature preserve. A side-by-side two-car garage and full driveway provide ample parking for both homeowners and guests.
With low taxes, low-maintenance living, and the feel of a single-family home, this townhome offers the perfect blend of comfort, convenience, and style. This home meets the Environments for Living Gold Standard, ensuring top-tier energy efficiency and comfort year-round.
Ideally situated near restaurants, shops, and the Cureton Town center, this location offers both practicality and future growth potential.
Whether you’re a first-time buyer or looking to upgrade, this townhome blends modern design, energy-smart construction, and convenient location to deliver exceptional value and contemporary living.
Ask about special low-interest rate opportunities!
- Houzeo last checked: 9 hours ago
- Listing updated: October 4, 2026 at 8:06 pm
- Listing Provided by: Jenny Miller (844) 735-7460 , Louise Maguire | David Weekley Homes (704) 972-4200
- Source: Canopy MLS | MLS#: 4330501

Property Details
Status
Active
Type
Townhouse
No. of Stories
-
County
City
Neighborhood
--
Year Built
2025
HOA Fees
$253/mo
Finished Area
1,910 sqft
Lot Size
0.07 acre lot
Basement Area
- sqft
MLS Name
Canopy MLS
MLS Number
4330501
MLS Status
Active
Days on Market
291
Cumulative Days on Market
290

Continue Your Journey in App
Find your dream home, receive real-time updates, and many more!
Download App
Continue Your Journey in App
Find your dream home, receive real-time updates, and many more!
Location
HOA Management
CAMS
HOA Fees
$253/ Monthly
Disclaimer: Amenities are based on third-party information and may vary; buyers must independently verify all amenities, as information is deemed reliable but not guaranteed.
Facts & Features
Rooms
Bedrooms & bathrooms
Bedrooms: 3
Bathrooms: 3
Interior
Heating
Central, Heat Pump
Cooling
Central Air
Appliances
Dishwasher, Disposal, Electric Range, Electric Water Heater, Exhaust Hood, Microwave, Plumbed For Ice Maker
Flooring
Carpet, Tile, Vinyl
Exterior Features
Lawn Maintenance
Window Features
Insulated Window(s)
Interior Features
Attic Stairs Pulldown, Entrance Foyer, Kitchen Island, Open Floorplan, Pantry, Walk In Closet(s)
Sewer
County Sewer
Construction
Year Built
Year Built: 2025
Home type
Townhouse
Construction Materials
Fiber Cement, Stone Veneer
Foundation Details
Slab
Roof
Architectural Shingle
Utilities & Energy
Laundry Features
Electric Dryer Hookup, Laundry Room, Upper Level
Security Features
Carbon Monoxide Detector(s), Smoke Detector(s)
Parking Features
Driveway, Attached Garage, Garage Door Opener, Garage Faces Front
Water Source
County Water
Other Features
Lot Features
Wooded
Community Features
Cabana, Sidewalks, Street Lights, Walking Trails, Other
Subdivision Name
Westview Towns
Patio And Porch Features
Covered, Rear Porch
Price History
| Date | Event | Price |
|---|---|---|
08/15/2026 Source: | Price Decreased | $429,000 -1.38% $225/sqft |
07/20/2026 Source: | Price Decreased | $435,000 -0.91% $228/sqft |
06/05/2026 Source: | Price Decreased | $439,000 -1.35% $230/sqft |
03/24/2026 Source: | Price Decreased | $445,000 -2.61% $233/sqft |
12/18/2025 Source: | Price Increased | $456,910 +4.08% $239/sqft |

Show more
Nearby Homes
Find Homes by Property Features in Waxhaw, NC
Nearby New Homes For Sale

Based on information submitted to the MLS GRID from Canopy MLS through Oct 05, 2026, 03:02PM. All data is obtained from various sources and may not have been verified by the broker or MLS GRID. Supplied Open House Information is subject to change without notice. All information should be independently reviewed and verified for accuracy. Properties may or may not be listed by the office/agent presenting the information. IDX information is provided exclusively for consumers’ personal, noncommercial use. It may not be used for any purpose other than to identify prospective properties which the consumers may be interested in purchasing. The data is deemed reliable but is not guaranteed by MLS GRID. The use of the MLS GRID Data may be subject to an end-user license agreement prescribed by the Member Participant’s applicable MLS, if any, and as amended from time to time. ©2026 Canopy MLS. All Rights Reserved.
 Advertising Broker: Nicholas Huscroft | Chosen Realty